
125 Summerwood Circle, Zanesville, OH 43701
Local realty services provided by:ERA Real Solutions Realty
Listed by: alan h wilson
Office: olde town realty
MLS#:5255885
Source:OH_NORMLS
Price summary
- Price:$929,900
- Price per sq. ft.:$171.44
About this home
Nestled within a secluded, wooded sanctuary, this premier estate represents the pinnacle of luxury living, boasting 5,424 sq ft across 3 levels with 4 bedrooms, 4.5 baths, and 19 versatile rooms. Automotive enthusiasts will appreciate the 6-car garage capacity complete with a professional vehicle lift.
The main-floor owner’s suite serves as a magnificent private wing, featuring a bedroom with a cozy fireplace, a dedicated office with custom built-ins, and an enormous 7'8"x16' custom dressing room. The en-suite bath is wrapped in Italian marble, offering a spa experience with an 8-showerhead walk-in shower, separate Jacuzzi tub, and dual vanities.
The heart of the home features a gourmet eat-in kitchen with a premium gas range and Sub-Zero refrigerator. The adjoining family room, anchored by a brick fireplace, flows seamlessly to 1 of 2 private sunrooms, expansive entertaining terraces, and a newly updated 20'x40' saltwater pool.
The second level offers a warm den with a fireplace and hardwood floors, plus 3 spacious bedrooms—including an additional suite with a private full bath. The lower level serves as the ultimate recreation retreat, boasting an expansive family room with a 4th fireplace, custom built-ins for a super-sized TV, a separate exercise room, workshop, project room, storage, and direct access to a 2-car lower garage.
Extensively updated, the entire home features fresh professional interior/exterior paint and newly enhanced landscaping. Situated on a private cul-de-sac, this exceptional property is just minutes from medical facilities, shopping, the interstate, and direct commuter routes to Newark, New Albany, and Columbus. Must see to appreciate!...
Contact an agent
Home facts
- Year built:1993
- Subdivision & Development:Summerwood
- Listing ID #:5255885
- Added:1 day(s) ago
- Updated:November 10, 2026 at 03:12 PM
Rooms and interior
- Bedrooms:4
- Total bathrooms:5
- Full bathrooms:4
- Half bathrooms:1
- Rooms Total:19
- Kitchen Description:Dishwasher, Microwave, Range, Refrigerator
- Basement:Yes
- Basement Description:Full, Partially Furnished, Walk Out Access
- Living area:5,424 sq. ft.
Heating and cooling
- Cooling:Central Air
- Heating:Fireplaces, Forced Air, Gas
- Central air:Yes
Structure and exterior
- Roof:Asphalt, Fiberglass
- Year built:1993
- Building area:5,424 sq. ft.
- Lot area:2.34 Acres
- Lot Features:Wooded/Treed
- Architectural Style:Conventional
- Construction Materials:Brick, Vinyl Siding
- Exterior Features:Patio, Porch, Wooded
- Levels:2 Story, 3 Stories
Utilities
- Water:Public
- Sewer:Public Sewer
Finances and disclosures
- Price:$929,900
- Price per sq. ft.:$171.44
- Tax amount:$7,355 (2025)
Features and amenities
- Appliances:Dishwasher, Microwave, Range, Refrigerator
- Pool features:In Ground
Parking
- Parking description:Attached, Garage
- Garage:Yes
- Garage spaces:6

New listings near 125 Summerwood Circle
- New
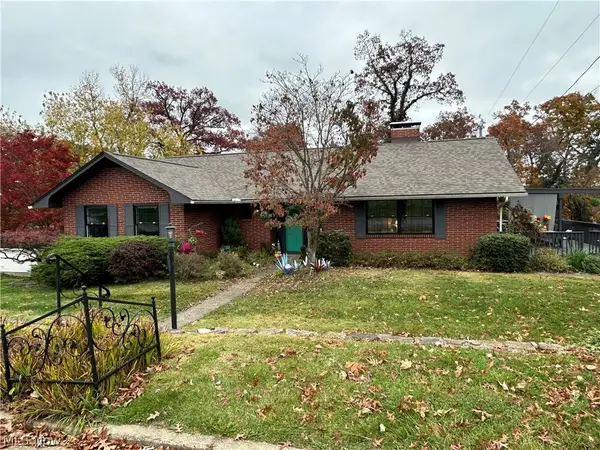 $239,000Active2 beds 3 baths
1908 Normandy, Zanesville, OH 43701
MLS# 5259375Listed by: LEPI & ASSOCIATES - New
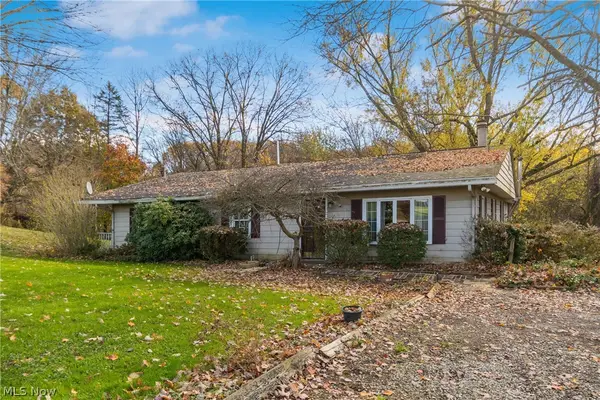 $214,000Active3 beds 2 baths2,096 sq. ft.
4280 Adamsville Road, Zanesville, OH 43701
MLS# 5259451Listed by: LEPI & ASSOCIATES - New
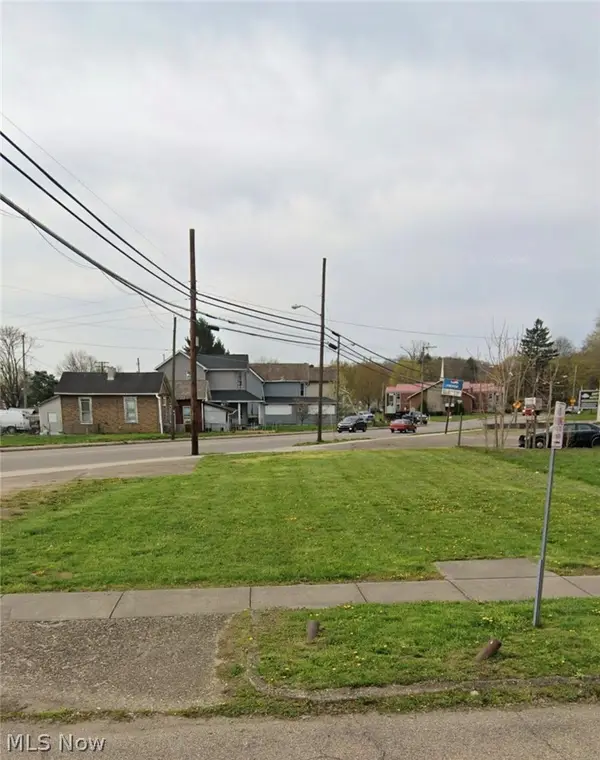 $20,000Active0.11 Acres
208 Weller Avenue, Zanesville, OH 43701
MLS# 5259487Listed by: TOWN & COUNTRY - New
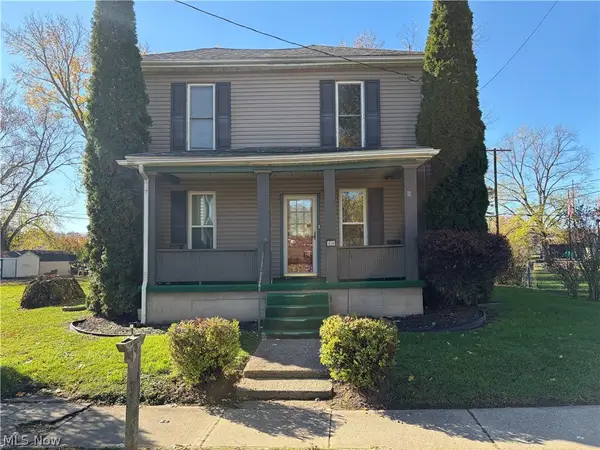 $129,000Active3 beds 2 baths1,306 sq. ft.
830 Turner Street, Zanesville, OH 43701
MLS# 5259600Listed by: COLDWELL BANKER REALTY - New
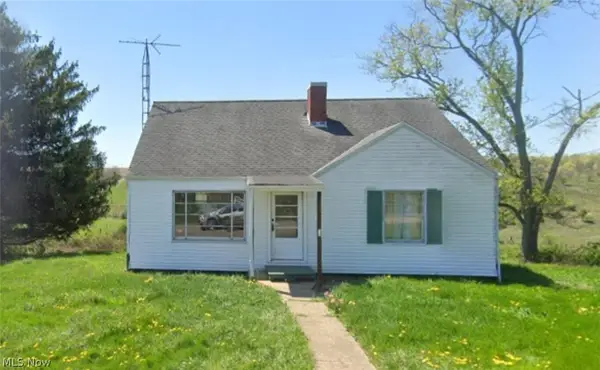 $289,997Active3 beds 1 baths1,711 sq. ft.
1235 Perine Road, Zanesville, OH 43701
MLS# 5259363Listed by: OHIO BROKER DIRECT - New
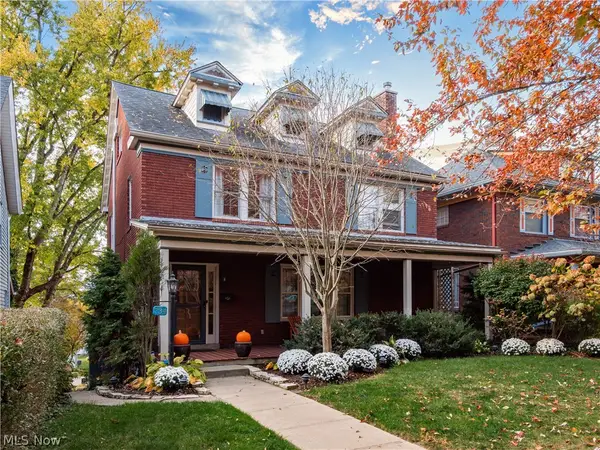 $299,000Active4 beds 2 baths2,698 sq. ft.
734 Fairmont Avenue, Zanesville, OH 43701
MLS# 5259349Listed by: TOWN & COUNTRY - New
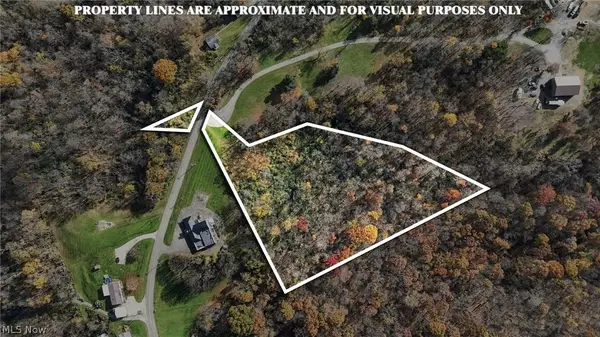 $79,999Active4.07 Acres
2940 Ridge Road, Zanesville, OH 43701
MLS# 5259203Listed by: TOWN & COUNTRY - New
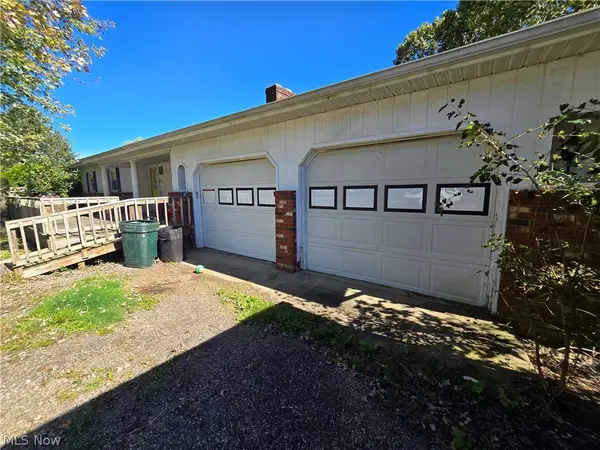 $194,400Active3 beds 3 baths1,539 sq. ft.
130 Sally Road, Zanesville, OH 43701
MLS# 5251485Listed by: OLDE TOWN REALTY - New
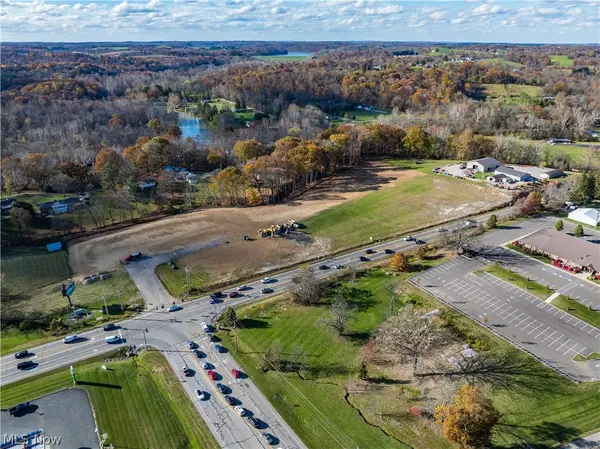 $2,200,000Active12.55 Acres
3322 Newark Road, Zanesville, OH 43701
MLS# 5258867Listed by: LEPI & ASSOCIATES


Protect your home and budget from life's surprises with an Assurant Home Warranty, backed by a partner that supports you through every step of homeownership. Explore Plans.
© 2023 - 2026 ERA Franchise Systems LLC. All rights reserved. ERA Franchise Systems LLC fully supports the principles of the Fair Housing Act and the Equal Opportunity Act. ERA, ERA Real Estate powered, and their respective logos are registered service marks of ERA Franchise Systems LLC. Each office is independently owned and operated.