
4280 Adamsville Road, Zanesville, OH 43701
Local realty services provided by:ERA Real Solutions Realty
Listed by: jay phillis
Office: lepi & associates
MLS#:5259451
Source:OH_NORMLS
Price summary
- Price:$214,000
- Price per sq. ft.:$102.1
About this home
Updated ranch home offering comfortable one floor living with 3 full bedrooms and 2 full bathrooms. The spacious living room features a cozy fireplace. An additional family room provides extra living space for entertaining, gatherings or everyday enjoyment. Step outside to enjoy the large, private back deck overlooking 1.39 acres of peaceful surroundings. All located in the desirable Tri-Valley School District.
Contact an agent
Home facts
- Year built:1969
- Listing ID #:5259451
- Added:1 day(s) ago
- Updated:November 10, 2026 at 11:40 PM
Rooms and interior
- Bedrooms:3
- Total bathrooms:2
- Full bathrooms:2
- Basement:Yes
- Basement Description:Partial
- Living area:2,096 sq. ft.
Heating and cooling
- Cooling:Heat Pump
- Heating:Electric, Fireplaces, Forced Air
Structure and exterior
- Roof:Asphalt, Fiberglass
- Year built:1969
- Building area:2,096 sq. ft.
- Lot area:1.39 Acres
- Architectural Style:Ranch
- Construction Materials:Vinyl Siding
- Exterior Features:Deck
- Levels:1 Story, 1 Story
Utilities
- Water:Public
- Sewer:Septic Tank
Finances and disclosures
- Price:$214,000
- Price per sq. ft.:$102.1
- Tax amount:$1,490 (2025)
Parking
- Parking description:Attached, Driveway, Garage
- Garage:Yes
- Garage spaces:1

New listings near 4280 Adamsville Road
- New
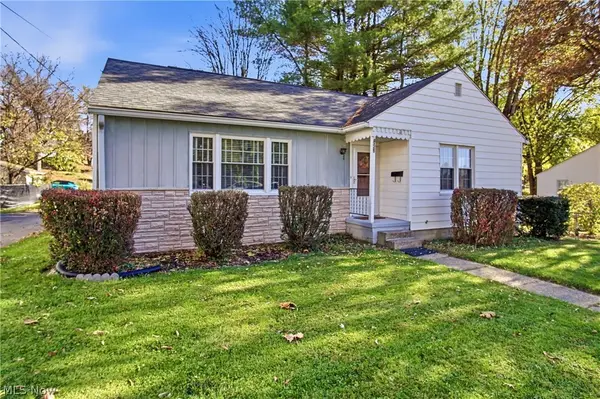 $178,500Active3 beds 1 baths1,024 sq. ft.
1054 Sevall Street, Zanesville, OH 43701
MLS# 5259804Listed by: COLDWELL BANKER REALTY - New
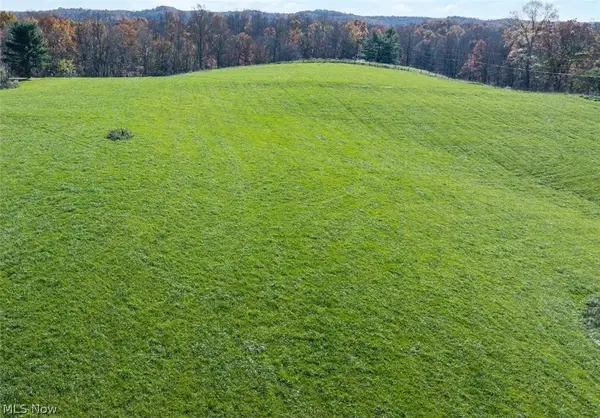 $134,900Active7.57 Acres
0 Durant Road, Zanesville, OH 43701
MLS# 5259502Listed by: LEPI & ASSOCIATES - New
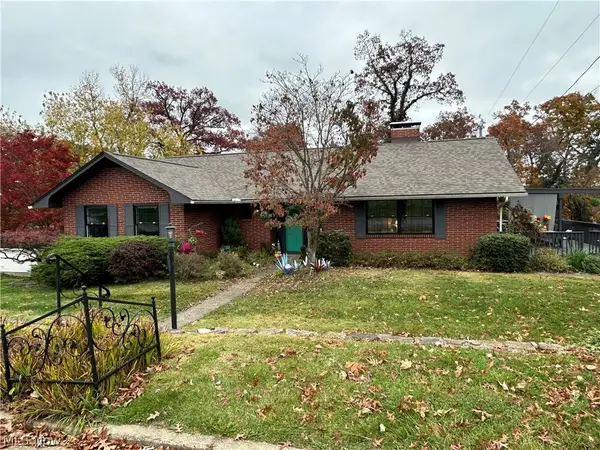 $239,000Active2 beds 3 baths
1908 Normandy, Zanesville, OH 43701
MLS# 5259375Listed by: LEPI & ASSOCIATES - New
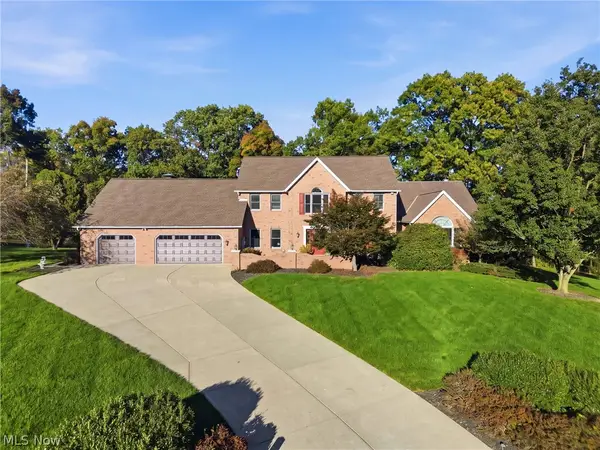 $929,900Active4 beds 5 baths5,424 sq. ft.
125 Summerwood Circle, Zanesville, OH 43701
MLS# 5255885Listed by: OLDE TOWN REALTY - New
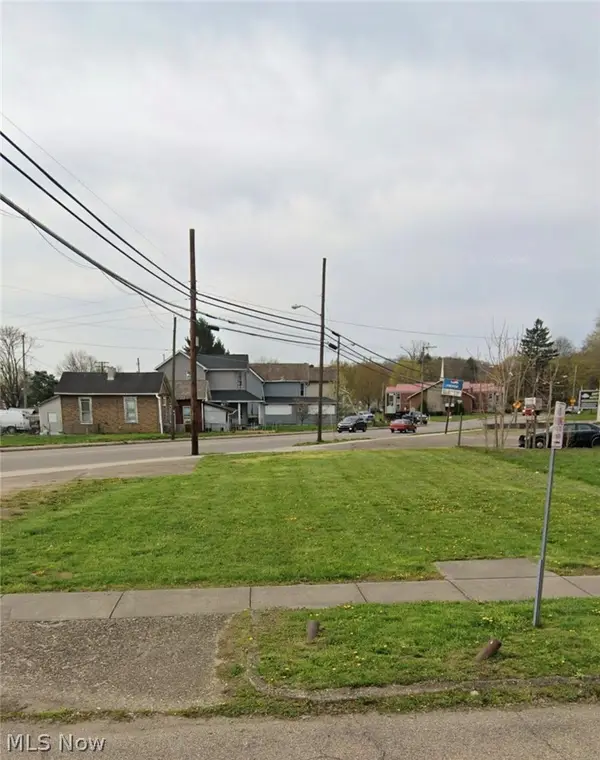 $20,000Active0.11 Acres
208 Weller Avenue, Zanesville, OH 43701
MLS# 5259487Listed by: TOWN & COUNTRY - New
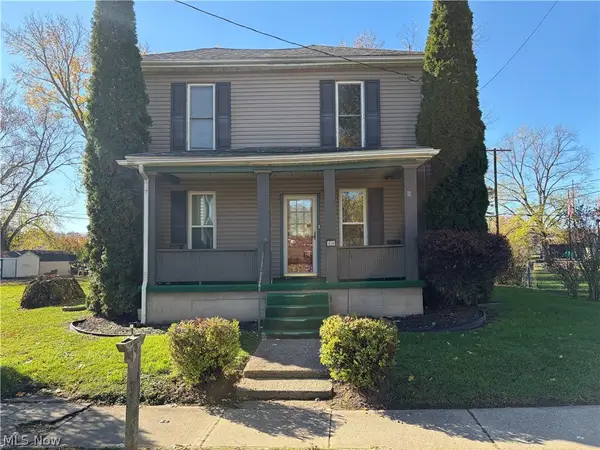 $129,000Active3 beds 2 baths1,306 sq. ft.
830 Turner Street, Zanesville, OH 43701
MLS# 5259600Listed by: COLDWELL BANKER REALTY - New
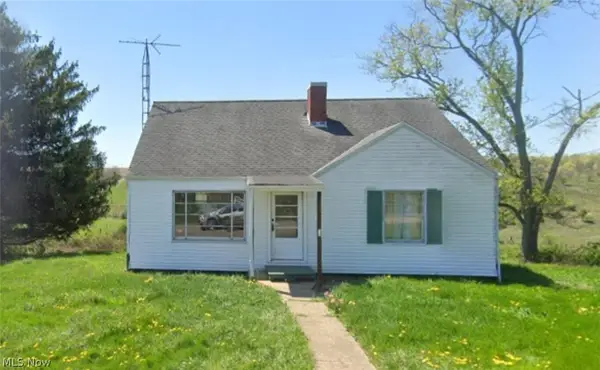 $289,997Active3 beds 1 baths1,711 sq. ft.
1235 Perine Road, Zanesville, OH 43701
MLS# 5259363Listed by: OHIO BROKER DIRECT - New
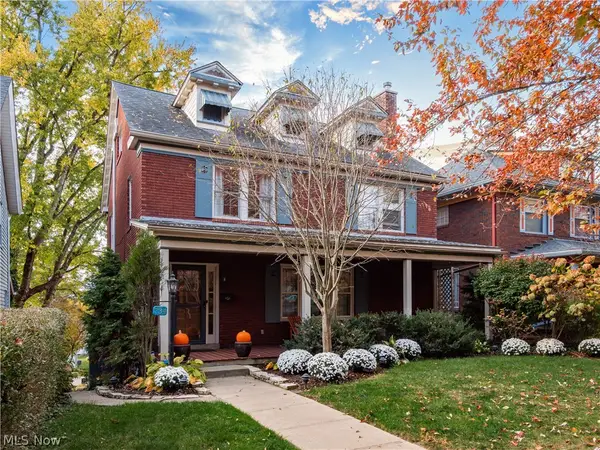 $299,000Active4 beds 2 baths2,698 sq. ft.
734 Fairmont Avenue, Zanesville, OH 43701
MLS# 5259349Listed by: TOWN & COUNTRY - New
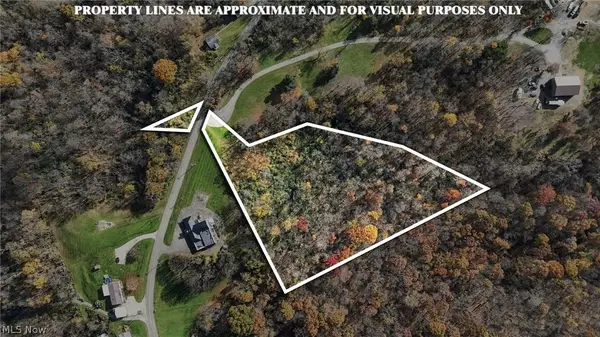 $79,999Active4.07 Acres
2940 Ridge Road, Zanesville, OH 43701
MLS# 5259203Listed by: TOWN & COUNTRY


Protect your home and budget from life's surprises with an Assurant Home Warranty, backed by a partner that supports you through every step of homeownership. Explore Plans.
© 2023 - 2026 ERA Franchise Systems LLC. All rights reserved. ERA Franchise Systems LLC fully supports the principles of the Fair Housing Act and the Equal Opportunity Act. ERA, ERA Real Estate powered, and their respective logos are registered service marks of ERA Franchise Systems LLC. Each office is independently owned and operated.