
1651 Euclid Avenue, Zanesville, OH 43701
Local realty services provided by:ERA Real Solutions Realty
Listed by: alan h wilson
Office: olde town realty
MLS#:5244114
Source:OH_NORMLS
Price summary
- Price:$239,900
- Price per sq. ft.:$181.74
About this home
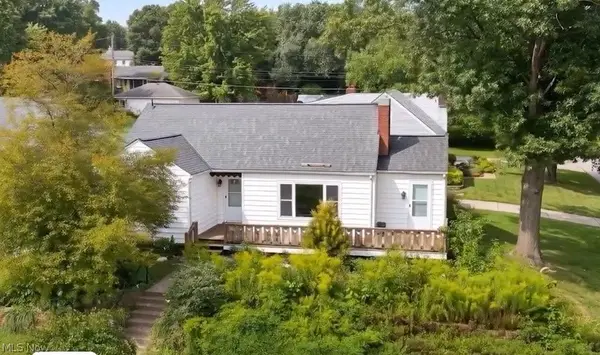
1320 Square Foot All Brick Custom Built Ranch Home with 2 Bedrooms 2 & a Half Baths, 2 Car Attached Garage with Workshop,
Paved Driveway, 26 FT by 9FT 3 Season Sun Porch, 15 ft by 6 ft 9 inch Covered Front Porch, with New Roof in 2022 new Furnace Last Year, Updated windows and Garage Over Head Door, Main floor consist of Large Living Room with Wood Burning Fire Place, Great Size Dining Room, U Shaped Very Functional Kitchen, 2 Great Size Bedrooms, Private Full Master Bath, Master Bedroom has Walk-In Closet with Built-In Dresser, Large Full Guest Hall Bath, Plus Laundry Room Finish out the Main Floor. Lower Level is a Full Basement with Office or Den and a Half Bath. Home has A Great Convenient Well Thought-Out Floor Plan, This Home Has Always been Owned, Occupied, and Carefor by The Original Builders Family
Contact an agent
Home facts
- Year built:1974
- Subdivision & Development:Belleview Terrace
- Listing ID #:5244114
- Added:1 day(s) ago
- Updated:September 17, 2026 at 04:49 AM
Rooms and interior
- Bedrooms:2
- Total bathrooms:3
- Full bathrooms:2
- Half bathrooms:1
- Rooms Total:7
- Basement:Yes
- Basement Description:Partially Furnished
- Living area:1,320 sq. ft.
Heating and cooling
- Cooling:Central Air
- Heating:Forced Air, Heat Pump
- Central air:Yes
Structure and exterior
- Roof:Asphalt, Fiberglass
- Year built:1974
- Building area:1,320 sq. ft.
- Lot area:0.15 Acres
- Architectural Style:Ranch
- Construction Materials:Brick
- Exterior Features:Patio
- Levels:1 Story, 2 Stories, 2 Story
Utilities
- Water:Public
- Sewer:Public Sewer
Finances and disclosures
- Price:$239,900
- Price per sq. ft.:$181.74
- Tax amount:$1,825 (2025)
Parking
- Parking description:Paved
- Garage:Yes
- Garage spaces:2

New listings near 1651 Euclid Avenue
- New
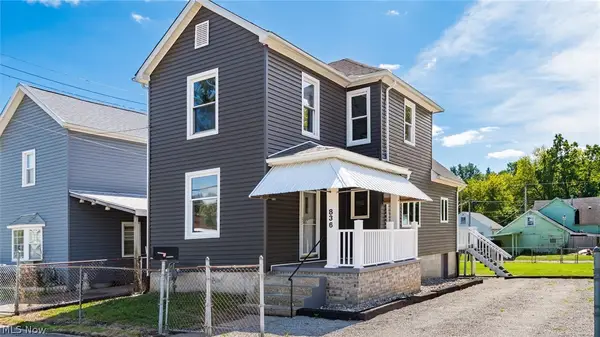 $179,900Active3 beds 1 baths2,100 sq. ft.
836 Indiana Street, Zanesville, OH 43701
MLS# 5245550Listed by: LEPI & ASSOCIATES - New
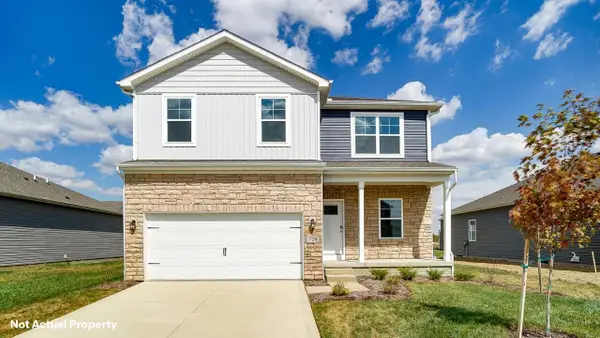 $351,175Active4 beds 3 baths2,053 sq. ft.
3834 Leasure Farms Drive, Zanesville, OH 43701
MLS# 226035265Listed by: D.R. HORTON REALTY OF OHIO, IN - New
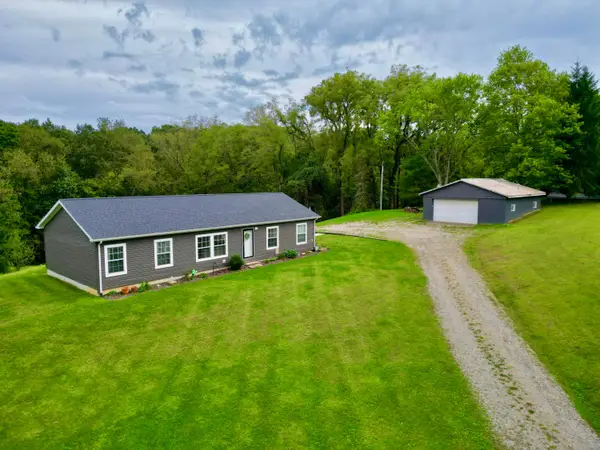 $284,500Active3 beds 2 baths1,568 sq. ft.
1300 Lectric Lane, Zanesville, OH 43701
MLS# 226035218Listed by: COLDWELL BANKER REALTY - New
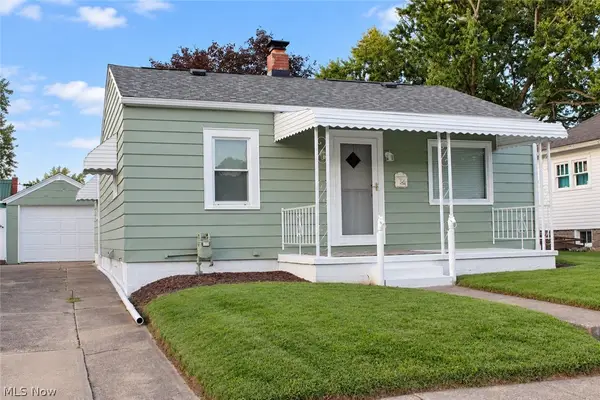 $175,000Active2 beds 1 baths1,008 sq. ft.
1221 Seborn Avenue, Zanesville, OH 43701
MLS# 5244997Listed by: HOWARD HANNA REAL ESTATE SERVICES - New
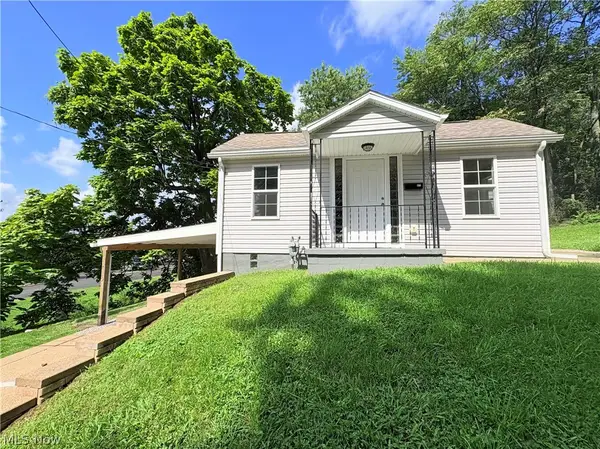 $125,000Active2 beds 1 baths946 sq. ft.
971 Eastman Street, Zanesville, OH 43701
MLS# 5244905Listed by: LEPI & ASSOCIATES - New
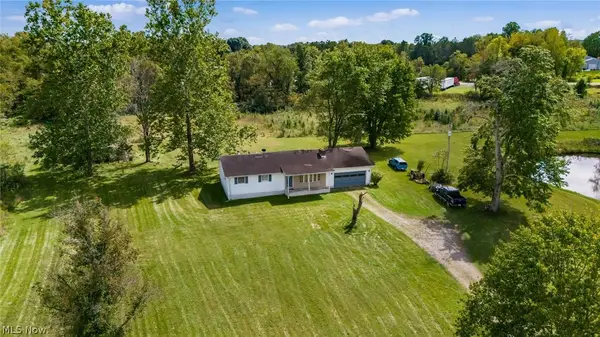 $399,000Active3 beds 2 baths1,132 sq. ft.
3640 Church Hill Road, Zanesville, OH 43701
MLS# 5244534Listed by: LEPI & ASSOCIATES - New
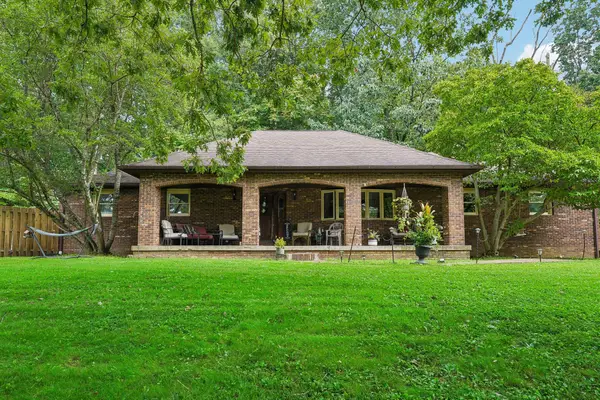 $459,900Active4 beds 3 baths2,978 sq. ft.
1325 Ellen Drive, Zanesville, OH 43701
MLS# 226034900Listed by: HOWARD HANNA REAL ESTATE SERVICES - New
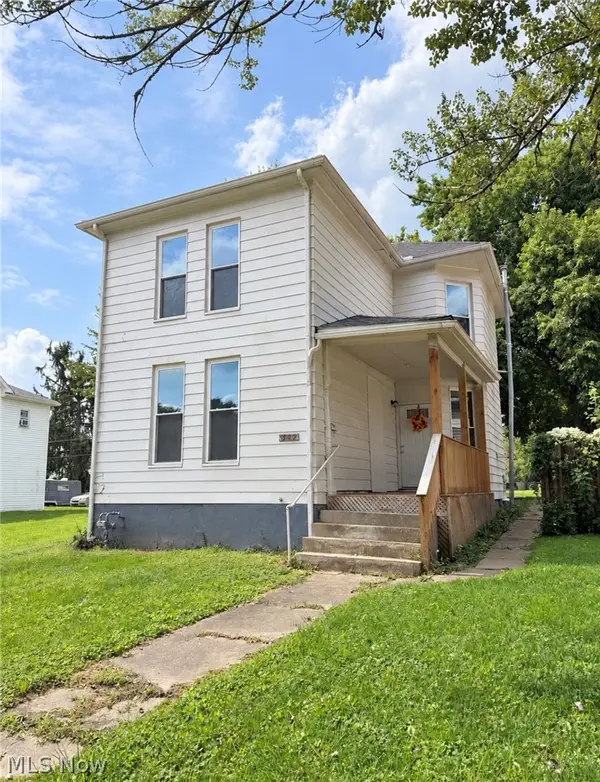 $179,900Active4 beds 2 baths
347 Brighton Boulevard, Zanesville, OH 43701
MLS# 5243173Listed by: LEONARD AND NEWLAND REAL ESTATE SERVICES - New
 $249,000Active2 beds 1 baths
915 Wabash Avenue, Zanesville, OH 43701
MLS# 5244535Listed by: LEPI & ASSOCIATES


Protect your home and budget from life's surprises with an Assurant Home Warranty, backed by a partner that supports you through every step of homeownership. Explore Plans.
© 2023 - 2026 ERA Franchise Systems LLC. All rights reserved. ERA Franchise Systems LLC fully supports the principles of the Fair Housing Act and the Equal Opportunity Act. ERA, ERA Real Estate powered, and their respective logos are registered service marks of ERA Franchise Systems LLC. Each office is independently owned and operated.