
48 Shandon Avenue, Zanesville, OH 43701
Local realty services provided by:ERA Real Solutions Realty
Listed by: laura creech
Office: coldwell banker realty
MLS#:5255123
Source:OH_NORMLS
Price summary
- Price:$229,000
- Price per sq. ft.:$198.78
About this home
A little more breathing room, a lot more possibilities! Perched atop a hill in a peaceful neighborhood surrounded by rolling countryside, this inviting 3-bedroom, 1.5-bath ranch-style home offers comfortable one-level living, exceptional garage space, and room to make it your own. Set on a beautiful corner lot, the home welcomes you with a covered front porch and a distinctive semicircular driveway with two entrances. Inside, you'll find hardwood floors, a spacious living room, an inviting eat-in kitchen, and a convenient first-floor laundry hookup. Enjoy the outdoors on the expansive 34' x 16' rear deck, ideal for entertaining, relaxing, or taking in the peaceful setting. Need room for vehicles, hobbies, or storage? With a detached 2-car garage, an additional garage space in the full unfinished walkout basement, and a large storage shed, this property offers flexibility that's hard to find at this price point. A new roof and siding in 2025 add to the appeal. Located in the Maysville School District and offered at $229,000, this hilltop ranch combines practical living space, countryside surroundings, and exceptional versatility. Whether you're searching for your first home, looking to simplify, or dreaming of more room for your projects, there's plenty of possibility here! Special Financing Available: Qualified buyers may be eligible for 1% down payment Conventional loan program, with remaining 2% paid by lender (no repayment/ grant) OR a lender-paid temporary rate buydown of .5% off during the first year of homeownership....
Contact an agent
Home facts
- Year built:1960
- Subdivision & Development:Beechwood Park
- Listing ID #:5255123
- Added:5 day(s) ago
- Updated:October 27, 2026 at 03:30 PM
Rooms and interior
- Bedrooms:3
- Total bathrooms:1
- Full bathrooms:1
- Rooms Total:7
- Kitchen Description:Built In Oven, Dishwasher, Range, Refrigerator
- Basement:Yes
- Basement Description:Full, Partially Furnished, Walk Out Access
- Living area:1,152 sq. ft.
Heating and cooling
- Cooling:Wall Units
- Heating:Electric, Radiant
Structure and exterior
- Roof:Asphalt, Fiberglass
- Year built:1960
- Building area:1,152 sq. ft.
- Lot area:0.28 Acres
- Architectural Style:Ranch
- Construction Materials:Aluminium Siding, Brick
- Exterior Features:Deck, Porch
- Levels:1 Story
Utilities
- Water:Public
- Sewer:Public Sewer
Finances and disclosures
- Price:$229,000
- Price per sq. ft.:$198.78
- Tax amount:$1,815 (2025)
Features and amenities
- Appliances:Dishwasher, Range, Refrigerator
Parking
- Parking description:Attached, Detached, Garage
- Garage:Yes
- Garage spaces:3

New listings near 48 Shandon Avenue
- New
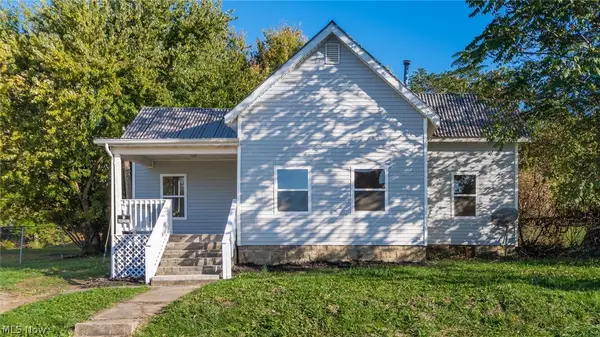 $165,000Active3 beds 1 baths1,208 sq. ft.
717 Baker Street, Zanesville, OH 43701
MLS# 5256251Listed by: EXP REALTY, LLC - New
 $2,400,000Active107 Acres
5800 Wortman Road, Zanesville, OH 43701
MLS# 226040754Listed by: KELLER WILLIAMS GREATER COLS - New
 $1,800,000Active77 Acres
5800 Wortman Road, Zanesville, OH 43701
MLS# 226040755Listed by: KELLER WILLIAMS GREATER COLS - New
 $1,140,000Active57 Acres
5800 Wortman Road, Zanesville, OH 43701
MLS# 226040756Listed by: KELLER WILLIAMS GREATER COLS - New
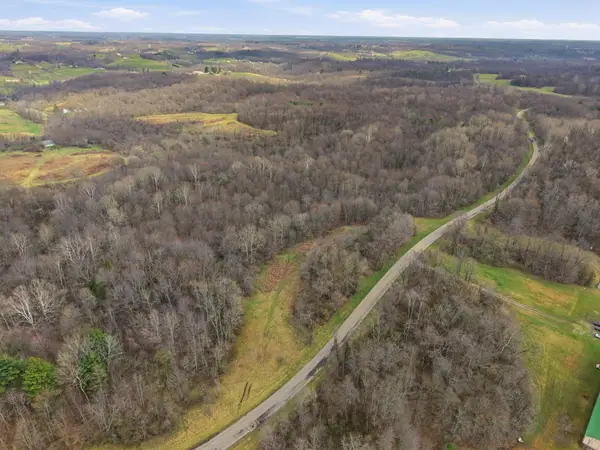 $600,000Active30 Acres
5800 Wortman Road, Zanesville, OH 43701
MLS# 226040757Listed by: KELLER WILLIAMS GREATER COLS - New
 $650,000Active20 Acres
5800 Wortman Road, Zanesville, OH 43701
MLS# 226040758Listed by: KELLER WILLIAMS GREATER COLS - New
 $353,900Active6 beds 3 baths4,382 sq. ft.
2074 Newark Road, Zanesville, OH 43701
MLS# 5255992Listed by: LEONARD AND NEWLAND REAL ESTATE SERVICES - New
 $378,000Active5 beds 3 baths
405 Walnut Hills Drive, Zanesville, OH 43701
MLS# 5256225Listed by: LEONARD AND NEWLAND REAL ESTATE SERVICES - New
 $114,900Active2 beds 1 baths864 sq. ft.
704 Warwick Avenue, Zanesville, OH 43701
MLS# 5256153Listed by: TEAM REALTY 1ST - New
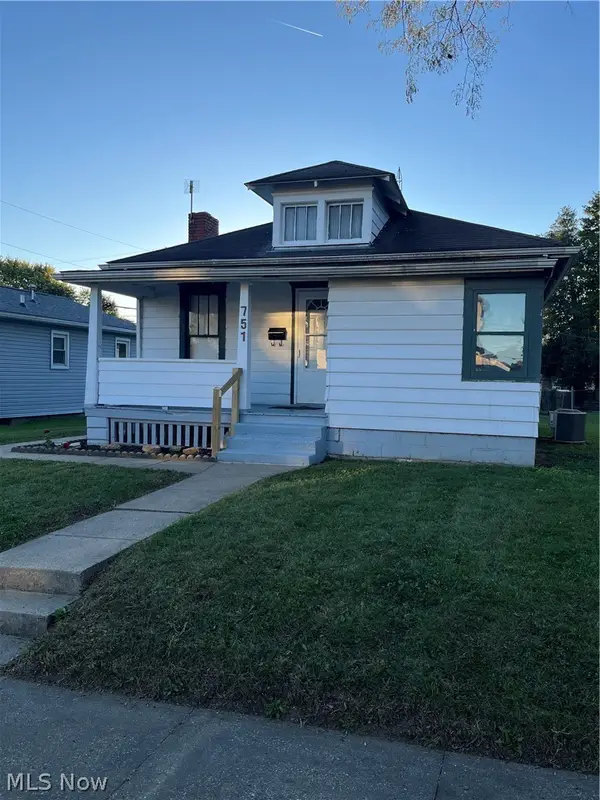 $149,900Active2 beds 1 baths
751 Larzelere Avenue, Zanesville, OH 43701
MLS# 5255290Listed by: CAROL GOFF & ASSOCIATES


Protect your home and budget from life's surprises with an Assurant Home Warranty, backed by a partner that supports you through every step of homeownership. Explore Plans.
© 2023 - 2026 ERA Franchise Systems LLC. All rights reserved. ERA Franchise Systems LLC fully supports the principles of the Fair Housing Act and the Equal Opportunity Act. ERA, ERA Real Estate powered, and their respective logos are registered service marks of ERA Franchise Systems LLC. Each office is independently owned and operated.