
1807 Skyview Dr, Alva, OK 73717
Local realty services provided by:ERA Courtyard Real Estate
1807 Skyview Dr,Alva, OK 73717
$265,000
- 4 Beds
- 3 Baths
- 1,905 sq. ft.
- Single family
- Active
Listed by: trey allen
Office: smith & co auction & realty inc
MLS#:20261367
Source:OK_NWOAR
Price summary
- Price:$265,000
- Price per sq. ft.:$139.11
About this home
Welcome to 1807 Skyview Drive in Alva, Oklahoma! This home offers 4 bedrooms, 2.5 bathrooms, and a basement, providing plenty of space and flexibility for a variety of needs. Enjoy the fenced backyard, perfect for outdoor activities, pets, or relaxing evenings at home. Located in a nice neighborhood just minutes from Alva High School, this property offers a convenient location and room to make it your own. Don't miss the opportunity to make this home yours!
Contact an agent
Home facts
- Subdivision & Development:x
- Listing ID #:20261367
- Added:1 day(s) ago
- Updated:October 22, 2026 at 02:41 PM
Rooms and interior
- Bedrooms:4
- Total bathrooms:3
- Full bathrooms:2
- Half bathrooms:1
- Living area:1,905 sq. ft.
Heating and cooling
- Cooling:Central Electric
- Heating:Central Gas
Structure and exterior
- Roof:Composition
- Building area:1,905 sq. ft.
- Architectural Style:Ranch
- Construction Materials:Brick Veneer
Utilities
- Water:City Water
- Sewer:City Sewer
Finances and disclosures
- Price:$265,000
- Price per sq. ft.:$139.11
Parking
- Parking description:Attached
- Garage spaces:2
New listings near 1807 Skyview Dr
 $259,000Active5 beds 2 baths3,330 sq. ft.
616 4th St, Alva, OK 73717
MLS# 20261217Listed by: REAL BROKER LLC $135,000Active3 beds 2 baths1,576 sq. ft.
927 Erie St, Alva, OK 73717
MLS# 20261150Listed by: REAL BROKER LLC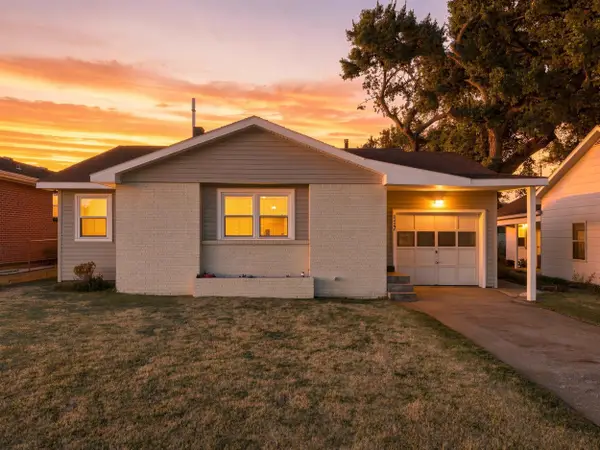 $179,000Active3 beds 2 baths1,652 sq. ft.
827 2nd St, Alva, OK 73717
MLS# 20261134Listed by: REAL BROKER LLC $130,000Active2 beds 1 baths1,260 sq. ft.
4 Oklahoma Blvd., Alva, OK 73717
MLS# 20261125Listed by: REAL BROKER LLC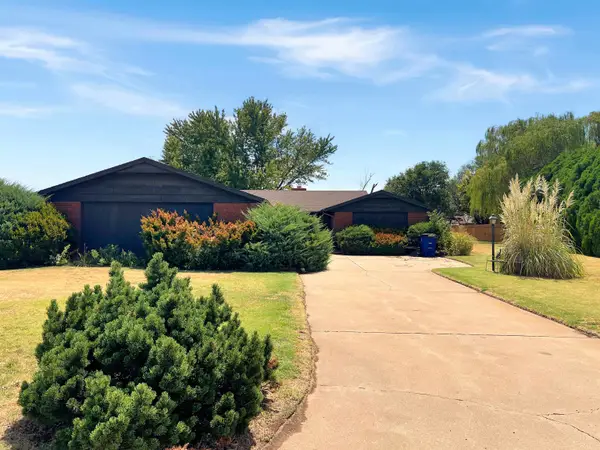 $195,000Active3 beds 2 baths1,978 sq. ft.
3181 Douglas Ave, Alva, OK 73717
MLS# 20261094Listed by: REAL BROKER LLC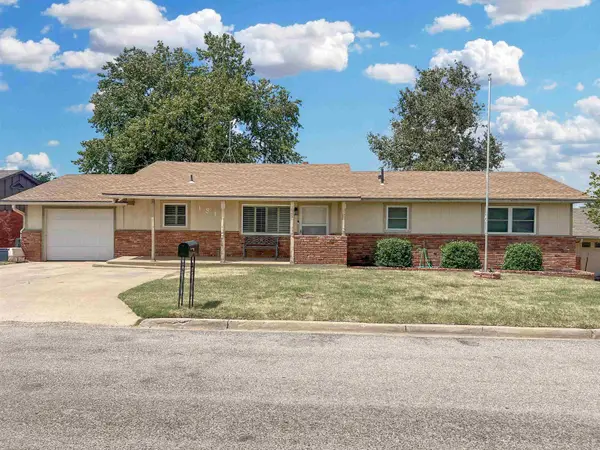 $217,000Active4 beds 3 baths3,108 sq. ft.
1814 Locust, Alva, OK 73717
MLS# 20260967Listed by: REAL BROKER LLC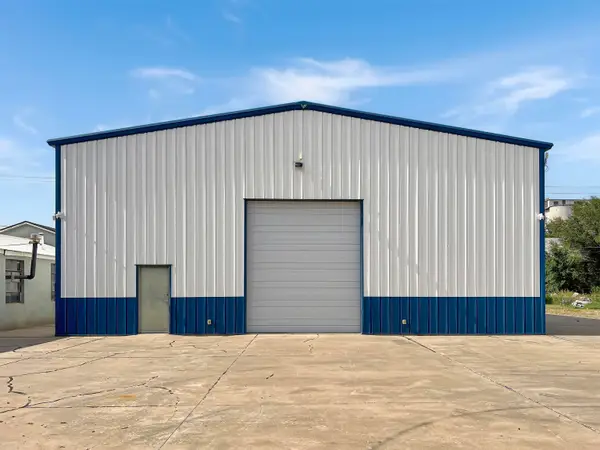 $225,000Pending2 beds 1 baths4,000 sq. ft.
614 Choctaw, Alva, OK 73717
MLS# 20260936Listed by: REAL BROKER LLC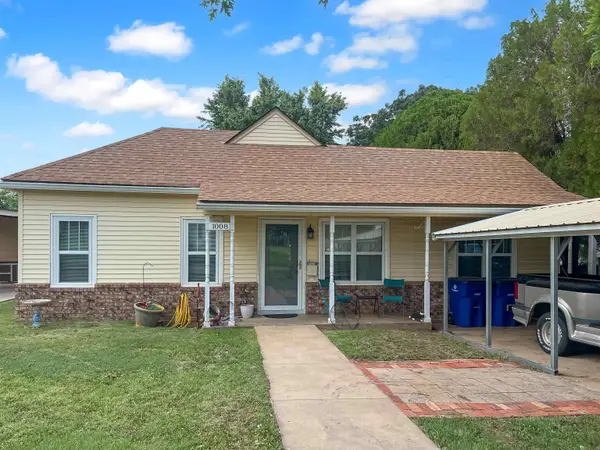 $120,000Active3 beds 2 baths1,340 sq. ft.
1008 Locust, Alva, OK 73717
MLS# 20260894Listed by: REAL BROKER LLC $119,000Active3 beds 2 baths1,605 sq. ft.
103 Birch, Alva, OK 73717
MLS# 20260725Listed by: REAL BROKER LLC


Protect your home and budget from life's surprises with an Assurant Home Warranty, backed by a partner that supports you through every step of homeownership. Explore Plans.
© 2023 - 2026 ERA Franchise Systems LLC. All rights reserved. ERA Franchise Systems LLC fully supports the principles of the Fair Housing Act and the Equal Opportunity Act. ERA, ERA Real Estate powered, and their respective logos are registered service marks of ERA Franchise Systems LLC. Each office is independently owned and operated.