
8708 Stark Street, Arcadia, OK 73007
Local realty services provided by:ERA Courtyard Real Estate
Listed by: richelle byrne
Office: modern abode realty
MLS#:1240040
Source:OK_OKC
8708 Stark Street,Arcadia, OK 73007
$599,900
- 5 Beds
- 4 Baths
- 3,195 sq. ft.
- Single family
- Active
Price summary
- Price:$599,900
- Price per sq. ft.:$187.76
About this home
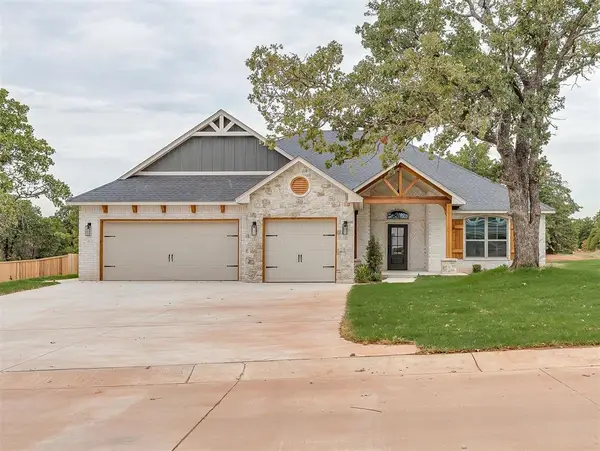
PRICE IMPROVEMENT = EXCELLENT VALUE! Nearly 3,200 sq ft, 5 bedrooms + bonus room, and all the upgrades already done. If you’re looking for a newer, move-in-ready home in the Arcadia area, put this one on your showing list!
One of the things that really stands out about this home is the space. The rooms are generously sized throughout, and the floor plan makes great use of the space with plenty of room for everyday living, working from home, guests and everything in between.
The main living area is bright, open and spacious with soaring ceilings, large windows and plenty of room for large furniture pieces. It opens to the kitchen and dining area with tons of cabinet storage, gas cooktop, walk-in pantry and a large center island with breakfast bar. The dining area overlooks the backyard with tons of natural light and views of the trees.
The private primary suite is tucked away at the back of the home with an oversized walk-in closet and convenient access to the laundry room. Two additional bedrooms are on the opposite side of the main level giving everyone their own space.
Upstairs is where this floor plan really gives you options with two more bedrooms, a full bath and bonus room. Use it for a game or media room, homework space, guests—truly a great setup!
Outside, there is a covered front porch and a large covered back patio with built-in fireplace—perfect for relaxing as we approach fall. The home also has solar panels to help with energy costs, plus a storm shelter, full-yard sprinkler system, security system with cameras, tankless hot water and plenty of storage.
Highgarden offers rolling hills, mature trees and beautiful Oklahoma sunsets, plus a community pool, park, walking trails, fishing pond, basketball court and fitness center. Just down the street from Redbud Elementary and minutes from Lake Arcadia and its miles of scenic walking and biking trails.
There’s a lot to love about this immaculate home, especially at this price!...
Contact an agent
Home facts
- Year built:2022
- Listing ID #:1240040
- Added:49 day(s) ago
- Updated:September 06, 2026 at 12:33 PM
Rooms and interior
- Bedrooms:5
- Total bathrooms:4
- Full bathrooms:3
- Half bathrooms:1
- Rooms Total:3
- Flooring:Carpet, Tile
- Kitchen Description:Dishwasher, Disposal, Microwave
- Living area:3,195 sq. ft.
Structure and exterior
- Roof:Composition
- Year built:2022
- Building area:3,195 sq. ft.
- Lot area:0.26 Acres
- Lot Features:Interior Lot
- Architectural Style:Traditional
- Construction Materials:Brick & Frame
- Exterior Features:Fire Pit
- Foundation Description:Slab
Schools
- High school:Memorial HS
- Middle school:Central MS
- Elementary school:Red Bud ES
Utilities
- Water:Public
Finances and disclosures
- Price:$599,900
- Price per sq. ft.:$187.76
Features and amenities
- Appliances:Dishwasher, Disposal, Microwave
Parking
- Garage:Yes
- Garage spaces:3
 Listing content and images Copyright© 2026 MLSOK®. Some or all of the listings displayed may not belong to the firm whose website is being visited. Information provided is for the consumer’s personal, non-commercial use and may not be used for any purpose other than to identify prospective properties consumers may be interested in purchasing. Do not rely upon listing data without independently verifying it. OK_OKC Member Broker: Jeffrey Langum
New listings near 8708 Stark Street
- Open Sun, 10am to 6pmNew
 $599,900Active4 beds 3 baths2,492 sq. ft.
8201 Sacred Forest, Arcadia, OK 73007
MLS# 1247782Listed by: SELAH REALTY - Open Sun, 10am to 6pmNew
 $750,000Active4 beds 4 baths3,492 sq. ft.
12924 Box Canyon, Arcadia, OK 73007
MLS# 1247856Listed by: SELAH REALTY - New
 $499,900Active4 beds 3 baths2,459 sq. ft.
8801 Grey Joy Road, Arcadia, OK 73007
MLS# 1247412Listed by: KELLER WILLIAMS REALTY ELITE - New
 $589,900Active4 beds 4 baths2,500 sq. ft.
8100 Sacred Forest, Arcadia, OK 73007
MLS# 1247227Listed by: LRE REALTY, LLC - New
 $589,999Active4 beds 4 baths2,500 sq. ft.
8180 Sacred Forest, Arcadia, OK 73007
MLS# 1247419Listed by: LRE REALTY, LLC - New
 $1,750,000Active6 beds 8 baths5,821 sq. ft.
9316 Somerville Road, Arcadia, OK 73007
MLS# 1247022Listed by: RE/MAX AT HOME - New
 $1,930,000Active5 beds 6 baths5,228 sq. ft.
11917 Venando Court, Arcadia, OK 73007
MLS# 1155401Listed by: SAGE SOTHEBY'S REALTY - Open Sun, 1 to 4pmNew
 $469,999Active3 beds 3 baths2,100 sq. ft.
8080 Sacred Forest Road, Arcadia, OK 73007
MLS# 1246890Listed by: C21/JUDGE FITE EDMOND  $1,500,000Pending4 beds 4 baths5,179 sq. ft.
10702 Quo Vadis Drive, Arcadia, OK 73007
MLS# 1246426Listed by: CHINOWTH & COHEN- New
 $565,000Active3 beds 3 baths2,379 sq. ft.
8040 Sacred Forest, Arcadia, OK 73007
MLS# 1245249Listed by: KELLER WILLIAMS REALTY ELITE


Protect your home and budget from life's surprises with an Assurant Home Warranty, backed by a partner that supports you through every step of homeownership. Explore Plans.
© 2023 - 2026 ERA Franchise Systems LLC. All rights reserved. ERA Franchise Systems LLC fully supports the principles of the Fair Housing Act and the Equal Opportunity Act. ERA, ERA Real Estate powered, and their respective logos are registered service marks of ERA Franchise Systems LLC. Each office is independently owned and operated.