
211 Meadow Road, Ardmore, OK 73401
Local realty services provided by:ERA Courtyard Real Estate
211 Meadow Road,Ardmore, OK 73401
$299,500
- 3 Beds
- 3 Baths
- 1,982 sq. ft.
- Single family
- Pending
Listed by: christy wilson
Office: adventure realty
MLS#:2635534
Source:OK_NORES
Price summary
- Price:$299,500
- Price per sq. ft.:$151.11
About this home
Picture an easy morning with Dornick Hills Golf and Country Club within walking distance. After a round of golf, you come home to a place where there’s no hurry to leave again. Open the door to friends, gather around the living room fireplace, and let dinner move from the dining room to the covered back porch.
This is a home that gives you room to enjoy both the occasion and the ordinary day. The updated kitchen has granite countertops, an induction range, a coffee bar area, an included wine refrigerator, and an LG dishwasher with three racks. Its connection to the dining and living spaces makes hosting feel natural. On quieter evenings, the large windows bring the yard into view.
Out back, the covered porch leads to a composite deck and pergola. The hot tub stays with the home, giving you one more reason to linger outside. A sprinkler system serves the front and back yards, and an included shipping container adds storage beyond the home.
The three-bedroom, three-bath layout also offers flexibility. At the west end of the house, one bedroom has access to a small patio and fenced outdoor area, with a tiled-shower bath nearby. It could work well for extended stays when someone wants to be close while having room to follow their own routine. Elsewhere, an oversized walk-in closet offers the kind of storage that makes daily life easier.
The sellers have invested in the home over time, including a roof installed in 2019, an AC replaced in August 2024, updated flooring, vinyl double-pane windows, a tankless natural gas water heater, and spray foam insulation in the attic and portions of the walls. An indoor storm shelter adds another practical feature.
With Dornick Hills Golf and Country Club close by, 211 Meadow Rd offers a lifestyle built around the things you’ll actually do here: settle in, get outside, and make time for the people you enjoy....
Contact an agent
Home facts
- Year built:1967
- Subdivision & Development:Dornick Hills
- Listing ID #:2635534
- Added:1 day(s) ago
- Updated:October 09, 2026 at 08:58 AM
Rooms and interior
- Bedrooms:3
- Total bathrooms:3
- Full bathrooms:3
- Flooring:Carpet, Tile, Vinyl
- Kitchen Description:Dishwasher, Disposal, Microwave, Wine Refrigerator
- Living area:1,982 sq. ft.
Heating and cooling
- Cooling:Central Air
- Heating:Central, Gas
Structure and exterior
- Year built:1967
- Building area:1,982 sq. ft.
- Lot area:0.6 Acres
- Lot Features:Mature Trees
- Architectural Style:Ranch
- Construction Materials:Brick, Wood Frame
- Foundation Description:Slab
Schools
- High school:Ardmore
- Elementary school:Charles Evans
Finances and disclosures
- Price:$299,500
- Price per sq. ft.:$151.11
- Tax amount:$1,918 (2025)
Features and amenities
- Appliances:Convection Oven, Dishwasher, Disposal, Gas Water Heater, Microwave, Oven, Plumbed For Ice Maker, Range, Stove, Tankless Water Heater, Wine Refrigerator
- Amenities:Ceiling Fan(s), Dry Bar, High Speed Internet, Safe Room Interior, Smoke Detector(s), Vinyl Windows
Parking
- Garage:Yes
- Garage spaces:2
New listings near 211 Meadow Road
 $133,250Pending4 beds 2 baths1,444 sq. ft.
321 N Street Sw, Ardmore, OK 73401
MLS# 2633321Listed by: RILEY & CO REAL ESTATE GROUP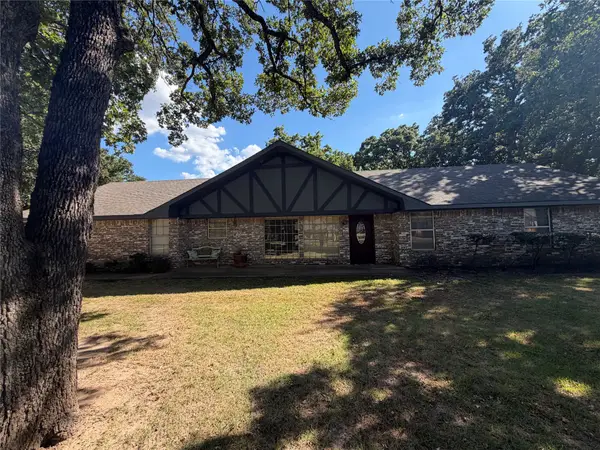 $249,999Pending3 beds 2 baths1,563 sq. ft.
8 Town And Country Circle, Ardmore, OK 73401
MLS# 2633998Listed by: TIM LONGEST REALTY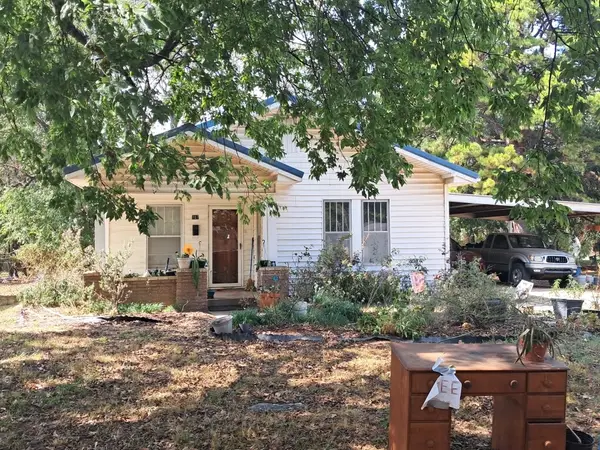 $52,500Pending3 beds 2 baths1,308 sq. ft.
707 A Se, Ardmore, OK 73401
MLS# 2635266Listed by: ROSS GROUP REAL ESTATE SERVICE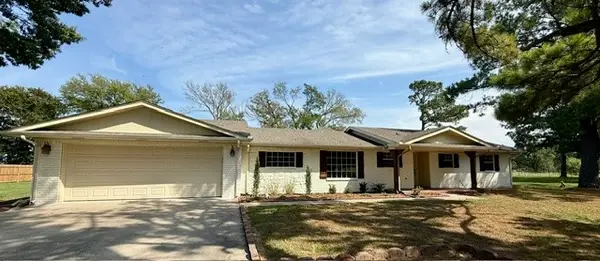 $314,900Pending4 beds 3 baths2,247 sq. ft.
452 Sandy Lane, Ardmore, OK 73401
MLS# 2635517Listed by: CLAUDIA & CAROLYN REALTY GROUP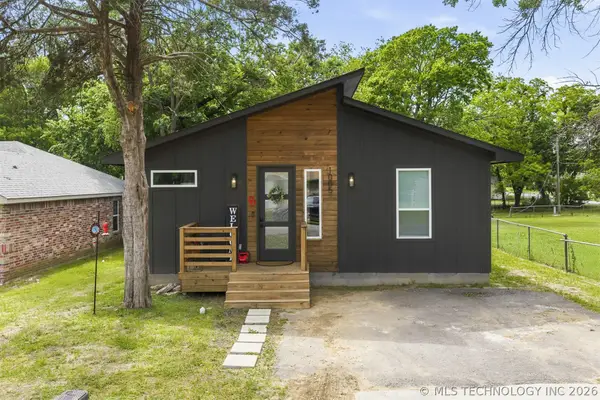 $195,000Active3 beds 2 baths1,500 sq. ft.
1005 F Street Sw, Ardmore, OK 73401
MLS# 2616373Listed by: SOUTHERN OKLAHOMA REALTY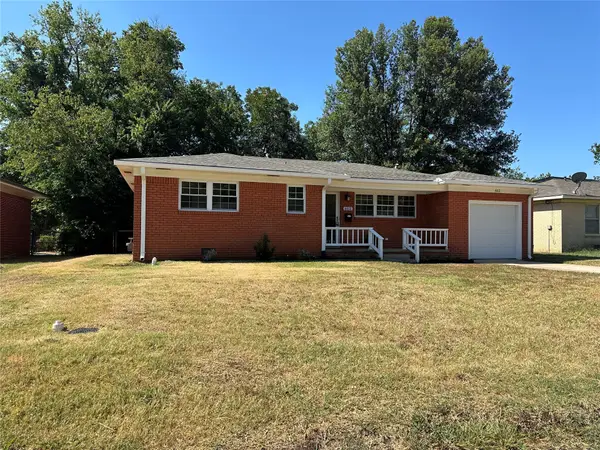 $167,400Active3 beds 2 baths1,228 sq. ft.
612 Northwest Avenue, Ardmore, OK 73401
MLS# 2630722Listed by: CLAUDIA & CAROLYN REALTY GROUP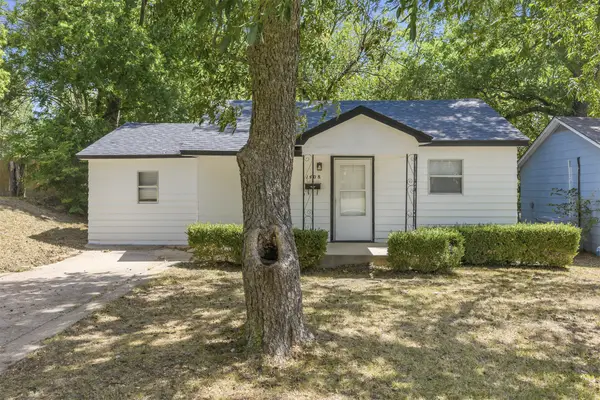 $115,000Active2 beds 1 baths883 sq. ft.
1408 Holt, Ardmore, OK 73401
MLS# 2631922Listed by: ARDMORE REALTY, INC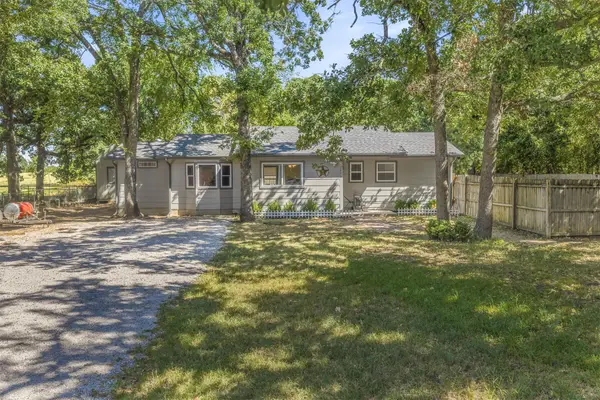 $203,000Active3 beds 2 baths1,509 sq. ft.
1976 Buckskin Road, Ardmore, OK 73401
MLS# 2632762Listed by: OKLAHOMA LAND & REALTY, LLC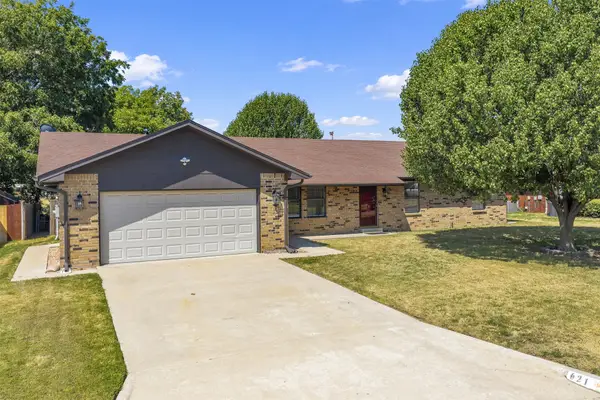 $249,900Active4 beds 2 baths1,650 sq. ft.
621 Osage Street Nw, Ardmore, OK 73401
MLS# 2632773Listed by: 1 OAK REAL ESTATE CO


Protect your home and budget from life's surprises with an Assurant Home Warranty, backed by a partner that supports you through every step of homeownership. Explore Plans.
© 2023 - 2026 ERA Franchise Systems LLC. All rights reserved. ERA Franchise Systems LLC fully supports the principles of the Fair Housing Act and the Equal Opportunity Act. ERA, ERA Real Estate powered, and their respective logos are registered service marks of ERA Franchise Systems LLC. Each office is independently owned and operated.