
452 Sandy Lane, Ardmore, OK 73401
Local realty services provided by:ERA Courtyard Real Estate
452 Sandy Lane,Ardmore, OK 73401
$314,900
- 4 Beds
- 3 Baths
- 2,247 sq. ft.
- Single family
- Pending
Listed by: claudia kittrell
Office: claudia & carolyn realty group
MLS#:2635517
Source:OK_NORES
Price summary
- Price:$314,900
- Price per sq. ft.:$140.14
About this home
WELCOME HOME to this four bedroom, 3 bath residence with beautiful engineered wood & tile flooring, three living areas and two dining areas. There is even a built-in hutch in the formal dining room. The counter tops are granite and travertine marble. Original home was added onto in 2010 with a living area, sunroom, master bed and bath. Upgrades include kitchen countertops, sinks, faucents, and fresh paint. The peaceful, quiet setting is framed by mature pine trees. The covered front porch invites you into the MOVE IN READY home. THERE IS TIME TO MOVE IN BEFORE THE HOLIDAYS! CALL TODAY TO SEE!!!
Contact an agent
Home facts
- Year built:1980
- Subdivision & Development:SANDY LANE ESTATES
- Listing ID #:2635517
- Added:1 day(s) ago
- Updated:October 09, 2026 at 10:38 AM
Rooms and interior
- Bedrooms:4
- Total bathrooms:3
- Full bathrooms:3
- Flooring:Tile, Wood Veneer
- Kitchen Description:Dishwasher
- Basement:Yes
- Living area:2,247 sq. ft.
Heating and cooling
- Cooling:2 Units
- Heating:Electric
Structure and exterior
- Year built:1980
- Building area:2,247 sq. ft.
- Lot area:1.01 Acres
- Lot Features:Mature Trees
- Construction Materials:Brick Veneer, Wood Frame
- Foundation Description:Slab
Schools
- High school:Dickson
- Middle school:Dickson
- Elementary school:Dickson
Finances and disclosures
- Price:$314,900
- Price per sq. ft.:$140.14
- Tax amount:$1,535 (2025)
Features and amenities
- Appliances:Dishwasher, Electric Water Heater, Oven, Range, Stove, Water Heater
- Amenities:Ceiling Fan(s), Insulated Window, Smoke Detector(s), Vinyl Windows
Parking
- Garage:Yes
- Garage spaces:2
New listings near 452 Sandy Lane
- New
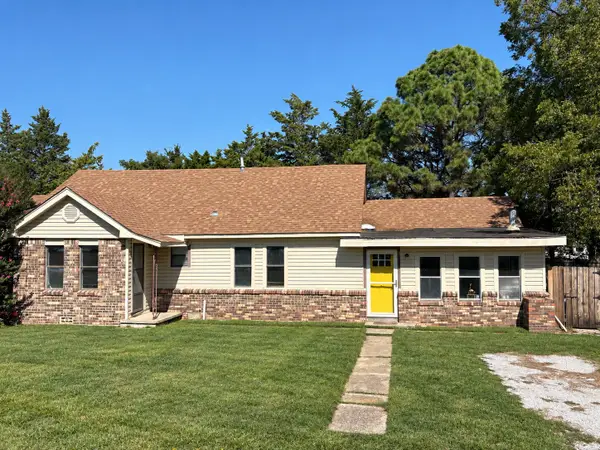 $209,900Active3 beds 4 baths1,668 sq. ft.
7550 Meridian Road, Ardmore, OK 73401
MLS# 2636760Listed by: WHITTHORNE REAL ESTATE - New
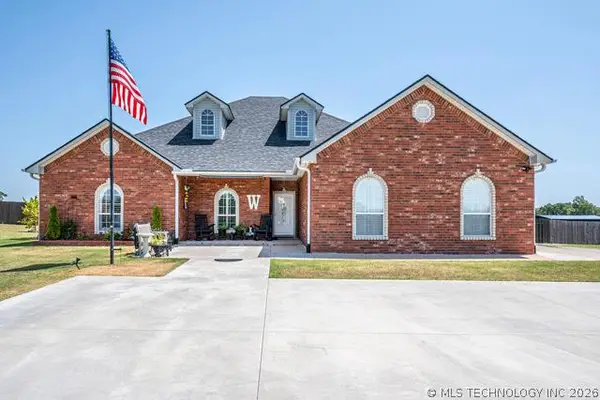 $449,999Active4 beds 2 baths2,197 sq. ft.
2902 Provence Road, Ardmore, OK 73401
MLS# 2637064Listed by: MCGRAW, REALTORS - New
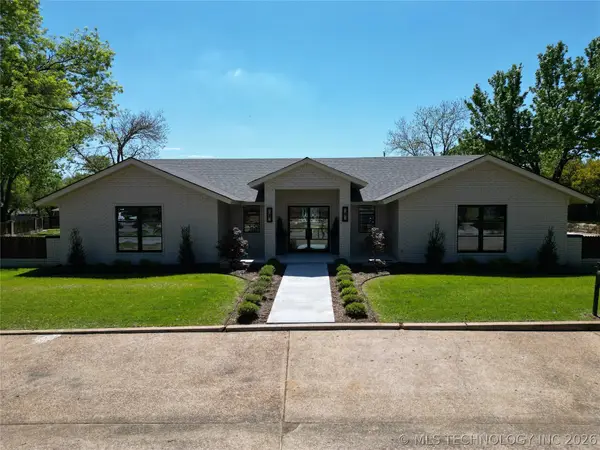 $549,900Active4 beds 4 baths3,001 sq. ft.
2200 Cloverleaf Place, Ardmore, OK 73401
MLS# 2637031Listed by: CLAUDIA & CAROLYN REALTY GROUP  $133,250Pending4 beds 2 baths1,444 sq. ft.
321 N Street Sw, Ardmore, OK 73401
MLS# 2633321Listed by: RILEY & CO REAL ESTATE GROUP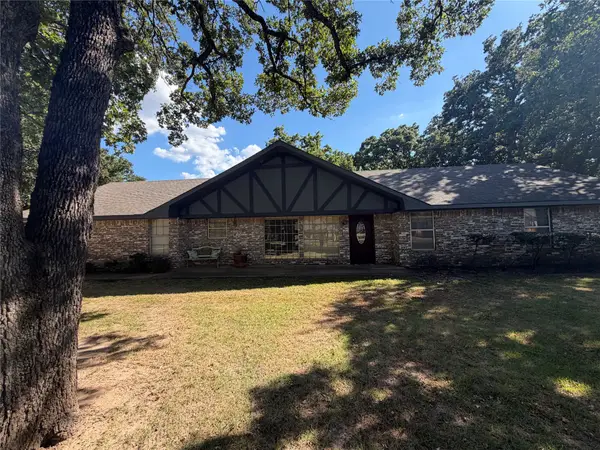 $249,999Pending3 beds 2 baths1,563 sq. ft.
8 Town And Country Circle, Ardmore, OK 73401
MLS# 2633998Listed by: TIM LONGEST REALTY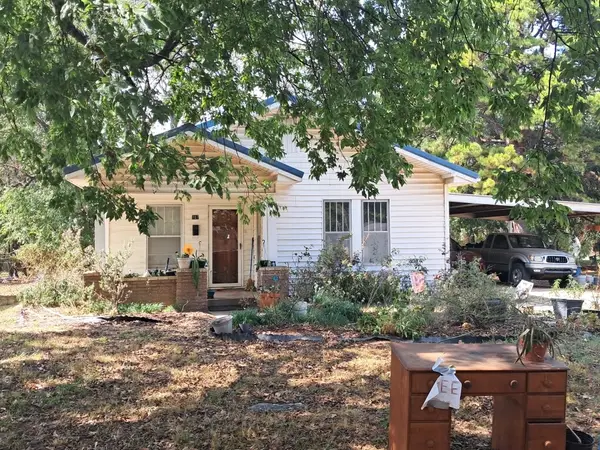 $52,500Pending3 beds 2 baths1,308 sq. ft.
707 A Se, Ardmore, OK 73401
MLS# 2635266Listed by: ROSS GROUP REAL ESTATE SERVICE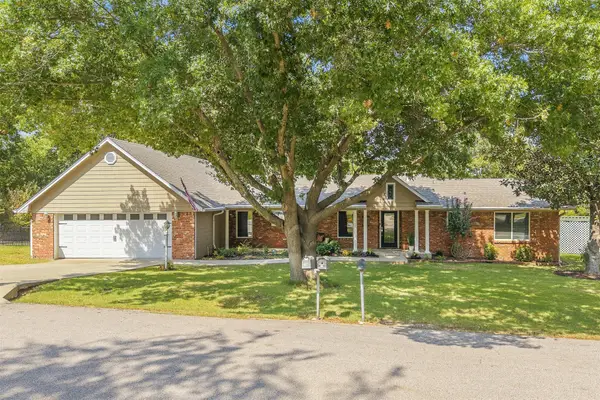 $299,500Pending3 beds 3 baths1,982 sq. ft.
211 Meadow Road, Ardmore, OK 73401
MLS# 2635534Listed by: ADVENTURE REALTY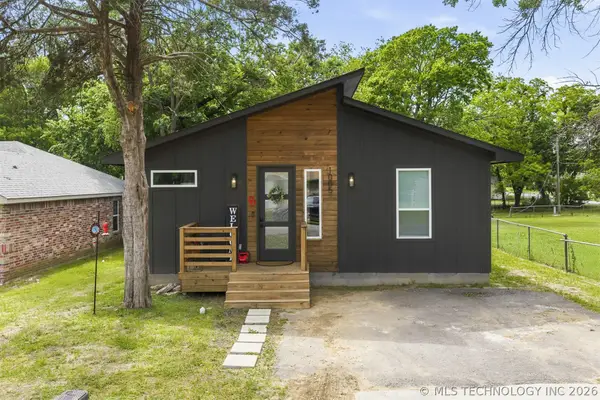 $195,000Active3 beds 2 baths1,500 sq. ft.
1005 F Street Sw, Ardmore, OK 73401
MLS# 2616373Listed by: SOUTHERN OKLAHOMA REALTY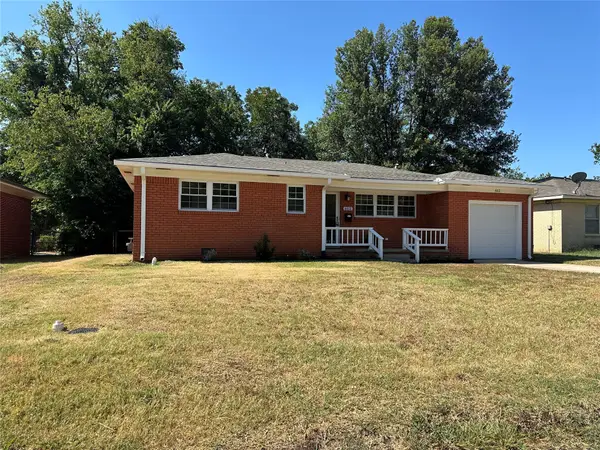 $164,700Active3 beds 2 baths1,228 sq. ft.
612 Northwest Avenue, Ardmore, OK 73401
MLS# 2630722Listed by: CLAUDIA & CAROLYN REALTY GROUP


Protect your home and budget from life's surprises with an Assurant Home Warranty, backed by a partner that supports you through every step of homeownership. Explore Plans.
© 2023 - 2026 ERA Franchise Systems LLC. All rights reserved. ERA Franchise Systems LLC fully supports the principles of the Fair Housing Act and the Equal Opportunity Act. ERA, ERA Real Estate powered, and their respective logos are registered service marks of ERA Franchise Systems LLC. Each office is independently owned and operated.