
224 C Street Sw, Ardmore, OK 73401
Local realty services provided by:ERA CS Raper & Son
224 C Street Sw,Ardmore, OK 73401
$399,000
- 3 Beds
- 3 Baths
- 2,167 sq. ft.
- Single family
- Active
Listed by: susan r bolles
Office: ardmore realty, inc
MLS#:2630483
Source:OK_NORES
Price summary
- Price:$399,000
- Price per sq. ft.:$184.13
About this home
Beautifully remodeled two-story home offering classic character, quality craftsmanship, and modern efficiency. The renovation was just completed, with the original foundation retained and the remainder of the home completely remodeled.
The wraparound covered porch, white picket fence, and recent landscaping create wonderful curb appeal. Inside are tall ceilings, solid wood doors, a striking wood staircase, 7.5-inch crown molding and baseboards, and all-new engineered hardwood flooring throughout most of the home, with wood-look tile in the mudroom. Multiple living and dining areas provide flexible space for everyday living and entertaining.
The spacious kitchen features abundant white cabinetry, glass-front display cabinets, granite countertops, stainless steel appliances, a large gas range, double wall ovens, farmhouse-style sink, center island, pantry, and counter seating.
Upstairs, the primary suite includes a large walk-in closet and beautiful bath with double sinks, freestanding soaking tub, and large tiled shower with multiple shower heads. An additional updated bath features a tiled walk-in shower.
Improvements include all-new insulation, high-efficiency windows and doors, and a Class 4 impact-resistant roof. Seller reports very low utility costs. Outside features include a large Trex rear deck, 1-car detached garage, 2-car carport, generous off-street parking, and an EF5-rated above-ground tornado shelter. Ring security cameras are located around the exterior and may remain at buyer's request.
The quality, craftsmanship, and attention to detail can be seen throughout this just-completed renovation....
Contact an agent
Home facts
- Year built:1932
- Subdivision & Development:Ardmore City
- Listing ID #:2630483
- Added:46 day(s) ago
- Updated:October 03, 2026 at 04:40 PM
Rooms and interior
- Bedrooms:3
- Total bathrooms:3
- Full bathrooms:2
- Flooring:Tile
- Kitchen Description:Dishwasher, Microwave, Refrigerator
- Living area:2,167 sq. ft.
Heating and cooling
- Cooling:Central Air
- Heating:Central, Gas
Structure and exterior
- Year built:1932
- Building area:2,167 sq. ft.
- Lot area:0.05 Acres
- Lot Features:Corner Lot, Mature Trees
- Construction Materials:Wood Frame, Wood siding
- Foundation Description:Slab
Schools
- High school:Ardmore
- Elementary school:Jefferson
Finances and disclosures
- Price:$399,000
- Price per sq. ft.:$184.13
- Tax amount:$818 (2025)
Features and amenities
- Appliances:Built-In Oven, Cooktop, Dishwasher, Gas Water Heater, Microwave, Refrigerator
- Amenities:Ceiling Fan(s), Insulated Window, Smoke Detector(s), Storm Shelter, Vinyl Windows
Parking
- Garage:Yes
- Garage spaces:2
New listings near 224 C Street Sw
- New
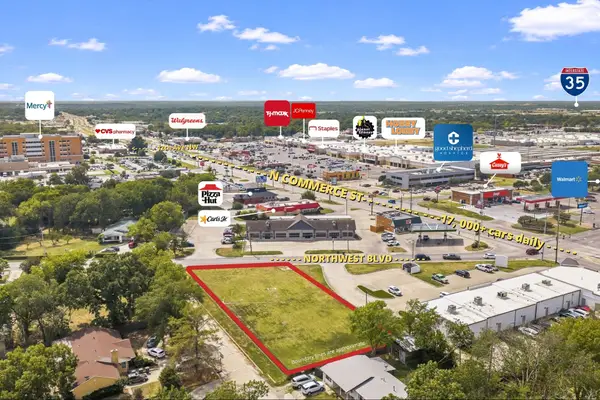 $215,000Active0.51 Acres
01031 Northwest Boulevard, Ardmore, OK 73401
MLS# 2635330Listed by: SOUTHERN OKLAHOMA REALTY - New
 $35,000Active1.54 Acres
Osage, Ardmore, OK 73401
MLS# 2635961Listed by: REAL BROKER LLC - New
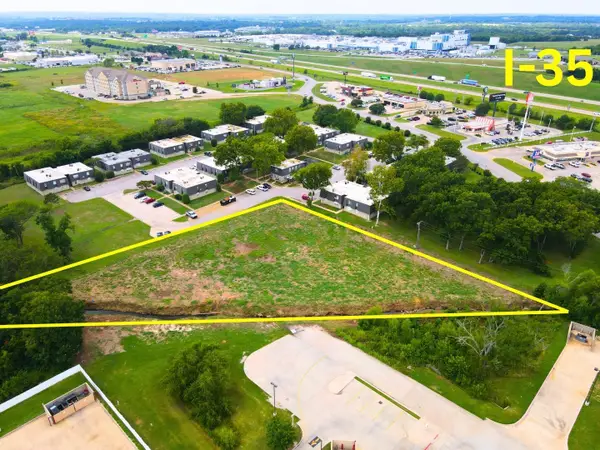 $545,000Active1.55 Acres
0 Nw 12th Avenue, Ardmore, OK 73401
MLS# 2635662Listed by: ELITE PROPERTY &CONSULTING LLC - New
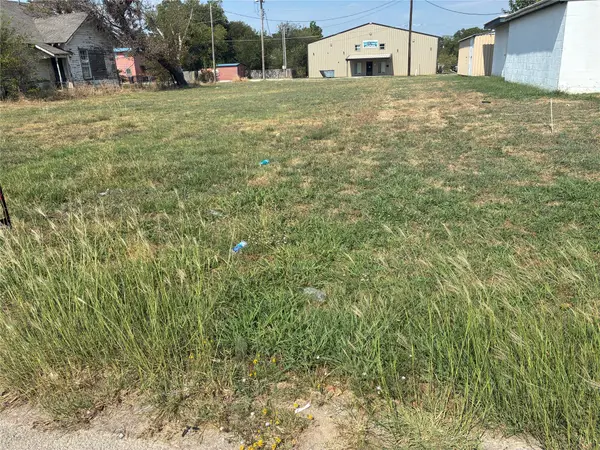 $49,900Active0.24 Acres
911 W Main, Ardmore, OK 73401
MLS# 2635187Listed by: KELLER WILLIAMS REALTY ARDMORE - New
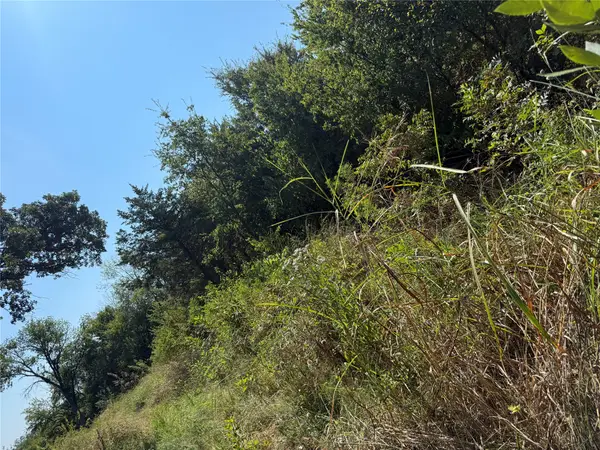 $293,200Active40 Acres
499 Robin Road, Ardmore, OK 73401
MLS# 2635363Listed by: TIM LONGEST REALTY - New
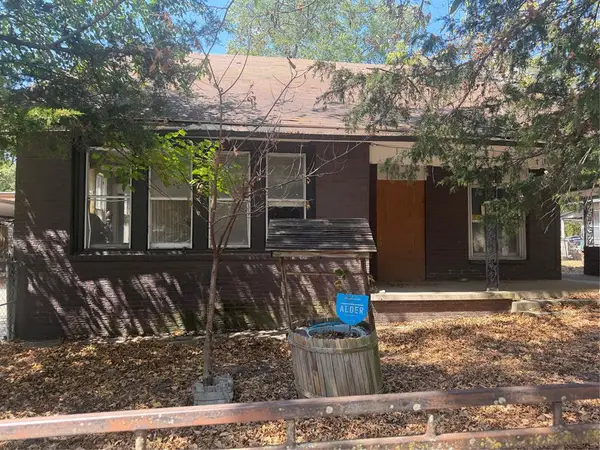 $45,900Active4 beds 2 baths2,002 sq. ft.
717 E Carter Street, Ardmore, OK 73401
MLS# 1250715Listed by: PROVISIONS REALTY GROUP 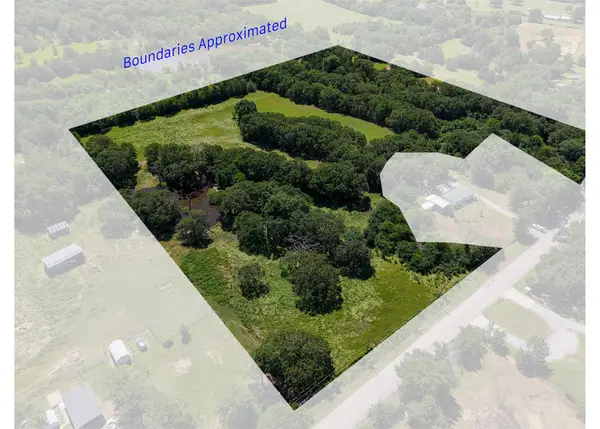 $158,895Active9 Acres
00 Harvey Street, Ardmore, OK 73401
MLS# 2634710Listed by: NETSEO REALTY, LLC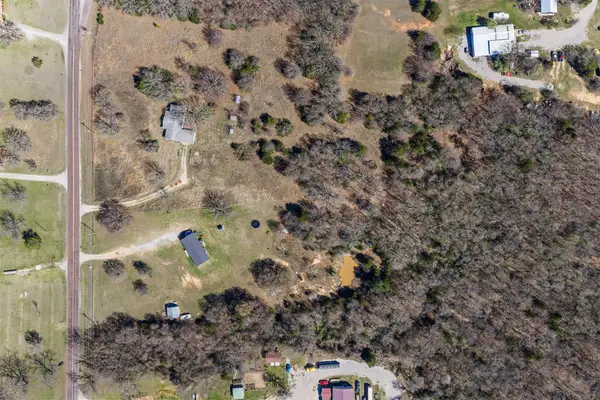 $9,500Active0.4 Acres
Springdale Road, Ardmore, OK 73401
MLS# 2634717Listed by: INITIAL POINT REALTY, LLC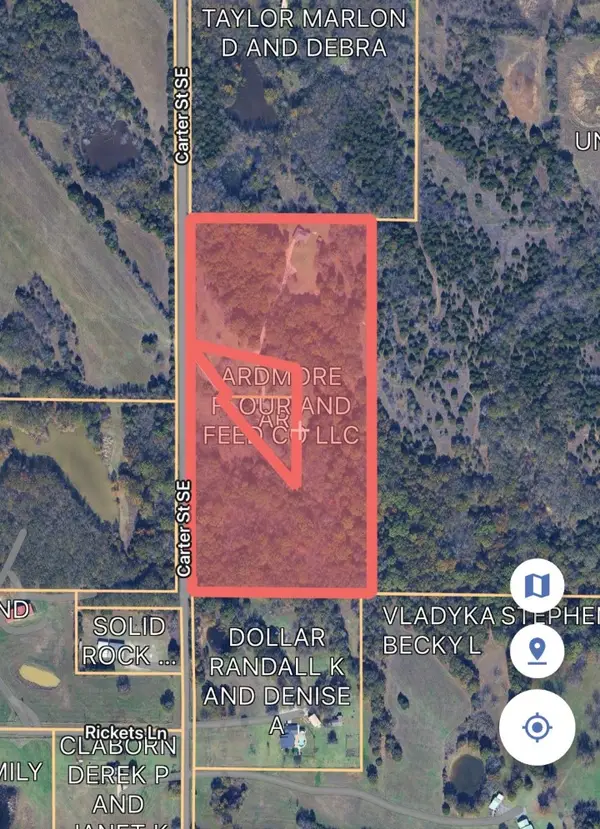 $317,000Active18 Acres
Carter Street Se, Ardmore, OK 73401
MLS# 2634484Listed by: TIM LONGEST REALTY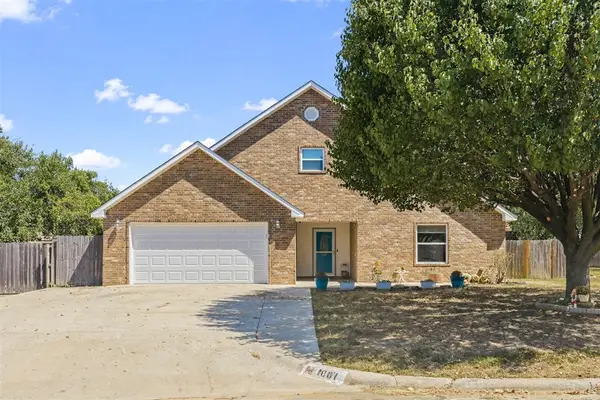 $334,900Active4 beds 3 baths3,138 sq. ft.
1601 Ward Road, Ardmore, OK 73401
MLS# 1248913Listed by: C21 JUDGE FITE CO.-CHOCTAW/HARRAH


Protect your home and budget from life's surprises with an Assurant Home Warranty, backed by a partner that supports you through every step of homeownership. Explore Plans.
© 2023 - 2026 ERA Franchise Systems LLC. All rights reserved. ERA Franchise Systems LLC fully supports the principles of the Fair Housing Act and the Equal Opportunity Act. ERA, ERA Real Estate powered, and their respective logos are registered service marks of ERA Franchise Systems LLC. Each office is independently owned and operated.