
2410 Hedges Road, Ardmore, OK 73401
Local realty services provided by:ERA Courtyard Real Estate
2410 Hedges Road,Ardmore, OK 73401
$599,999
- 3 Beds
- 2 Baths
- 2,200 sq. ft.
- Single family
- Active
Listed by: susan r bolles
Office: ardmore realty, inc
MLS#:2638488
Source:OK_NORES
Price summary
- Price:$599,999
- Price per sq. ft.:$272.73
About this home
15 Park-Like Acres in Plainview School District! This beautiful 3-bedroom, 2-bath home offers a spacious open floor plan with gorgeous vaulted wood ceilings, a gas fireplace, and plenty of room for entertaining. The split-bedroom layout features a generous primary suite with vaulted ceilings, a large walk-in closet, and a beautifully remodeled bathroom complete with an oversized soaking tub, spacious walk-in shower, and custom floating double vanity. The kitchen offers updated cabinetry and newer stainless steel appliances, all of which remain, including the refrigerator!
Step outside to your own backyard retreat featuring an inground pool with updated liner and pump, a covered patio, gazebo, and expanded concrete patio ideal for outdoor entertaining. The impressive 30x50 insulated shop with a 14x40 lean-to offers exceptional workspace, along with an expanded area featuring a personal gym, additional storage, and a fully decked 16x40 attic. A detached 3-car garage includes a 3/4 bath.
The picturesque 15 acres feature mature pecan and fruit trees, a creek with a crossing bridge, hiking trails, and a garden area. Enjoy the peaceful surroundings and abundant wildlife, including deer and wild turkeys frequently spotted on the property! Additional improvements include an aerobic septic system, water heater, gutters, and more. The property also features a water well and storm cellar. A wonderful combination of comfortable living, outdoor recreation, and peaceful country surroundings!...
Contact an agent
Home facts
- Year built:1997
- Subdivision & Development:NOTINSUBDI
- Listing ID #:2638488
- Added:1 day(s) ago
- Updated:October 24, 2026 at 01:33 PM
Rooms and interior
- Bedrooms:3
- Total bathrooms:2
- Full bathrooms:1
- Flooring:Carpet, Vinyl
- Kitchen Description:Dishwasher
- Living area:2,200 sq. ft.
Heating and cooling
- Cooling:Central Air
- Heating:Electric, Heat Pump
Structure and exterior
- Year built:1997
- Building area:2,200 sq. ft.
- Lot area:14.49 Acres
- Architectural Style:Ranch
- Construction Materials:Brick, Wood Frame
- Foundation Description:Slab
Schools
- High school:Plainview
- Elementary school:Plainview
Utilities
- Water:Well
Finances and disclosures
- Price:$599,999
- Price per sq. ft.:$272.73
- Tax amount:$2,086 (2015)
Features and amenities
- Appliances:Dishwasher, Electric Water Heater, Oven, Range
- Amenities:Ceiling Fan(s), Storm Shelter, Vaulted Ceiling(s), Vinyl Windows
Parking
- Garage:Yes
- Garage spaces:3
New listings near 2410 Hedges Road
- New
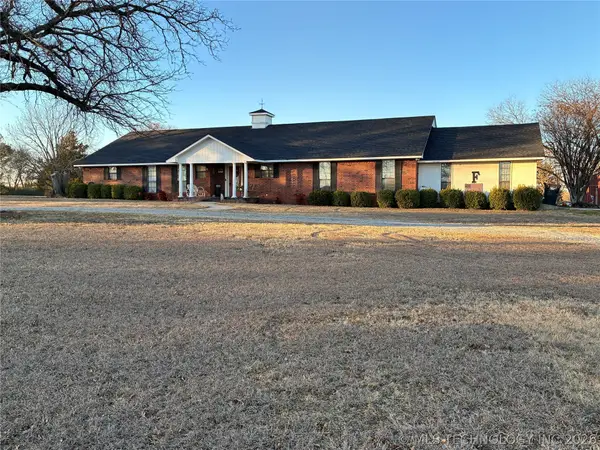 $394,900Active3 beds 3 baths2,825 sq. ft.
103 Lockwood, Ardmore, OK 73401
MLS# 2638676Listed by: ARDMORE REALTY, INC - New
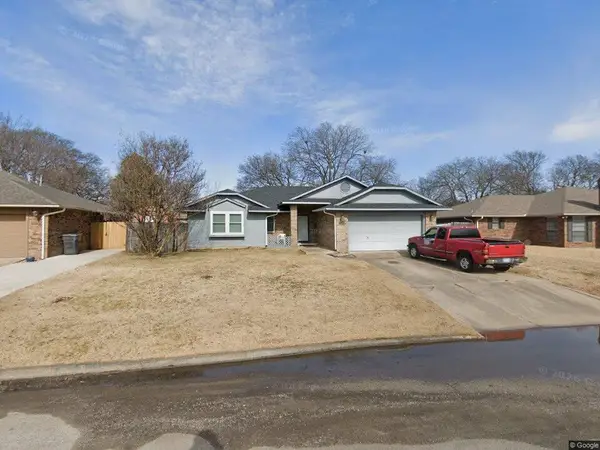 $215,000Active3 beds 4 baths1,838 sq. ft.
1909 8th Nw, Ardmore, OK 73401
MLS# 2637741Listed by: ROSS GROUP REAL ESTATE SERVICE - New
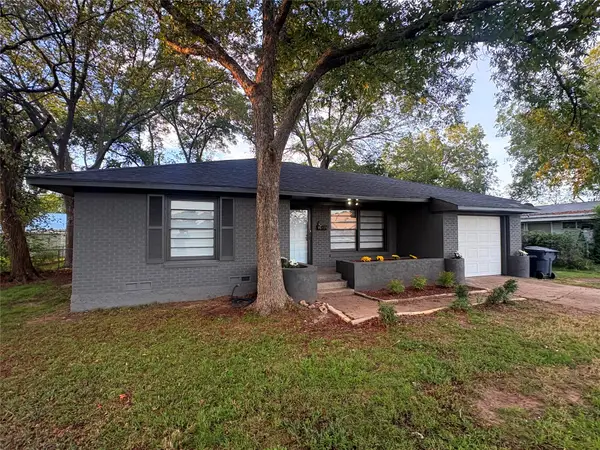 $149,000Active3 beds 2 baths1,024 sq. ft.
512 Maxwell Nw, Ardmore, OK 73401
MLS# 2638386Listed by: CLAUDIA & CAROLYN REALTY GROUP - New
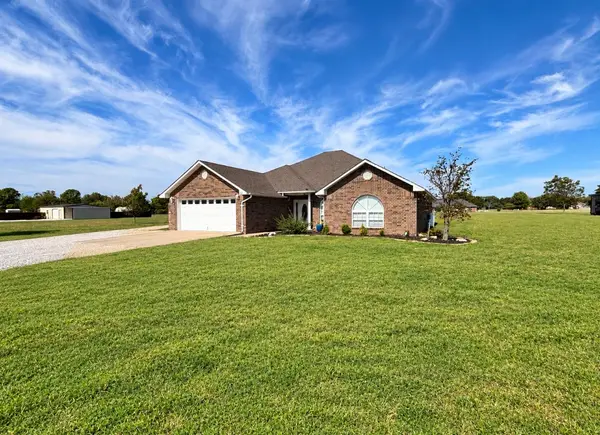 $374,900Active4 beds 2 baths1,981 sq. ft.
200 Marsden Street, Ardmore, OK 73401
MLS# 2638085Listed by: CLAUDIA & CAROLYN REALTY GROUP - New
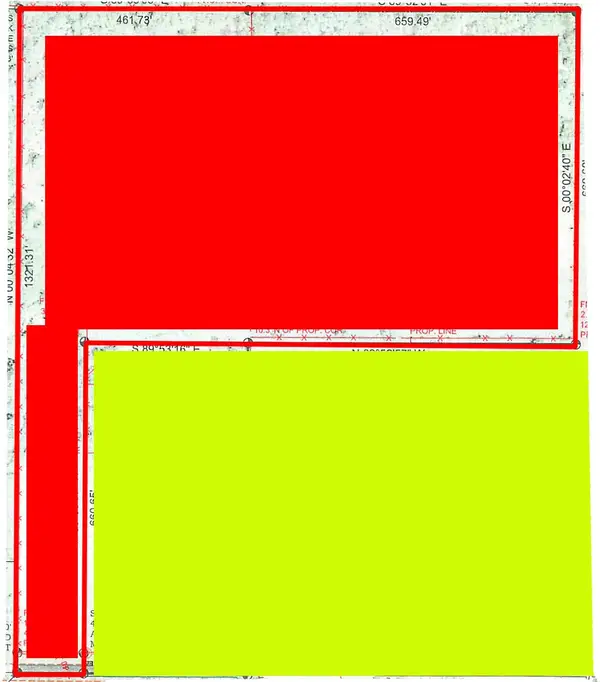 $190,000Active19.01 Acres
0 Mcclain Rd Road, Ardmore, OK 73401
MLS# 2638618Listed by: KELLER WILLIAMS REALTY ARDMORE - New
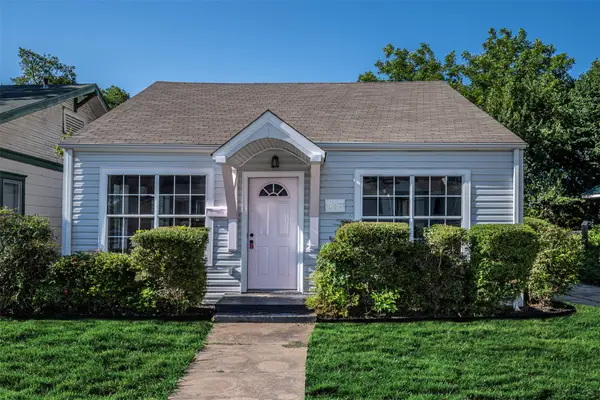 $99,000Active2 beds 1 baths1,055 sq. ft.
413 NW 11th, Ardmore, OK 73401
MLS# 2637883Listed by: I SELL HOUSES REAL ESTATE CO - New
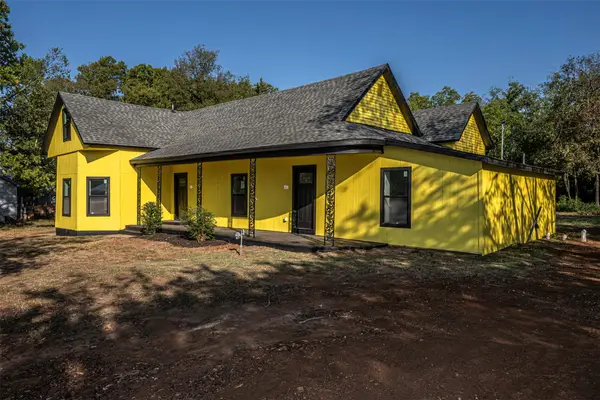 $275,000Active4 beds 2 baths2,480 sq. ft.
Address Withheld By Seller, Ardmore, OK 73401
MLS# 2638596Listed by: I SELL HOUSES REAL ESTATE CO - New
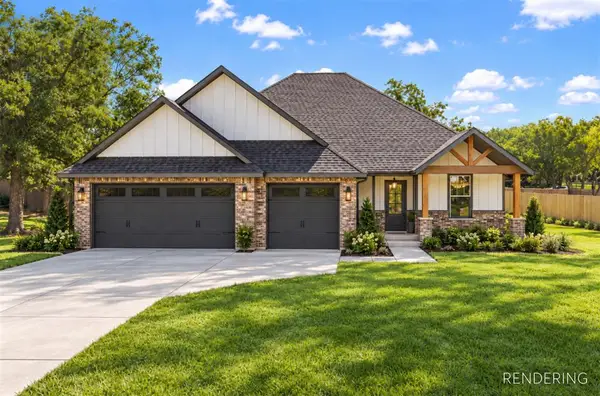 $374,000Active3 beds 2 baths2,000 sq. ft.
469 N Gayle Road, Ardmore, OK 73401
MLS# 1255346Listed by: SPARKS REAL ESTATE ASSOCIATES, - New
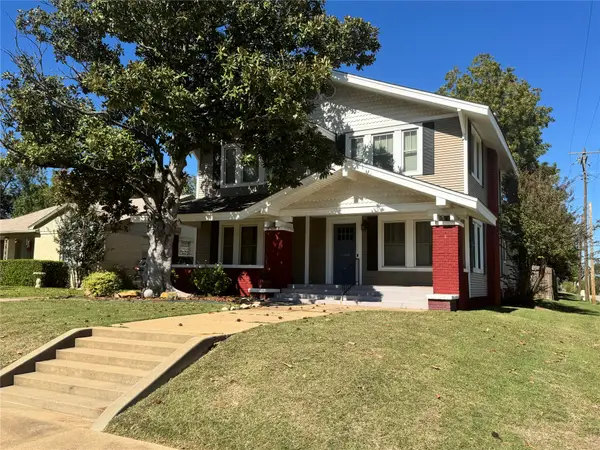 $327,500Active5 beds 2 baths3,328 sq. ft.
1403 Bixby, Ardmore, OK 73401
MLS# 2638496Listed by: CLAUDIA & CAROLYN REALTY GROUP


Protect your home and budget from life's surprises with an Assurant Home Warranty, backed by a partner that supports you through every step of homeownership. Explore Plans.
© 2023 - 2026 ERA Franchise Systems LLC. All rights reserved. ERA Franchise Systems LLC fully supports the principles of the Fair Housing Act and the Equal Opportunity Act. ERA, ERA Real Estate powered, and their respective logos are registered service marks of ERA Franchise Systems LLC. Each office is independently owned and operated.