
1403 Bixby, Ardmore, OK 73401
Local realty services provided by:ERA CS Raper & Son
1403 Bixby,Ardmore, OK 73401
$327,500
- 5 Beds
- 2 Baths
- 3,328 sq. ft.
- Single family
- Active
Listed by: lisa riggle
Office: claudia & carolyn realty group
MLS#:2638496
Source:OK_NORES
Price summary
- Price:$327,500
- Price per sq. ft.:$98.41
About this home
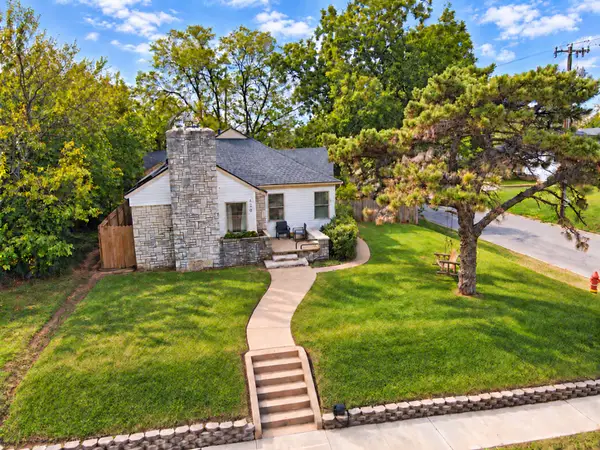
Welcome to 1403 Bixby Street in historic SW Ardmore! This spacious two-story home offers 5 Bedrooms, 2 Bathrooms, and plenty of room to spread out. The main level features a Bedroom and full Bathroom, while upstairs you'll find 4 additional Bedrooms, and a second full Bathroom. Two gas log Fireplaces add warmth and character throughout the home, and the Kitchen features split brick Flooring, Double Oven, Butcher block Island w/ 5 burner Stove and Pantry. Rounding things out with a Formal Dining Room, this home is perfect for cooking and entertaining.
One of the standout features of this property is the income producing Guest House. Fully renovated, the fully furnished 400 SqFt. guest house offers excellent opportunity for additional rental income, extended family or guests. Whether you are looking for a spacious family home or a property with investment potential, this one offers versatility and opportunity. Come see it in person before someone else calls it home!
Contact an agent
Home facts
- Year built:1935
- Subdivision & Development:Highland Park Add
- Listing ID #:2638496
- Added:1 day(s) ago
- Updated:October 24, 2026 at 10:39 AM
Rooms and interior
- Bedrooms:5
- Total bathrooms:2
- Full bathrooms:2
- Flooring:Carpet
- Kitchen Description:Dishwasher
- Basement:Yes
- Basement Description:Crawl Space
- Living area:3,328 sq. ft.
Heating and cooling
- Cooling:Central Air
- Heating:Central, Gas
Structure and exterior
- Year built:1935
- Building area:3,328 sq. ft.
- Lot area:0.17 Acres
- Lot Features:Corner Lot, Mature Trees
- Construction Materials:Brick Veneer, Vinyl siding, Wood Frame
Schools
- High school:Ardmore
- Elementary school:Lincoln
Finances and disclosures
- Price:$327,500
- Price per sq. ft.:$98.41
- Tax amount:$3,273 (2025)
Features and amenities
- Appliances:Cooktop, Dishwasher, Double Oven, Gas Water Heater, Oven, Range
- Amenities:Butcher Block Counters, Ceiling Fan(s), High Speed Internet, Smoke Detector(s), Vinyl Windows
New listings near 1403 Bixby
- New
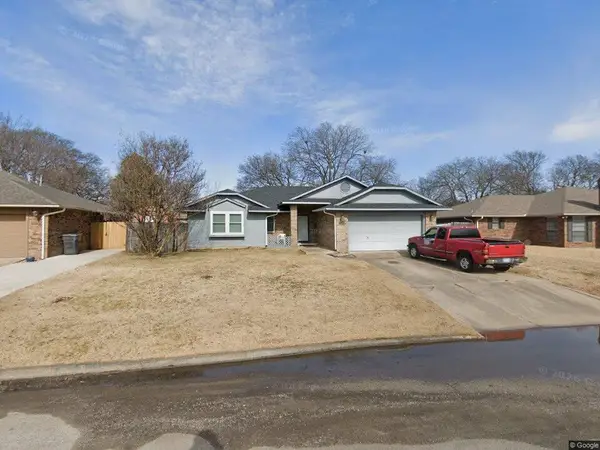 $215,000Active3 beds 4 baths1,838 sq. ft.
1909 8th Nw, Ardmore, OK 73401
MLS# 2637741Listed by: ROSS GROUP REAL ESTATE SERVICE - New
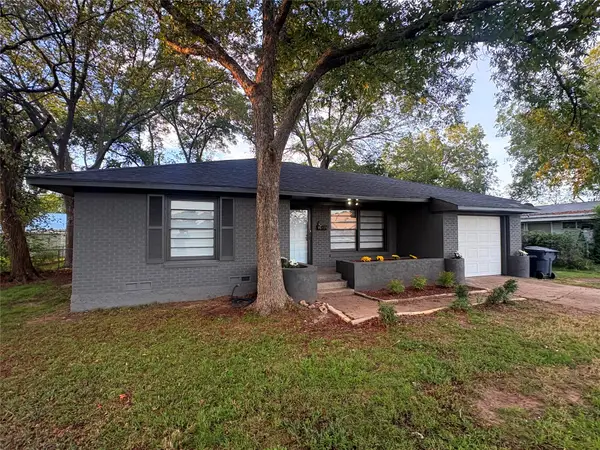 $149,000Active3 beds 2 baths1,024 sq. ft.
512 Maxwell Nw, Ardmore, OK 73401
MLS# 2638386Listed by: CLAUDIA & CAROLYN REALTY GROUP - New
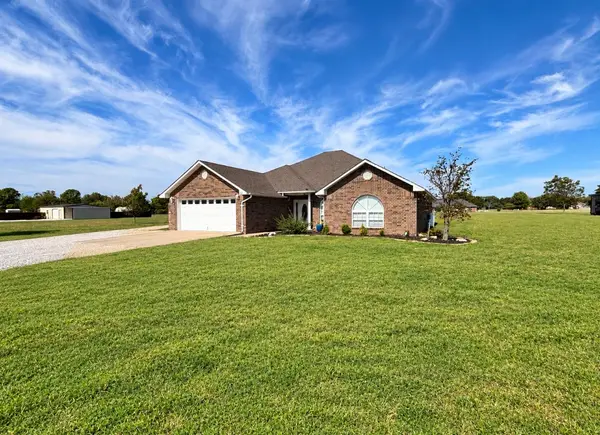 $374,900Active4 beds 2 baths1,981 sq. ft.
200 Marsden Street, Ardmore, OK 73401
MLS# 2638085Listed by: CLAUDIA & CAROLYN REALTY GROUP - New
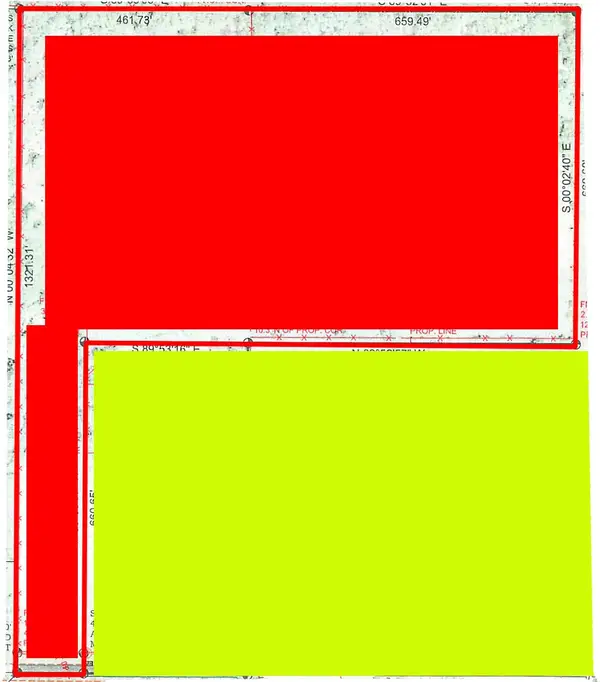 $190,000Active19.01 Acres
0 Mcclain Rd Road, Ardmore, OK 73401
MLS# 2638618Listed by: KELLER WILLIAMS REALTY ARDMORE - New
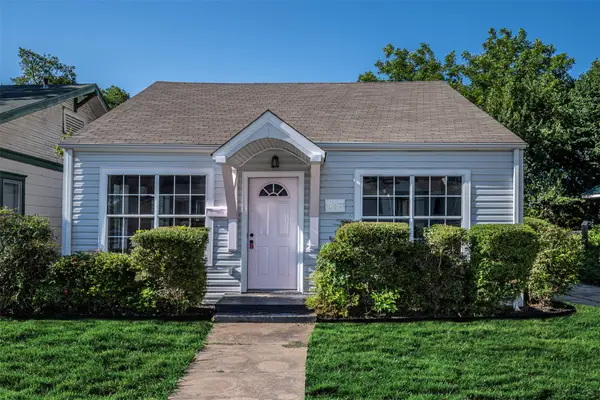 $99,000Active2 beds 1 baths1,055 sq. ft.
413 NW 11th, Ardmore, OK 73401
MLS# 2637883Listed by: I SELL HOUSES REAL ESTATE CO - New
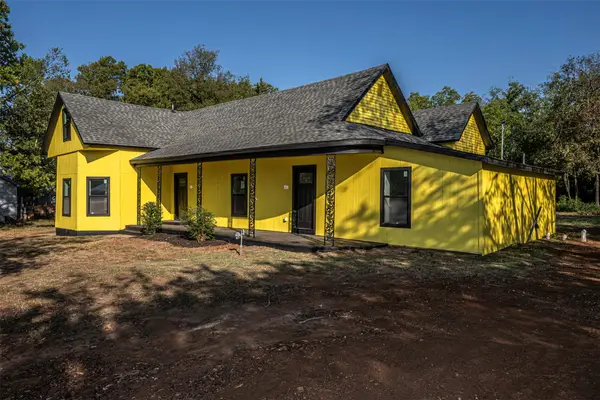 $275,000Active4 beds 2 baths2,480 sq. ft.
Address Withheld By Seller, Ardmore, OK 73401
MLS# 2638596Listed by: I SELL HOUSES REAL ESTATE CO - New
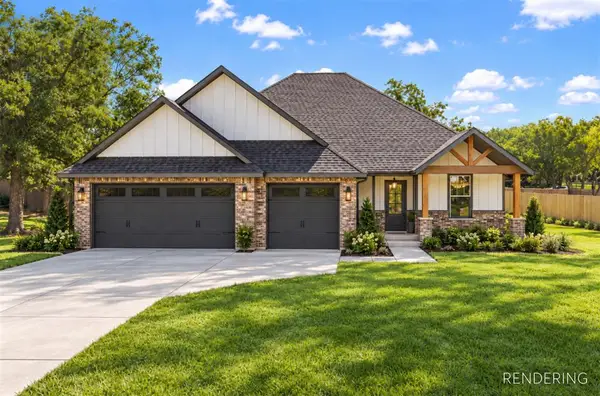 $374,000Active3 beds 2 baths2,000 sq. ft.
469 N Gayle Road, Ardmore, OK 73401
MLS# 1255346Listed by: SPARKS REAL ESTATE ASSOCIATES, - New
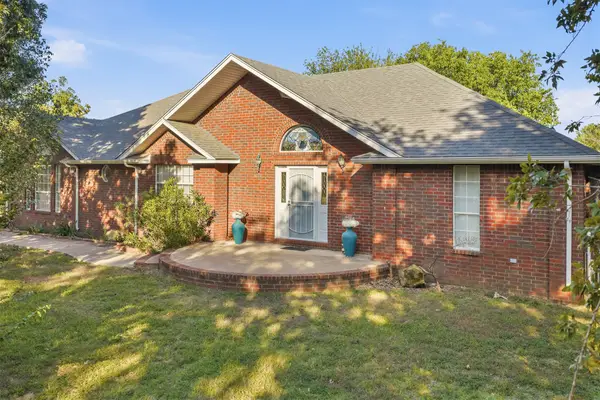 $599,999Active3 beds 2 baths2,200 sq. ft.
2410 Hedges Road, Ardmore, OK 73401
MLS# 2638488Listed by: ARDMORE REALTY, INC - New
 $199,000Active3 beds 2 baths1,572 sq. ft.
420 NW 11th Avenue Nw, Ardmore, OK 73401
MLS# 2638493Listed by: SOUTHERN OKLAHOMA REALTY


Protect your home and budget from life's surprises with an Assurant Home Warranty, backed by a partner that supports you through every step of homeownership. Explore Plans.
© 2023 - 2026 ERA Franchise Systems LLC. All rights reserved. ERA Franchise Systems LLC fully supports the principles of the Fair Housing Act and the Equal Opportunity Act. ERA, ERA Real Estate powered, and their respective logos are registered service marks of ERA Franchise Systems LLC. Each office is independently owned and operated.