
811 3rd Sw, Ardmore, OK 73401
Local realty services provided by:ERA CS Raper & Son
811 3rd Sw,Ardmore, OK 73401
$239,900
- 3 Beds
- 2 Baths
- 1,940 sq. ft.
- Single family
- Pending
Listed by: bayler lyons
Office: oklahoma land & realty, llc.
MLS#:2630090
Source:OK_NORES
Price summary
- Price:$239,900
- Price per sq. ft.:$123.66
About this home
Beautifully restored 3-bedroom, 2-bath home filled with timeless character and thoughtful updates. Original hardwood floors, abundant natural light, charming architectural details, and a cozy fireplace create a warm and inviting interior. The updated kitchen features white cabinetry, stainless steel appliances, generous counter space, and classic finishes. Both bathrooms have been beautifully renovated with stylish tilework and modern fixtures. Spacious bedrooms, multiple living and dining areas, and a welcoming covered front porch complete this one-of-a-kind home. Enjoy the charm of an older home with the comfort and convenience of today’s updates!
Contact an agent
Home facts
- Year built:1935
- Subdivision & Development:Mclish Place
- Listing ID #:2630090
- Added:47 day(s) ago
- Updated:October 03, 2026 at 09:20 AM
Rooms and interior
- Bedrooms:3
- Total bathrooms:2
- Full bathrooms:2
- Flooring:Tile
- Kitchen Description:Dishwasher
- Basement:Yes
- Basement Description:Crawl Space
- Living area:1,940 sq. ft.
Heating and cooling
- Cooling:Central Air
- Heating:Central, Electric
Structure and exterior
- Year built:1935
- Building area:1,940 sq. ft.
- Lot area:0.16 Acres
- Lot Features:Mature Trees
- Construction Materials:Stucco, Wood Frame
Schools
- High school:Ardmore
- Elementary school:Lincoln
Finances and disclosures
- Price:$239,900
- Price per sq. ft.:$123.66
- Tax amount:$1,358 (2025)
Features and amenities
- Appliances:Dishwasher, Electric Water Heater, Oven, Range, Stove
- Amenities:Ceiling Fan(s), High Ceilings, Vinyl Windows
Parking
- Garage:Yes
- Garage spaces:1
New listings near 811 3rd Sw
- New
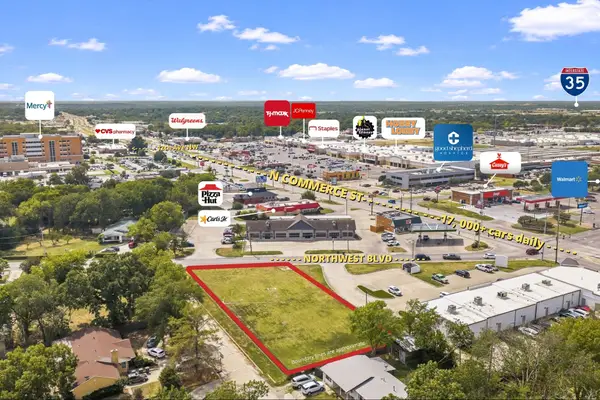 $215,000Active0.51 Acres
01031 Northwest Boulevard, Ardmore, OK 73401
MLS# 2635330Listed by: SOUTHERN OKLAHOMA REALTY - New
 $35,000Active1.54 Acres
Osage, Ardmore, OK 73401
MLS# 2635961Listed by: REAL BROKER LLC - New
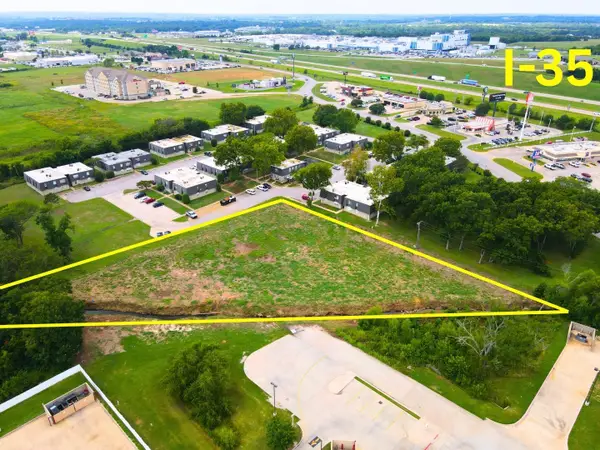 $545,000Active1.55 Acres
0 Nw 12th Avenue, Ardmore, OK 73401
MLS# 2635662Listed by: ELITE PROPERTY &CONSULTING LLC - New
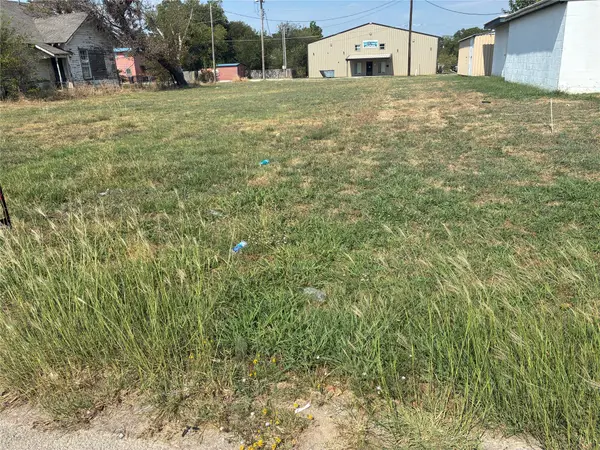 $49,900Active0.24 Acres
911 W Main, Ardmore, OK 73401
MLS# 2635187Listed by: KELLER WILLIAMS REALTY ARDMORE - New
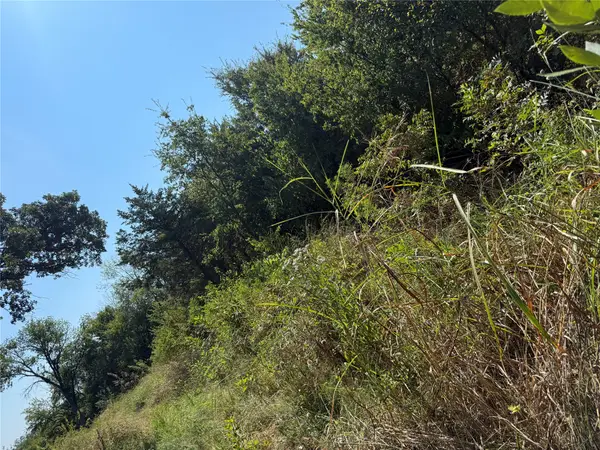 $293,200Active40 Acres
499 Robin Road, Ardmore, OK 73401
MLS# 2635363Listed by: TIM LONGEST REALTY - New
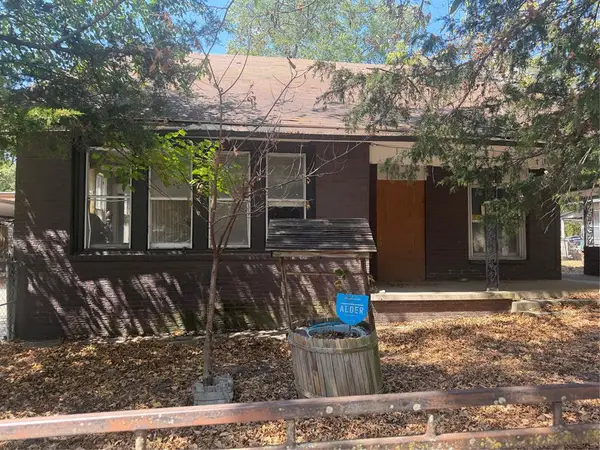 $45,900Active4 beds 2 baths2,002 sq. ft.
717 E Carter Street, Ardmore, OK 73401
MLS# 1250715Listed by: PROVISIONS REALTY GROUP 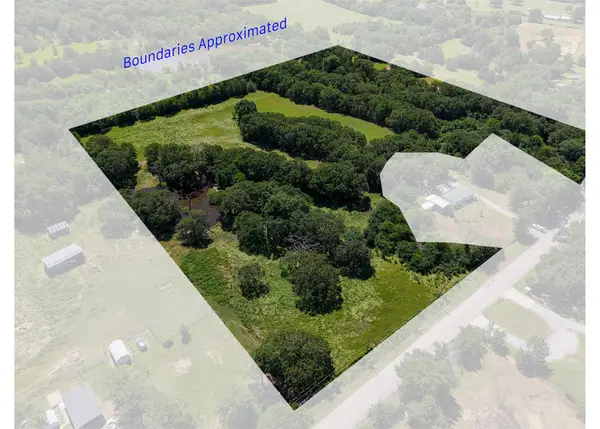 $158,895Active9 Acres
00 Harvey Street, Ardmore, OK 73401
MLS# 2634710Listed by: NETSEO REALTY, LLC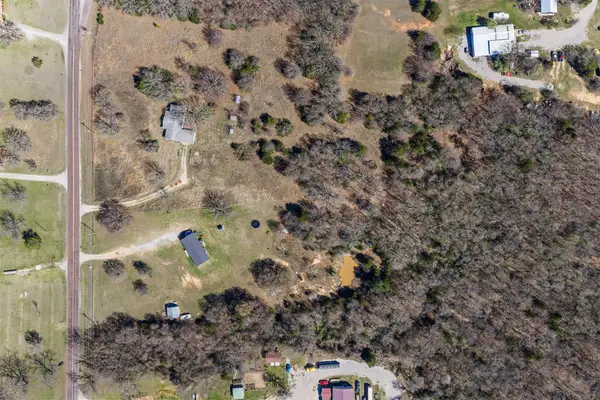 $9,500Active0.4 Acres
Springdale Road, Ardmore, OK 73401
MLS# 2634717Listed by: INITIAL POINT REALTY, LLC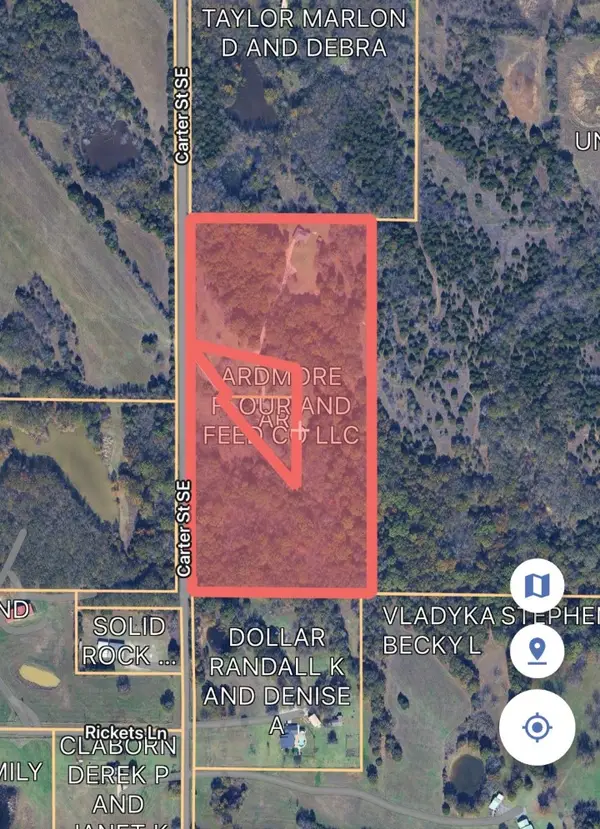 $317,000Active18 Acres
Carter Street Se, Ardmore, OK 73401
MLS# 2634484Listed by: TIM LONGEST REALTY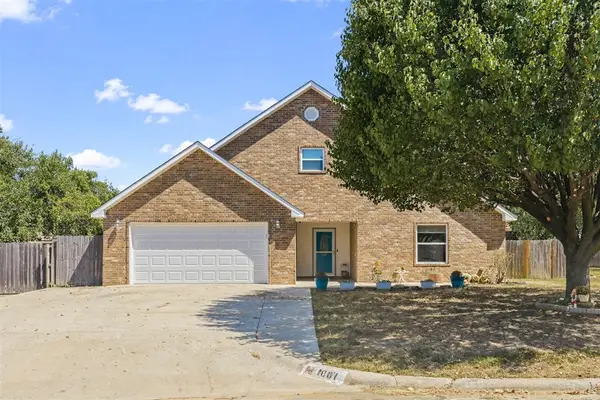 $334,900Active4 beds 3 baths3,138 sq. ft.
1601 Ward Road, Ardmore, OK 73401
MLS# 1248913Listed by: C21 JUDGE FITE CO.-CHOCTAW/HARRAH


Protect your home and budget from life's surprises with an Assurant Home Warranty, backed by a partner that supports you through every step of homeownership. Explore Plans.
© 2023 - 2026 ERA Franchise Systems LLC. All rights reserved. ERA Franchise Systems LLC fully supports the principles of the Fair Housing Act and the Equal Opportunity Act. ERA, ERA Real Estate powered, and their respective logos are registered service marks of ERA Franchise Systems LLC. Each office is independently owned and operated.