
1012 Terri Drive, Bartlesville, OK 74006
Local realty services provided by:ERA Courtyard Real Estate
Listed by: bonnie gross
Office: coldwell banker select
MLS#:2624288
Source:OK_NORES
Price summary
- Price:$398,000
- Price per sq. ft.:$156.51
About this home
Check out this beautiful, well-maintained home on a quiet cul-de-sac. The exterior is a dream with extensive landscaping, flower & vegetable gardens and cute French country charm. This 3 bedroom, 2.5 bathroom home features a spacious bonus room upstairs that could be used as a game/media room, large 4th bedroom or secondary living space. The inviting living room with vaulted ceilings features a grand fireplace and is open to the dining area. The kitchen offers granite countertops, newer stainless steel appliances, and a breakfast nook that's currently being used as a home office. The primary bedroom has two walk-in closets and a large en-suite with over-sized double vanity. The 3 car garage has additional storage space and walk-in storm shelter for peace of mind. Other recent updates include: brand new LVP flooring throughout, interior & exterior paint, roof & gutters (2025) plus AC and dual heat pump (2022). As an added bonus, the refrigerator, washer, and dryer are all included. Situated on a fully fenced corner lot, this exceptional property is truly one you won't want to miss- call today!...
Contact an agent
Home facts
- Year built:2006
- Subdivision & Development:Eastview addn
- Listing ID #:2624288
- Added:93 day(s) ago
- Updated:October 04, 2026 at 03:49 PM
Rooms and interior
- Bedrooms:3
- Total bathrooms:3
- Full bathrooms:2
- Rooms Total:10
- Flooring:Carpet, Laminate, Tile
- Kitchen Description:Dishwasher, Disposal, Microwave, Refrigerator
- Basement:Yes
- Living area:2,543 sq. ft.
Heating and cooling
- Cooling:Central Air, Heat Pump, Zoned
- Heating:Central, Gas, Geothermal, Heat Pump, Zoned
Structure and exterior
- Year built:2006
- Building area:2,543 sq. ft.
- Lot area:0.26 Acres
- Lot Features:Corner Lot, Mature Trees
- Construction Materials:Brick, Hardiplank Type, Stone, Wood Frame
- Exterior Features:Lighting
- Foundation Description:Slab
Schools
- High school:Bartlesville
- Elementary school:Ranch Heights
Finances and disclosures
- Price:$398,000
- Price per sq. ft.:$156.51
- Tax amount:$3,950 (2025)
Features and amenities
- Appliances:Convection Oven, Dishwasher, Disposal, Gas Water Heater, Microwave, Oven, Plumbed For Ice Maker, Range, Refrigerator, Stove
- Amenities:Attic, Cable TV, Ceiling Fan(s), High Ceilings, High Speed Internet, Insulated Window, Programmable Thermostat, Safe Room Interior, Security System - Owned, Smoke Detector(s), Vaulted Ceiling(s), Vinyl Windows, Wired for Data
Parking
- Garage:Yes
- Garage spaces:3
New listings near 1012 Terri Drive
- New
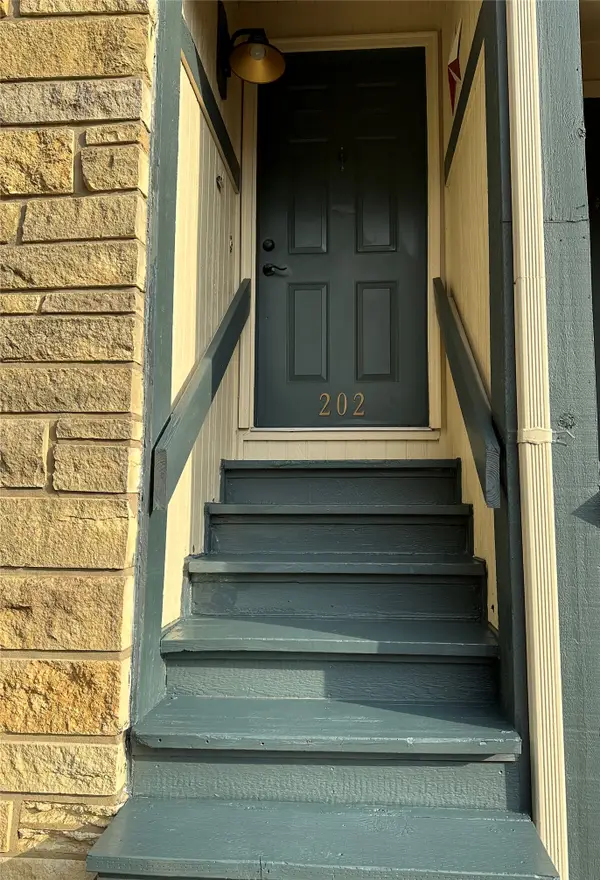 $79,900Active2 beds 2 baths1,104 sq. ft.
5233 Nowata Road #G-202, Bartlesville, OK 74006
MLS# 2636389Listed by: HESTER REALTY GROUP - New
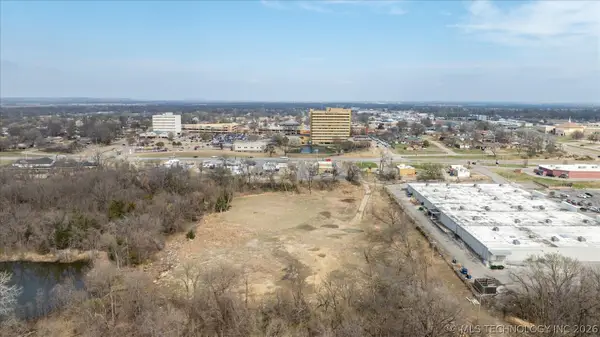 $150,000Active5 Acres
Frank Phillips Boulevard, Bartlesville, OK 74006
MLS# 2635416Listed by: MCGRAW, REALTORS - New
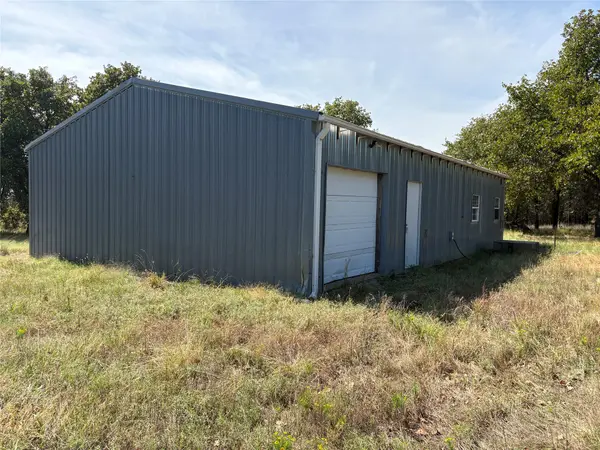 $125,000Active9.26 Acres
Hwy 123, Bartlesville, OK 74003
MLS# 2635100Listed by: MCGRAW, REALTORS 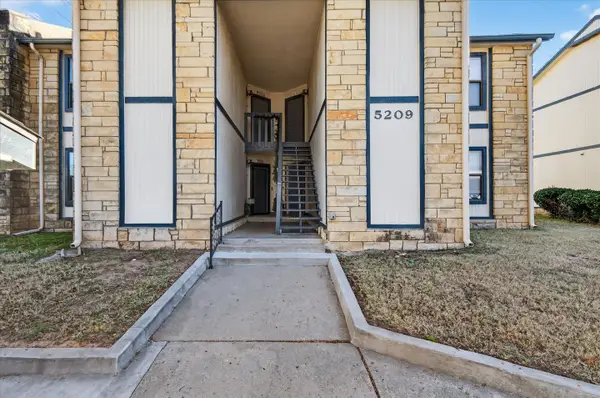 $75,000Active1 beds 1 baths788 sq. ft.
5209 Nowata Road #B203, Bartlesville, OK 74006
MLS# 2634186Listed by: CHINOWTH & COHEN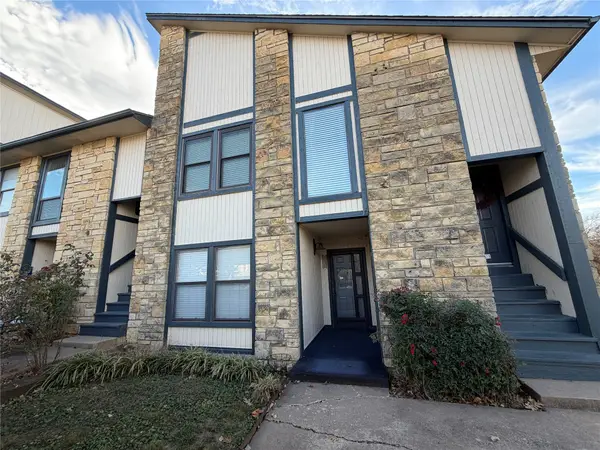 $85,000Active2 beds 2 baths1,014 sq. ft.
5243 Nowata Road #I-103, Bartlesville, OK 74006
MLS# 2633391Listed by: HESTER REALTY GROUP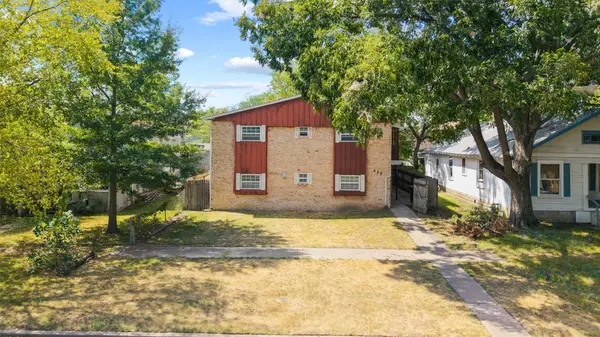 $324,800Active2 beds 1 baths3,812 sq. ft.
425 S Seneca, Bartlesville, OK 74003
MLS# 2632222Listed by: CHINOWTH & COHEN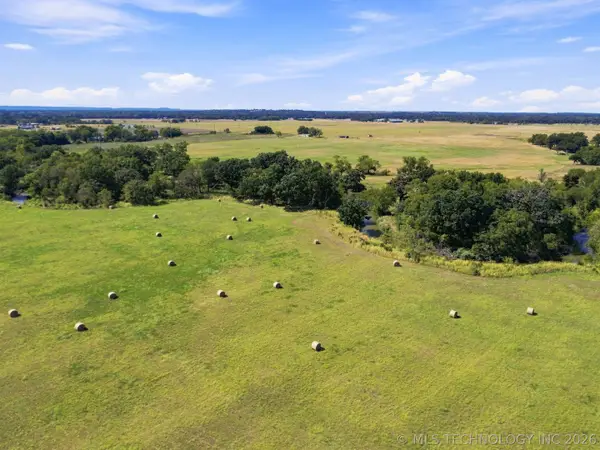 $260,000Active53.01 Acres
W 2700 Road, Bartlesville, OK 74006
MLS# 2633258Listed by: KELLER WILLIAMS ADVANTAGE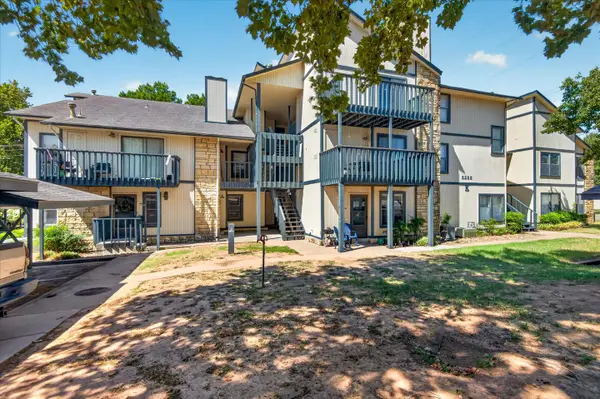 $87,174Active2 beds 1 baths1,002 sq. ft.
5255 Nowata Road #K102, Bartlesville, OK 74006
MLS# 2633564Listed by: KELLER WILLIAMS REALTY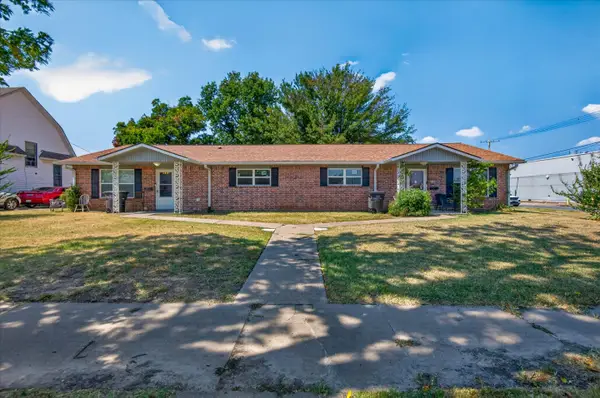 $140,000Pending4 beds 2 baths2,409 sq. ft.
301 S Chickasaw Avenue, Bartlesville, OK 74003
MLS# 2631569Listed by: MCGRAW, REALTORS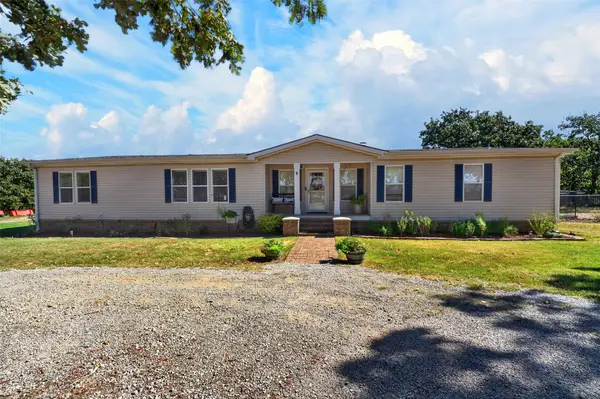 $398,500Pending5 beds 4 baths2,280 sq. ft.
8538 Us Highway 60 Highway, Bartlesville, OK 74003
MLS# 2633419Listed by: COLDWELL BANKER SELECT


Protect your home and budget from life's surprises with an Assurant Home Warranty, backed by a partner that supports you through every step of homeownership. Explore Plans.
© 2023 - 2026 ERA Franchise Systems LLC. All rights reserved. ERA Franchise Systems LLC fully supports the principles of the Fair Housing Act and the Equal Opportunity Act. ERA, ERA Real Estate powered, and their respective logos are registered service marks of ERA Franchise Systems LLC. Each office is independently owned and operated.