
1630 East Drive, Bartlesville, OK 74006
Local realty services provided by:ERA CS Raper & Son
1630 East Drive,Bartlesville, OK 74006
$200,000
- 3 Beds
- 1 Baths
- 1,302 sq. ft.
- Single family
- Pending
Listed by: katelyn york
Office: exp realty, llc. (bo)
MLS#:2630368
Source:OK_NORES
Price summary
- Price:$200,000
- Price per sq. ft.:$153.61
About this home
Welcome to 1630 East Drive, a beautifully updated 3-bedroom, 1-bath home on a 0.66-acre corner lot in Bartlesville. Inside features include new paint, new windows, all new flooring, appliances new or under 3 years old (AND INCLUDED!), and a remodeled kitchen with stainless steel appliances, butcher block countertops, and a farmhouse style sink.
Outside, the oversized lot is fully enclosed with a privacy fence and lined with mature trees, creating the feel of a private outdoor oasis right at home. The refinished deck, new fire pit, and professional landscaping make the backyard perfect for relaxing or entertaining. The property also includes an RV/boat parking pad, a carport, and two new sheds for storage.
Move-in ready and sitting on a rare over-half-acre lot, this Bartlesville home offers comfort, style, and outdoor space that you don't want to miss!
Contact an agent
Home facts
- Year built:1953
- Subdivision & Development:Prairie Heights
- Listing ID #:2630368
- Added:47 day(s) ago
- Updated:October 04, 2026 at 08:13 AM
Rooms and interior
- Bedrooms:3
- Total bathrooms:1
- Full bathrooms:1
- Rooms Total:5
- Flooring:Vinyl
- Kitchen Description:Dishwasher, Refrigerator
- Living area:1,302 sq. ft.
Heating and cooling
- Cooling:Central Air
- Heating:Central, Gas
Structure and exterior
- Year built:1953
- Building area:1,302 sq. ft.
- Lot area:0.66 Acres
- Lot Features:Corner Lot, Mature Trees
- Architectural Style:Ranch
- Construction Materials:Brick, Wood Frame
- Exterior Features:Lighting
- Foundation Description:Slab
Schools
- High school:Bartlesville
- Middle school:Madison
- Elementary school:Ranch Heights
Finances and disclosures
- Price:$200,000
- Price per sq. ft.:$153.61
- Tax amount:$1,200 (2026)
Features and amenities
- Appliances:Dishwasher, Dryer, Gas Water Heater, Oven, Plumbed For Ice Maker, Range, Refrigerator, Stove, Washer
- Laundry features:Dryer, Washer
- Amenities:Butcher Block Counters, Ceiling Fan(s), Insulated Window, Security System - Leased, Smoke Detector(s), Vinyl Windows
Parking
- Garage:Yes
- Garage spaces:1
New listings near 1630 East Drive
- New
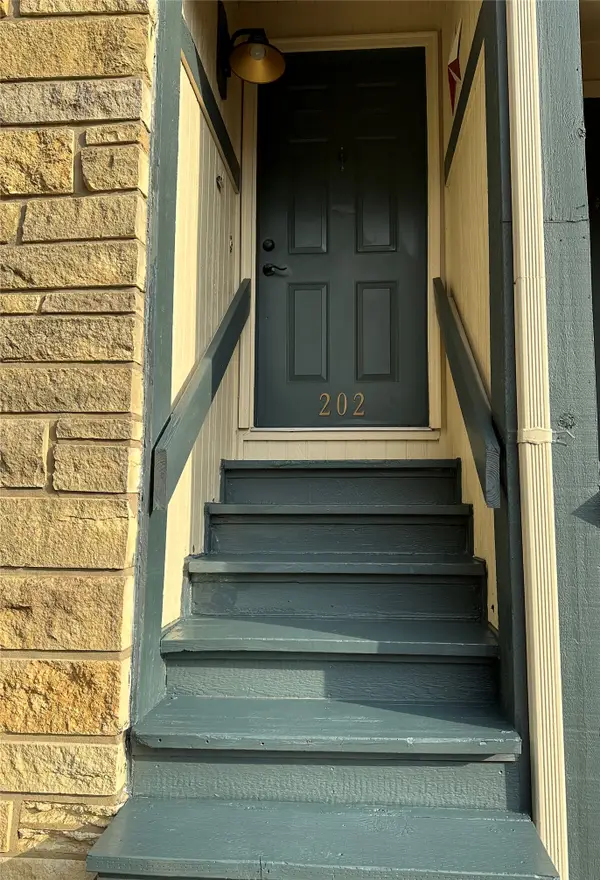 $79,900Active2 beds 2 baths1,104 sq. ft.
5233 Nowata Road #G-202, Bartlesville, OK 74006
MLS# 2636389Listed by: HESTER REALTY GROUP - New
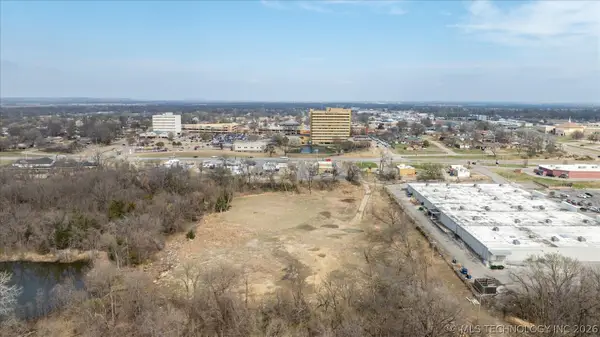 $150,000Active5 Acres
Frank Phillips Boulevard, Bartlesville, OK 74006
MLS# 2635416Listed by: MCGRAW, REALTORS - New
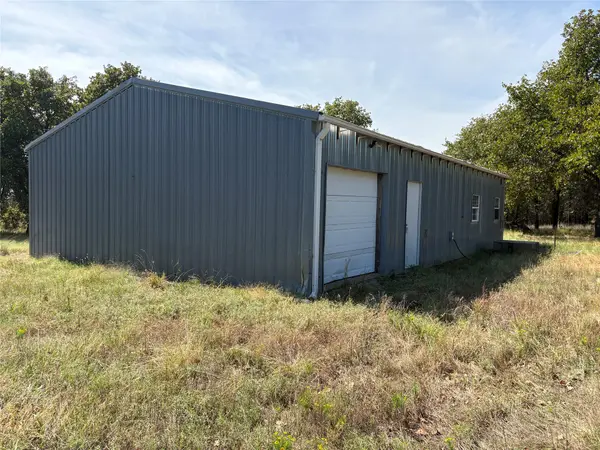 $125,000Active9.26 Acres
Hwy 123, Bartlesville, OK 74003
MLS# 2635100Listed by: MCGRAW, REALTORS 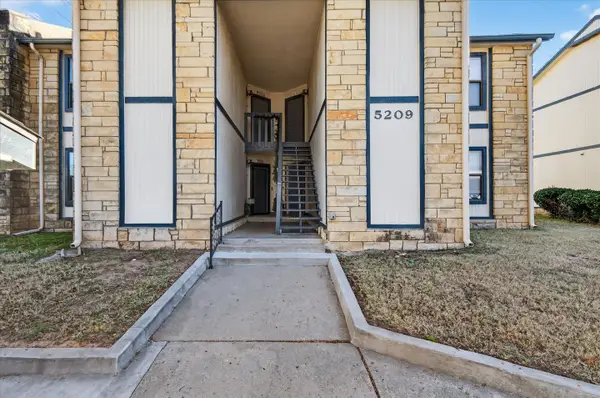 $75,000Active1 beds 1 baths788 sq. ft.
5209 Nowata Road #B203, Bartlesville, OK 74006
MLS# 2634186Listed by: CHINOWTH & COHEN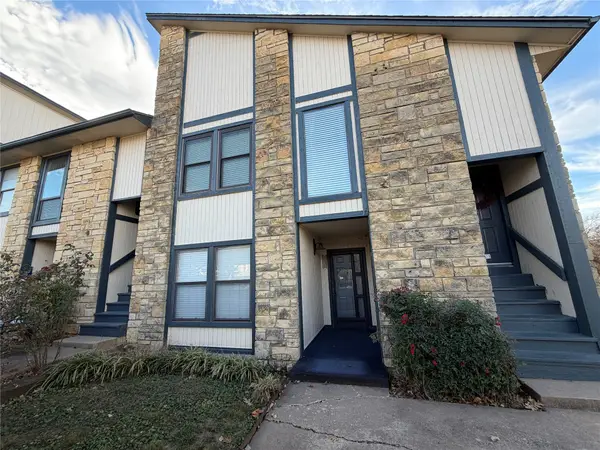 $85,000Active2 beds 2 baths1,014 sq. ft.
5243 Nowata Road #I-103, Bartlesville, OK 74006
MLS# 2633391Listed by: HESTER REALTY GROUP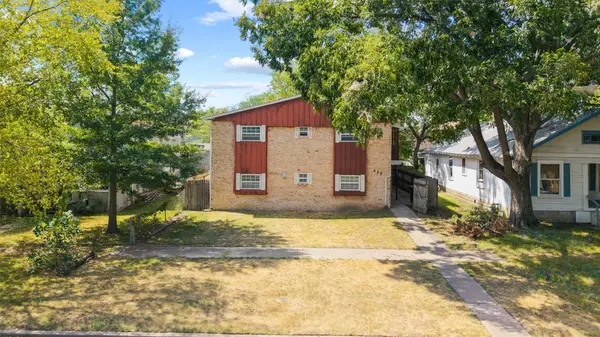 $324,800Active2 beds 1 baths3,812 sq. ft.
425 S Seneca, Bartlesville, OK 74003
MLS# 2632222Listed by: CHINOWTH & COHEN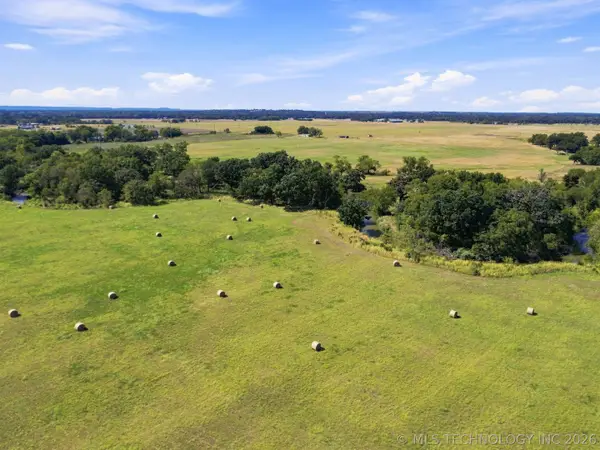 $260,000Active53.01 Acres
W 2700 Road, Bartlesville, OK 74006
MLS# 2633258Listed by: KELLER WILLIAMS ADVANTAGE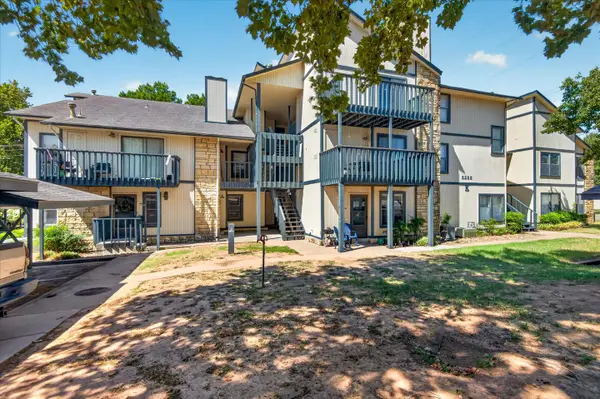 $87,174Active2 beds 1 baths1,002 sq. ft.
5255 Nowata Road #K102, Bartlesville, OK 74006
MLS# 2633564Listed by: KELLER WILLIAMS REALTY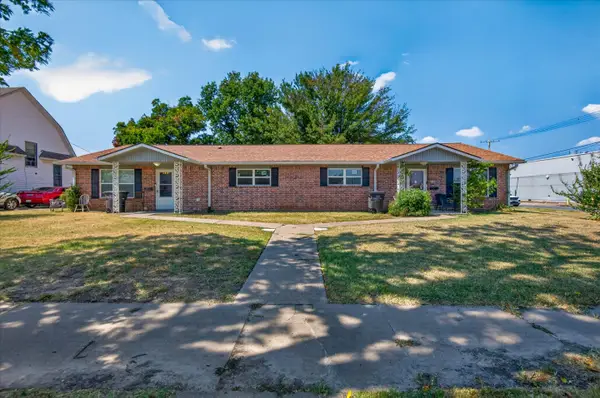 $140,000Pending4 beds 2 baths2,409 sq. ft.
301 S Chickasaw Avenue, Bartlesville, OK 74003
MLS# 2631569Listed by: MCGRAW, REALTORS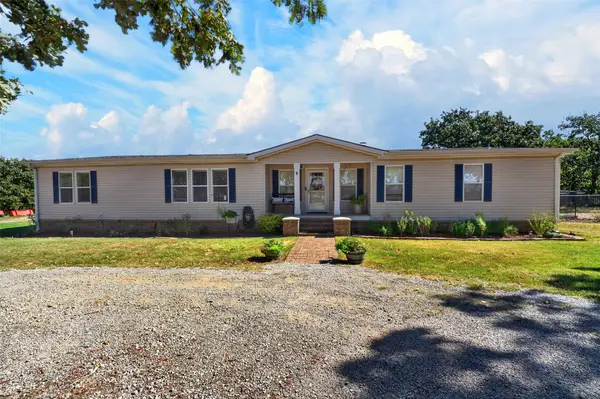 $398,500Pending5 beds 4 baths2,280 sq. ft.
8538 Us Highway 60 Highway, Bartlesville, OK 74003
MLS# 2633419Listed by: COLDWELL BANKER SELECT


Protect your home and budget from life's surprises with an Assurant Home Warranty, backed by a partner that supports you through every step of homeownership. Explore Plans.
© 2023 - 2026 ERA Franchise Systems LLC. All rights reserved. ERA Franchise Systems LLC fully supports the principles of the Fair Housing Act and the Equal Opportunity Act. ERA, ERA Real Estate powered, and their respective logos are registered service marks of ERA Franchise Systems LLC. Each office is independently owned and operated.