
5233 Nowata Road #G-202, Bartlesville, OK 74006
Local realty services provided by:ERA Courtyard Real Estate
5233 Nowata Road #G-202,Bartlesville, OK 74006
$79,900
- 2 Beds
- 2 Baths
- 1,104 sq. ft.
- Condominium
- Active
Listed by: chris hester
Office: hester realty group
MLS#:2636389
Source:OK_NORES
Price summary
- Price:$79,900
- Price per sq. ft.:$72.37
- Monthly HOA dues:$345
About this home
Spacious upstairs one level condo in lovely Forest Creek with vaulted ceilings! Live carefree, exterior maintenance, lawn, pool access included in HOA. Newer tile in master bath, recently painted interior, updated kitchen. Great location with many amenities close by! Detached Carport, newer energy efficient HVAC system, newer hot water tank and much more!
Contact an agent
Home facts
- Year built:1983
- Subdivision & Development:Forest Creek Condo
- Listing ID #:2636389
- Added:1 day(s) ago
- Updated:October 05, 2026 at 01:59 AM
Rooms and interior
- Bedrooms:2
- Total bathrooms:2
- Full bathrooms:2
- Rooms Total:8
- Flooring:Carpet, Tile
- Kitchen Description:Dishwasher, Disposal, Microwave
- Basement:Yes
- Living area:1,104 sq. ft.
Heating and cooling
- Cooling:Central Air
- Heating:Central, Gas
Structure and exterior
- Year built:1983
- Building area:1,104 sq. ft.
- Lot area:0.02 Acres
- Construction Materials:Masonite, Wood Frame
- Foundation Description:Slab
Schools
- High school:Bartlesville
- Middle school:Madison
- Elementary school:Ranch Heights
Finances and disclosures
- Price:$79,900
- Price per sq. ft.:$72.37
- Tax amount:$1,029 (2025)
Features and amenities
- Appliances:Dishwasher, Disposal, Gas Water Heater, Microwave, Oven, Plumbed For Ice Maker, Range, Stove
- Amenities:Aluminum Frames, Cable TV, Ceiling Fan(s), High Ceilings, Smoke Detector(s), Vaulted Ceiling(s)
Parking
- Garage:Yes
- Garage spaces:1
New listings near 5233 Nowata Road #G-202
- New
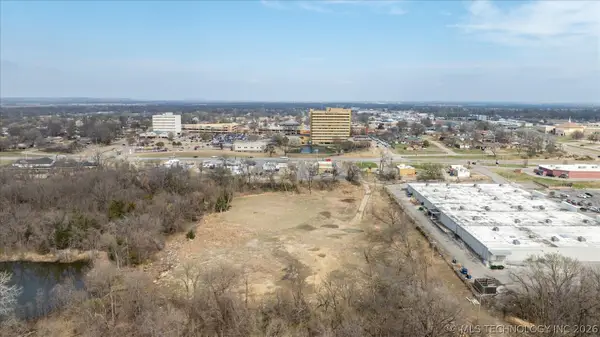 $150,000Active5 Acres
Frank Phillips Boulevard, Bartlesville, OK 74006
MLS# 2635416Listed by: MCGRAW, REALTORS 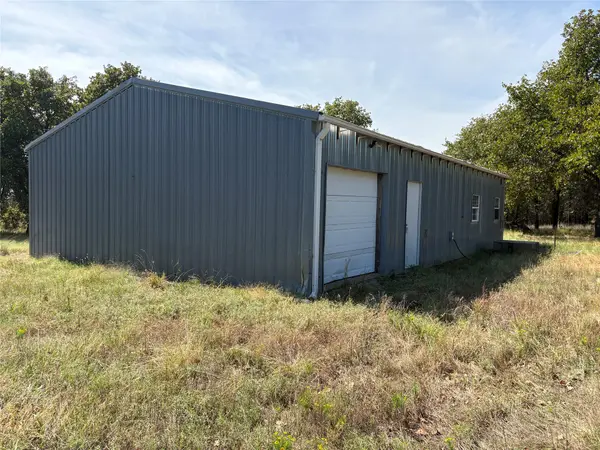 $125,000Active9.26 Acres
Hwy 123, Bartlesville, OK 74003
MLS# 2635100Listed by: MCGRAW, REALTORS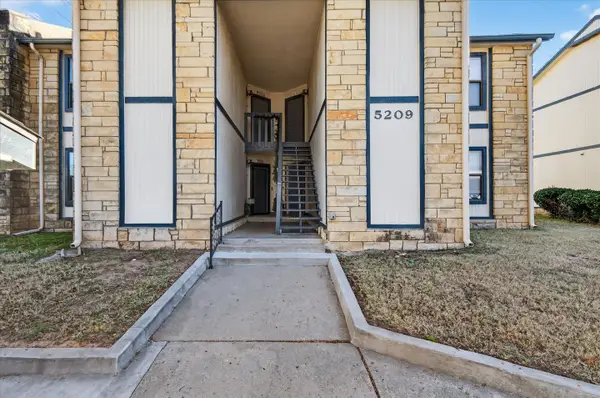 $75,000Active1 beds 1 baths788 sq. ft.
5209 Nowata Road #B203, Bartlesville, OK 74006
MLS# 2634186Listed by: CHINOWTH & COHEN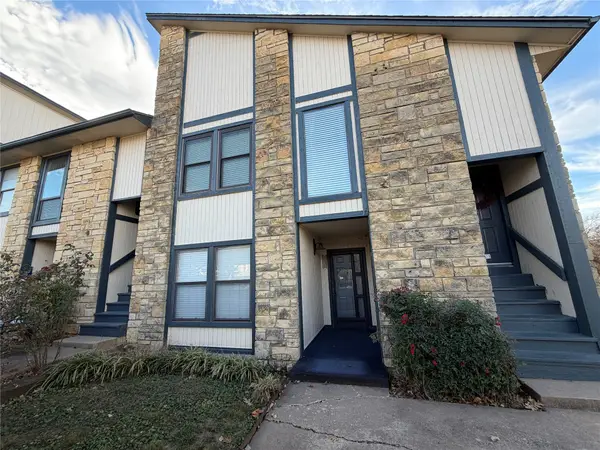 $85,000Active2 beds 2 baths1,014 sq. ft.
5243 Nowata Road #I-103, Bartlesville, OK 74006
MLS# 2633391Listed by: HESTER REALTY GROUP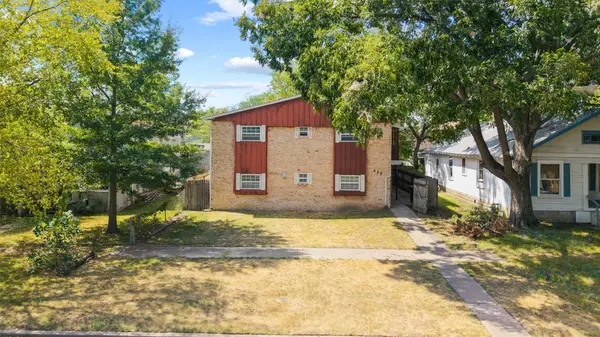 $324,800Active2 beds 1 baths3,812 sq. ft.
425 S Seneca, Bartlesville, OK 74003
MLS# 2632222Listed by: CHINOWTH & COHEN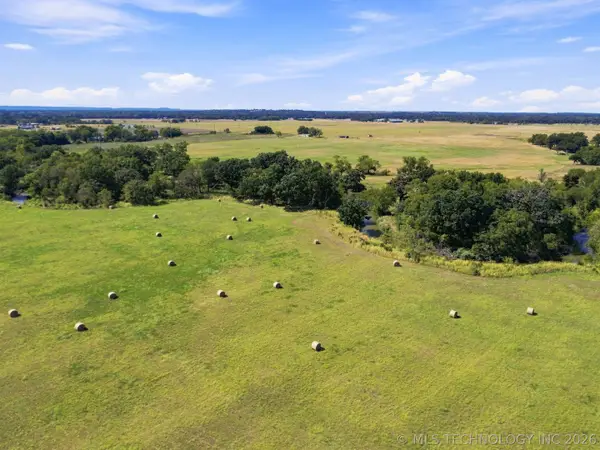 $260,000Active53.01 Acres
W 2700 Road, Bartlesville, OK 74006
MLS# 2633258Listed by: KELLER WILLIAMS ADVANTAGE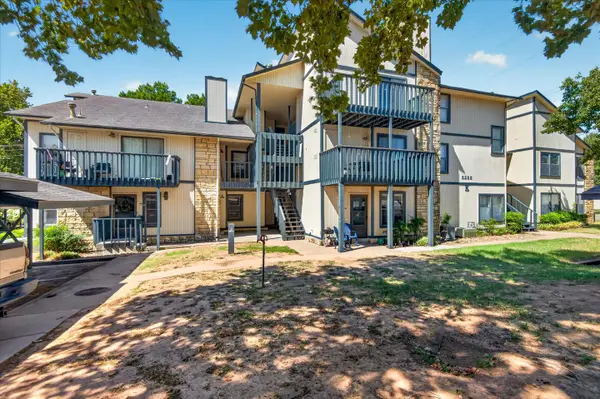 $87,174Active2 beds 1 baths1,002 sq. ft.
5255 Nowata Road #K102, Bartlesville, OK 74006
MLS# 2633564Listed by: KELLER WILLIAMS REALTY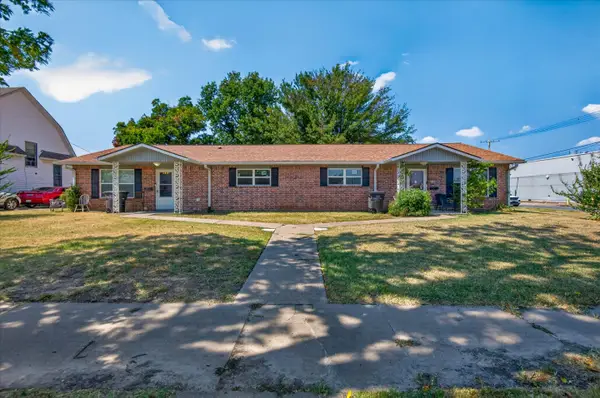 $140,000Pending4 beds 2 baths2,409 sq. ft.
301 S Chickasaw Avenue, Bartlesville, OK 74003
MLS# 2631569Listed by: MCGRAW, REALTORS $398,500Pending5 beds 4 baths2,280 sq. ft.
8538 Us Highway 60 Highway, Bartlesville, OK 74003
MLS# 2633419Listed by: COLDWELL BANKER SELECT


Protect your home and budget from life's surprises with an Assurant Home Warranty, backed by a partner that supports you through every step of homeownership. Explore Plans.
© 2023 - 2026 ERA Franchise Systems LLC. All rights reserved. ERA Franchise Systems LLC fully supports the principles of the Fair Housing Act and the Equal Opportunity Act. ERA, ERA Real Estate powered, and their respective logos are registered service marks of ERA Franchise Systems LLC. Each office is independently owned and operated.