
1721 S Johnstone Avenue, Bartlesville, OK 74003
Local realty services provided by:ERA CS Raper & Son
1721 S Johnstone Avenue,Bartlesville, OK 74003
$158,000
- 5 Beds
- 2 Baths
- 1,992 sq. ft.
- Single family
- Active
Upcoming open houses
- Sun, Nov 1511:00 am - 01:00 pm
Listed by: erin burns
Office: coldwell banker select
MLS#:2639827
Source:OK_NORES
Price summary
- Price:$158,000
- Price per sq. ft.:$79.32
About this home
Step into the perfect blend of historic character and space! Built in 1938, this timeless brick home boasts classic wood floors and charming, built-ins throughout. Kitchen with new appliances boasts a vaulted ceiling, seamlessly connected to a highly functional, laundry and mudroom combo. Plentiful storage throughout!
3 bedrooms on the main, with 1 full bath. 2 bedrooms, on the 2nd floor, both of which have vintage built-in desks, another full bathroom and functional attic fan. Downstairs, discover an incredible, expansive BONUS basement space (not included in the official square footage) complete with a fireplace, sink, and windows to add a bit of natural light. Backyard fully fenced, with gated access from the rear. Situated just minutes from downtown, this captivating property offers so much convenience and character.
Contact an agent
Home facts
- Year built:1938
- Subdivision & Development:Rosedale
- Listing ID #:2639827
- Added:1 day(s) ago
- Updated:November 12, 2026 at 12:03 PM
Rooms and interior
- Bedrooms:5
- Total bathrooms:2
- Full bathrooms:2
- Rooms Total:10
- Flooring:Laminate, Wood
- Basement:Yes
- Basement Description:Partial
- Living area:1,992 sq. ft.
Heating and cooling
- Cooling:Window unit(s)
- Heating:Electric, Floor Furnace, Gas
Structure and exterior
- Year built:1938
- Building area:1,992 sq. ft.
- Lot area:0.21 Acres
- Architectural Style:Ranch
- Construction Materials:Brick, Wood Frame
- Exterior Features:Dog Run
Schools
- High school:Bartlesville
- Middle school:Central
- Elementary school:Kane
Finances and disclosures
- Price:$158,000
- Price per sq. ft.:$79.32
- Tax amount:$1,445 (2025)
Features and amenities
- Appliances:Gas Water Heater, Oven, Range, Stove
- Amenities:Aluminum Frames, Attic, Vaulted Ceiling(s)
Parking
- Garage:Yes
- Garage spaces:1
New listings near 1721 S Johnstone Avenue
- New
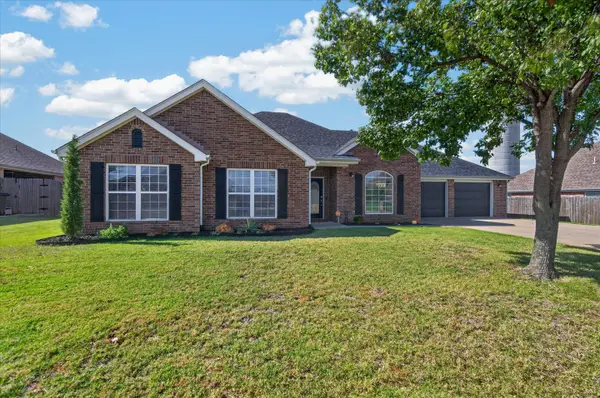 $360,000Active3 beds 2 baths2,357 sq. ft.
345 N Parkhill Loop, Bartlesville, OK 74006
MLS# 2640370Listed by: KELLER WILLIAMS REALTY - New
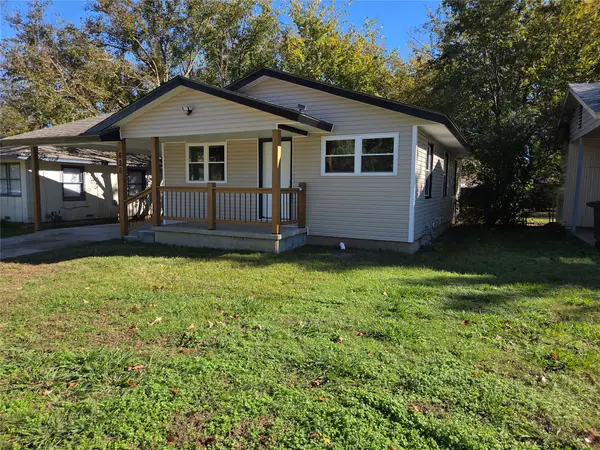 $135,000Active3 beds 1 baths870 sq. ft.
628 SE Greystone Avenue, Bartlesville, OK 74006
MLS# 2640557Listed by: RED DOOR REAL ESTATE - New
 $179,000Active2 beds 2 baths1,557 sq. ft.
820 SE Quail Ridge Road, Bartlesville, OK 74006
MLS# 2639964Listed by: MCGRAW, REALTORS - New
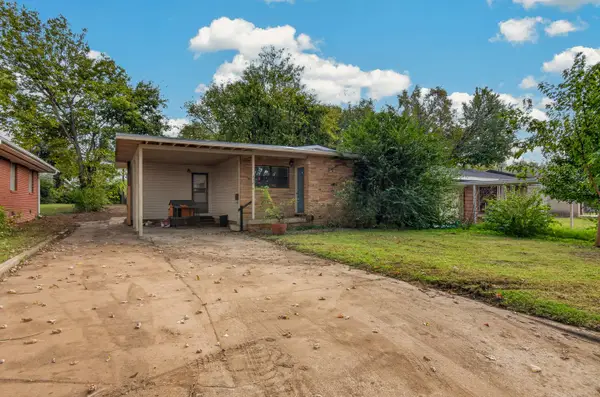 $148,500Active3 beds 1 baths1,131 sq. ft.
432 SE Queenstown Avenue, Bartlesville, OK 74006
MLS# 2640477Listed by: RE/MAX RESULTS - New
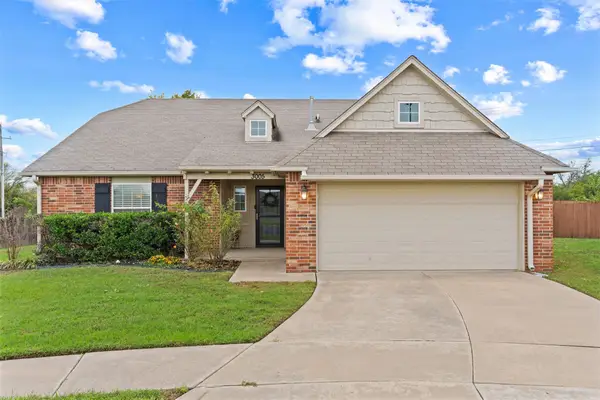 $254,475Active4 beds 2 baths1,885 sq. ft.
3005 Bryce Circle, Bartlesville, OK 74006
MLS# 2638708Listed by: KELLER WILLIAMS REALTY - New
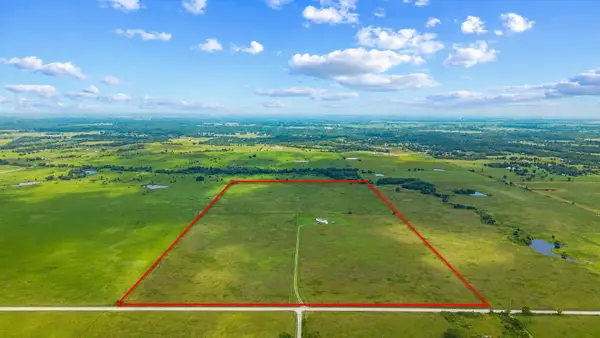 $499,900Active3 beds 2 baths2,060 sq. ft.
24383 N 4040, Bartlesville, OK 74006
MLS# 2640308Listed by: MCGRAW, REALTORS - New
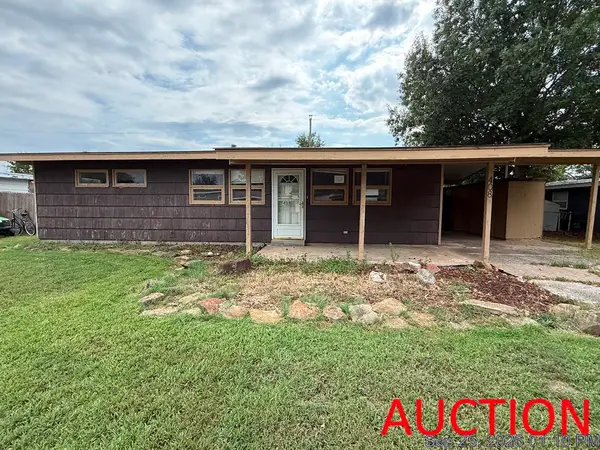 $70,000Active3 beds 1 baths1,000 sq. ft.
408 N Meadowbrook Lane, Bartlesville, OK 74003
MLS# 2640274Listed by: HOMESMART STELLAR REALTY - New
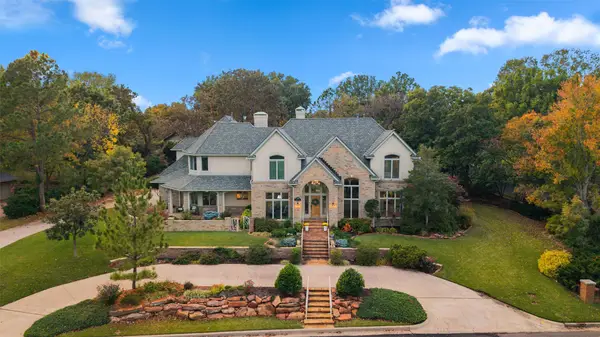 $925,000Active5 beds 5 baths5,757 sq. ft.
2201 Deerfield Place, Bartlesville, OK 74006
MLS# 2638706Listed by: KELLER WILLIAMS REALTY - New
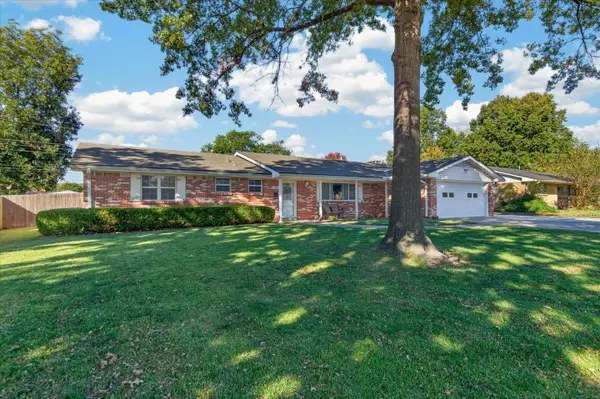 $289,900Active3 beds 2 baths2,083 sq. ft.
1521 Lariat Drive, Bartlesville, OK 74006
MLS# 2640153Listed by: KELLER WILLIAMS REALTY


Protect your home and budget from life's surprises with an Assurant Home Warranty, backed by a partner that supports you through every step of homeownership. Explore Plans.
© 2023 - 2026 ERA Franchise Systems LLC. All rights reserved. ERA Franchise Systems LLC fully supports the principles of the Fair Housing Act and the Equal Opportunity Act. ERA, ERA Real Estate powered, and their respective logos are registered service marks of ERA Franchise Systems LLC. Each office is independently owned and operated.