
628 SE Greystone Avenue, Bartlesville, OK 74006
Local realty services provided by:ERA Courtyard Real Estate
628 SE Greystone Avenue,Bartlesville, OK 74006
$135,000
- 3 Beds
- 1 Baths
- 870 sq. ft.
- Single family
- Active
Listed by: christine a. curl
Office: red door real estate
MLS#:2640557
Source:OK_NORES
Price summary
- Price:$135,000
- Price per sq. ft.:$155.17
About this home
The kitchen IS the heart of this newly renovated home*Your country kitchen includes - all new Custom cabinets, Pantry, Countertops, Breakfast bar, Desktop, Stove/Oven*Expanded bathroom has new sink/counter, original tub/shower combo, custom tile surround**ALL NEW:: Flooring, siding, roof, windows, furnace & central air, interior doors, trim around doors & windows, light fixtures & ceiling fans, entire kitchen, water and sewer drainage lines, plus an expanded electrical panel**Handmade front porch wood & metal railing by Sabore's outdoor patio contractor*The separate laundry is in the utility shed to add extra living space on the main level**Enjoy your covered front porch, and back patio, plus the big, fenced backyard*This is home sweet home, with a cherry on top!!! You're a block away from the Walmart, Banking, Braums, and further down you'll find more shopping & restaurants!
Contact an agent
Home facts
- Year built:1955
- Subdivision & Development:Pennington Hills III
- Listing ID #:2640557
- Added:1 day(s) ago
- Updated:November 12, 2026 at 12:03 PM
Rooms and interior
- Bedrooms:3
- Total bathrooms:1
- Full bathrooms:1
- Rooms Total:7
- Flooring:Vinyl
- Basement:Yes
- Basement Description:Crawl Space
- Living area:870 sq. ft.
Heating and cooling
- Cooling:Central Air
- Heating:Central, Electric, Gas
Structure and exterior
- Year built:1955
- Building area:870 sq. ft.
- Lot area:0.14 Acres
- Architectural Style:Bungalow
- Construction Materials:Vinyl siding, Wood Frame
Schools
- High school:Bartlesville
- Elementary school:Ranch Heights
Finances and disclosures
- Price:$135,000
- Price per sq. ft.:$155.17
- Tax amount:$709 (2025)
Features and amenities
- Appliances:Gas Water Heater, Oven, Range
- Amenities:Ceiling Fan(s), Insulated Window, Programmable Thermostat, Vinyl Windows
Parking
- Garage:Yes
- Garage spaces:1
New listings near 628 SE Greystone Avenue
- New
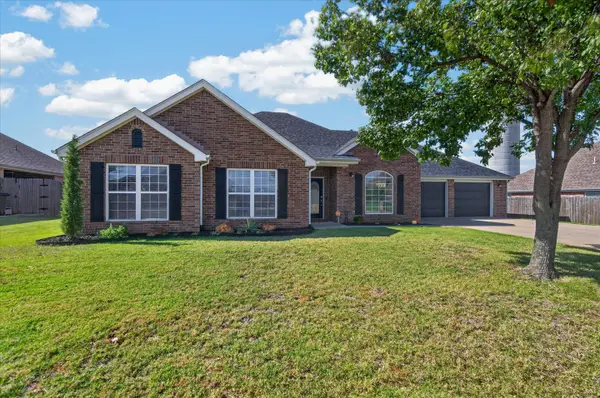 $360,000Active3 beds 2 baths2,357 sq. ft.
345 N Parkhill Loop, Bartlesville, OK 74006
MLS# 2640370Listed by: KELLER WILLIAMS REALTY - Open Sun, 11am to 1pmNew
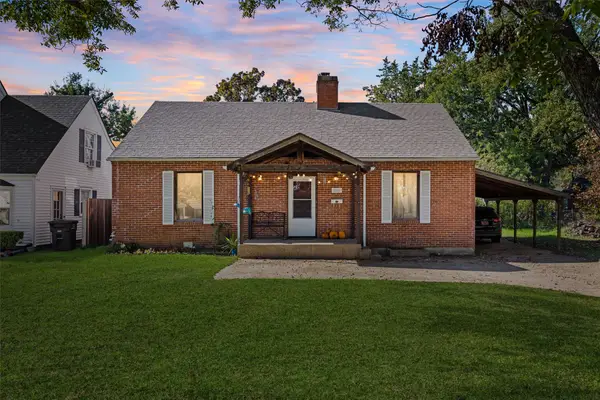 $158,000Active5 beds 2 baths1,992 sq. ft.
1721 S Johnstone Avenue, Bartlesville, OK 74003
MLS# 2639827Listed by: COLDWELL BANKER SELECT - New
 $179,000Active2 beds 2 baths1,557 sq. ft.
820 SE Quail Ridge Road, Bartlesville, OK 74006
MLS# 2639964Listed by: MCGRAW, REALTORS - New
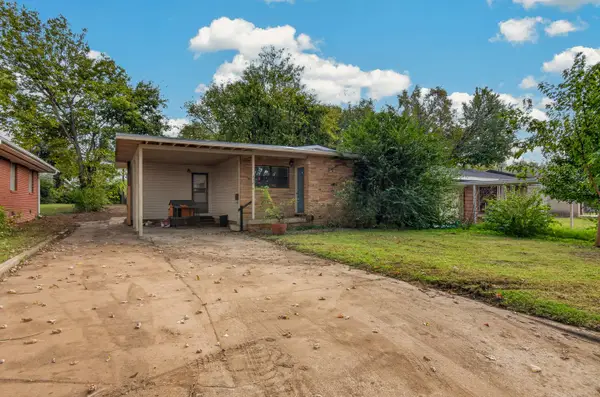 $148,500Active3 beds 1 baths1,131 sq. ft.
432 SE Queenstown Avenue, Bartlesville, OK 74006
MLS# 2640477Listed by: RE/MAX RESULTS - New
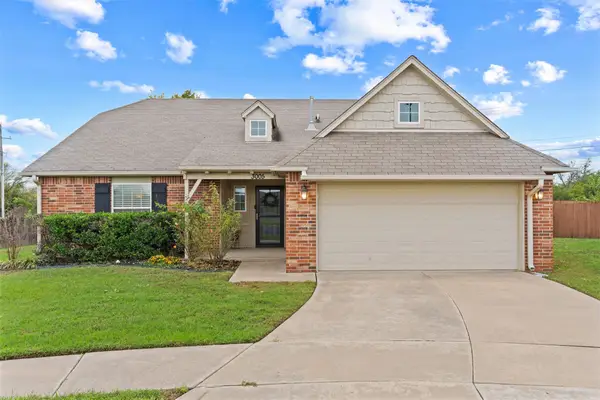 $254,475Active4 beds 2 baths1,885 sq. ft.
3005 Bryce Circle, Bartlesville, OK 74006
MLS# 2638708Listed by: KELLER WILLIAMS REALTY - New
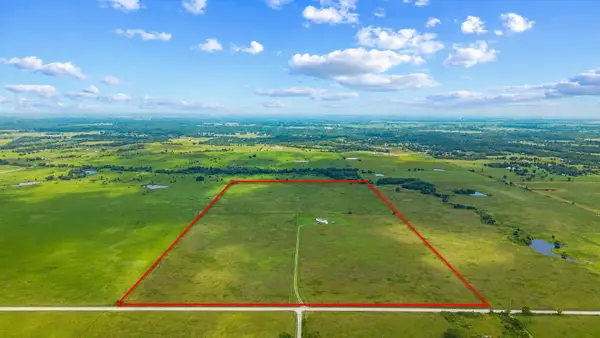 $499,900Active3 beds 2 baths2,060 sq. ft.
24383 N 4040, Bartlesville, OK 74006
MLS# 2640308Listed by: MCGRAW, REALTORS - New
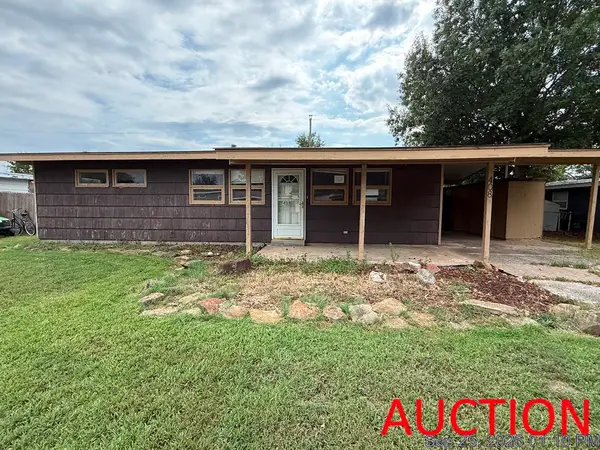 $70,000Active3 beds 1 baths1,000 sq. ft.
408 N Meadowbrook Lane, Bartlesville, OK 74003
MLS# 2640274Listed by: HOMESMART STELLAR REALTY - New
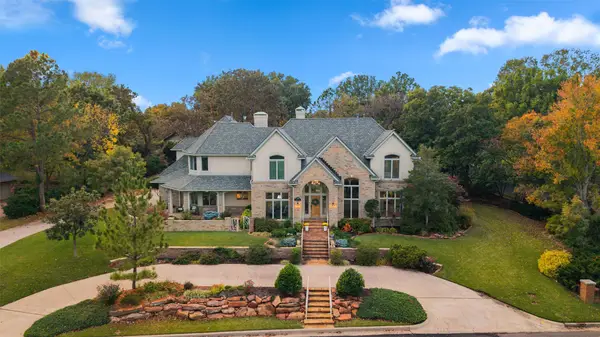 $925,000Active5 beds 5 baths5,757 sq. ft.
2201 Deerfield Place, Bartlesville, OK 74006
MLS# 2638706Listed by: KELLER WILLIAMS REALTY - New
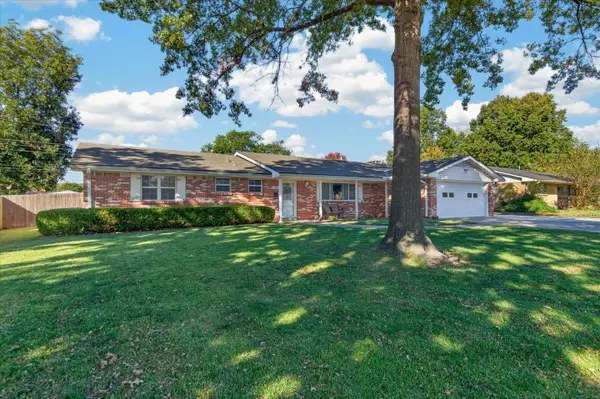 $289,900Active3 beds 2 baths2,083 sq. ft.
1521 Lariat Drive, Bartlesville, OK 74006
MLS# 2640153Listed by: KELLER WILLIAMS REALTY


Protect your home and budget from life's surprises with an Assurant Home Warranty, backed by a partner that supports you through every step of homeownership. Explore Plans.
© 2023 - 2026 ERA Franchise Systems LLC. All rights reserved. ERA Franchise Systems LLC fully supports the principles of the Fair Housing Act and the Equal Opportunity Act. ERA, ERA Real Estate powered, and their respective logos are registered service marks of ERA Franchise Systems LLC. Each office is independently owned and operated.