
1913 Rolling Hills Drive, Bartlesville, OK 74006
Local realty services provided by:ERA Courtyard Real Estate
1913 Rolling Hills Drive,Bartlesville, OK 74006
$200,000
- 3 Beds
- 2 Baths
- 2,046 sq. ft.
- Single family
- Pending
Listed by: kevin lynch
Office: re/max results
MLS#:2630103
Source:OK_NORES
Price summary
- Price:$200,000
- Price per sq. ft.:$97.75
About this home
Welcome to your new beginning. This inviting 3 Bed, 2 Bath, full brick home in Rolling Hills offers an array of features that makes it a perfect place to call home. The home features lots of storage throughout, including a walk-in closet in each bedroom.
The heart of this home, the kitchen, is thoughtfully appointed with matching appliances, a convenient peninsula, and a built-in microwave, making meal preparation and entertaining effortless. Adjacent, the living room provides a welcoming atmosphere, centered around a cozy fireplace. Complementing these interior spaces are practical features such as a private yard for outdoor enjoyment, a dedicated laundry room for convenience, and an attached two-car garage. Experience the harmonious blend of functionality and style this ranch-style home offers; inquire today to schedule your private viewing. Seller is offering 5,000 credit toward closing costs or new flooring. New roof to be installed with accepted offer.
Contact an agent
Home facts
- Year built:1978
- Subdivision & Development:Rolling Hills VII
- Listing ID #:2630103
- Added:30 day(s) ago
- Updated:September 14, 2026 at 08:15 AM
Rooms and interior
- Bedrooms:3
- Total bathrooms:2
- Full bathrooms:2
- Rooms Total:9
- Flooring:Carpet, Laminate, Tile
- Kitchen Description:Dishwasher, Disposal, Microwave
- Basement:Yes
- Living area:2,046 sq. ft.
Heating and cooling
- Cooling:Central Air
- Heating:Central, Gas
Structure and exterior
- Year built:1978
- Building area:2,046 sq. ft.
- Lot area:0.23 Acres
- Architectural Style:Ranch
- Construction Materials:Brick, Wood Frame
- Foundation Description:Slab
Schools
- High school:Bartlesville
- Elementary school:Ranch Heights
Finances and disclosures
- Price:$200,000
- Price per sq. ft.:$97.75
- Tax amount:$1,354 (2025)
Features and amenities
- Appliances:Built-In Oven, Built-In Range, Dishwasher, Disposal, Gas Water Heater, Microwave, Oven, Range
- Amenities:High Ceilings, Vaulted Ceiling(s), Vinyl Windows
Parking
- Garage:Yes
- Garage spaces:2
New listings near 1913 Rolling Hills Drive
- New
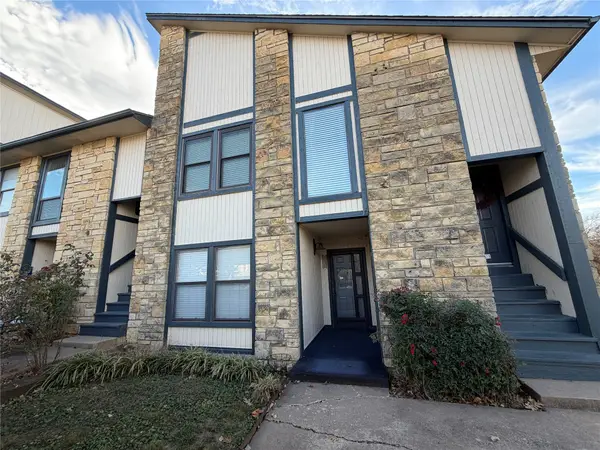 $85,000Active2 beds 2 baths1,014 sq. ft.
5243 Nowata Road #I-103, Bartlesville, OK 74006
MLS# 2633391Listed by: HESTER REALTY GROUP - New
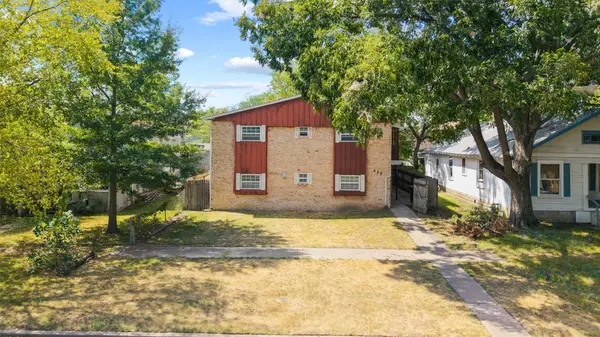 $324,800Active2 beds 1 baths3,812 sq. ft.
425 S Seneca, Bartlesville, OK 74003
MLS# 2632222Listed by: CHINOWTH & COHEN - New
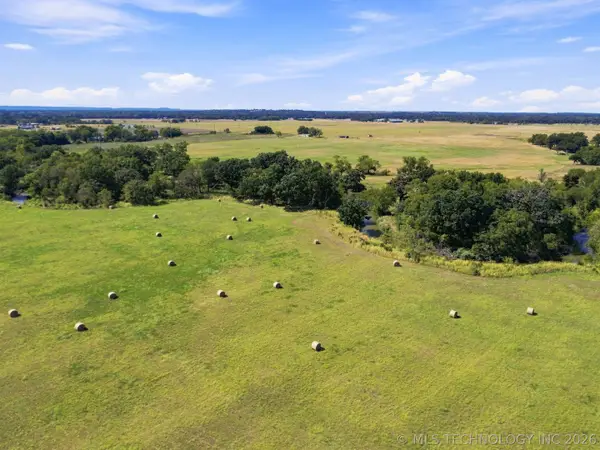 $288,000Active53.01 Acres
W 2700 Road, Bartlesville, OK 74006
MLS# 2633258Listed by: KELLER WILLIAMS ADVANTAGE - New
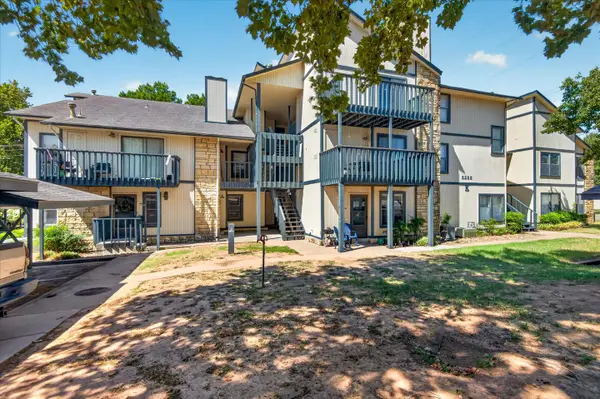 $87,174Active2 beds 1 baths1,002 sq. ft.
5255 Nowata Road #K102, Bartlesville, OK 74006
MLS# 2633564Listed by: KELLER WILLIAMS REALTY 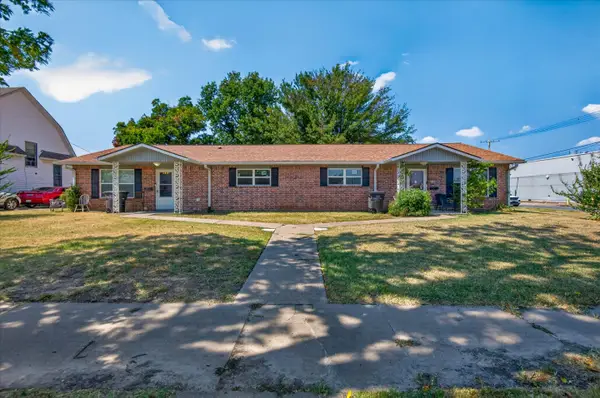 $140,000Pending4 beds 2 baths2,409 sq. ft.
301 S Chickasaw Avenue, Bartlesville, OK 74003
MLS# 2631569Listed by: MCGRAW, REALTORS- New
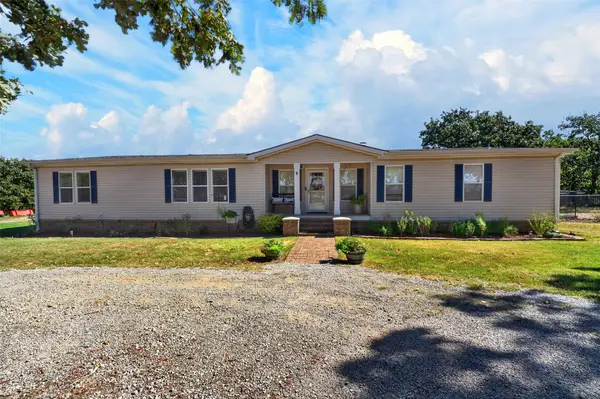 $398,500Active5 beds 4 baths2,280 sq. ft.
8538 Us Highway 60 Highway, Bartlesville, OK 74003
MLS# 2633419Listed by: COLDWELL BANKER SELECT  $189,000Pending3 beds 2 baths1,644 sq. ft.
21 SE Shadowlake Drive #21, Bartlesville, OK 74006
MLS# 2632592Listed by: MCGRAW, REALTORS $249,900Active2.11 Acres
SE Adams Road, Bartlesville, OK 74006
MLS# 2631553Listed by: KELLER WILLIAMS REALTY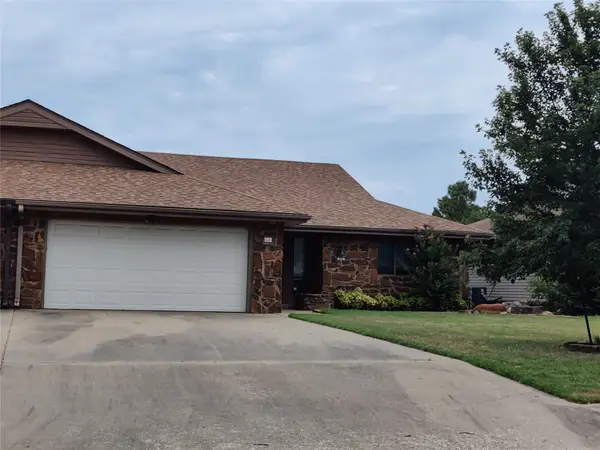 $169,900Active2 beds 2 baths1,549 sq. ft.
826 SE Quail Ridge Road, Bartlesville, OK 74006
MLS# 2627526Listed by: SCOTT & ASSOCIATES, REALTORS $373,000Pending3 beds 3 baths2,380 sq. ft.
21646 N 4020 Road, Bartlesville, OK 74006
MLS# 2620807Listed by: MCGRAW, REALTORS


Protect your home and budget from life's surprises with an Assurant Home Warranty, backed by a partner that supports you through every step of homeownership. Explore Plans.
© 2023 - 2026 ERA Franchise Systems LLC. All rights reserved. ERA Franchise Systems LLC fully supports the principles of the Fair Housing Act and the Equal Opportunity Act. ERA, ERA Real Estate powered, and their respective logos are registered service marks of ERA Franchise Systems LLC. Each office is independently owned and operated.