
211 SE Queenstown Avenue, Bartlesville, OK 74006
Local realty services provided by:ERA Courtyard Real Estate
211 SE Queenstown Avenue,Bartlesville, OK 74006
$192,000
- 3 Beds
- 2 Baths
- 1,430 sq. ft.
- Single family
- Active
Upcoming open houses
- Sat, Aug 2902:00 pm - 04:00 pm
Listed by: tonya jarvis
Office: re/max results
MLS#:2631047
Source:OK_NORES
Price summary
- Price:$192,000
- Price per sq. ft.:$134.27
About this home
This adorable Bartlesville home brings the charm without feeling stuck in another decade. Hardwood floors, modern colors, updated finishes, built ins and a comfortable layout make it easy to move right in and start enjoying it.
Need a little extra room? There’s also a fourth bedroom/flex space ready to become whatever fits your life — home office, craft room, game room, man cave, workout space, guest room, or the official hiding spot when you’ve had enough people for the day.
Out back, you’ve got a large yard with plenty of room for entertaining, pets, projects, or all the toys — including the grown-up kind. The detached two-car garage/shop gives you even more space for storage, hobbies, tools, or whatever collection you swear is “an investment.”
Location is a win too. Bartlesville offers rich Oklahoma history, beautiful architecture, local favorites, shopping, dining, and everyday conveniences close by. And if you’re more of an introvert? No judgment — plenty of your favorite chains are standing by and ready to DoorDash dinner straight to your front door.
Cute, convenient, updated, and just quirky enough to have some personality. This one feels like home without trying too hard....
Contact an agent
Home facts
- Year built:1955
- Subdivision & Development:Highland Park I
- Listing ID #:2631047
- Added:1 day(s) ago
- Updated:August 22, 2026 at 07:55 PM
Rooms and interior
- Bedrooms:3
- Total bathrooms:2
- Full bathrooms:1
- Flooring:Tile, Wood
- Kitchen Description:Dishwasher, Microwave
- Basement:Yes
- Basement Description:Crawl Space
- Living area:1,430 sq. ft.
Heating and cooling
- Cooling:Central Air
- Heating:Central, Gas
Structure and exterior
- Year built:1955
- Building area:1,430 sq. ft.
- Lot area:0.31 Acres
- Lot Features:Mature Trees
- Architectural Style:Bungalow
- Construction Materials:Hardiplank Type, Wood Frame
Schools
- High school:Bartlesville
- Elementary school:Hoover
Finances and disclosures
- Price:$192,000
- Price per sq. ft.:$134.27
- Tax amount:$1,115 (2025)
Features and amenities
- Appliances:Dishwasher, Dryer, Gas Water Heater, Microwave, Oven, Plumbed For Ice Maker, Range, Washer
- Laundry features:Dryer, Washer
- Amenities:Butcher Block Counters, Ceiling Fan(s), Insulated Window, Programmable Thermostat, Smoke Detector(s), Vinyl Windows
Parking
- Garage:Yes
- Garage spaces:2
New listings near 211 SE Queenstown Avenue
- New
 $499,000Active4 beds 3 baths3,406 sq. ft.
2624 Montrose Drive, Bartlesville, OK 74006
MLS# 2630621Listed by: EXECUTIVE DREAM REALTY GROUP - New
 $499,000Active6 beds 4 baths4,370 sq. ft.
13511 N 3940 Road, Bartlesville, OK 74003
MLS# 2631096Listed by: KELLER WILLIAMS PREMIER - New
 $369,500Active3 beds 2 baths1,990 sq. ft.
2108 Lester Avenue, Bartlesville, OK 74006
MLS# 2631112Listed by: TRINITY PROPERTIES - New
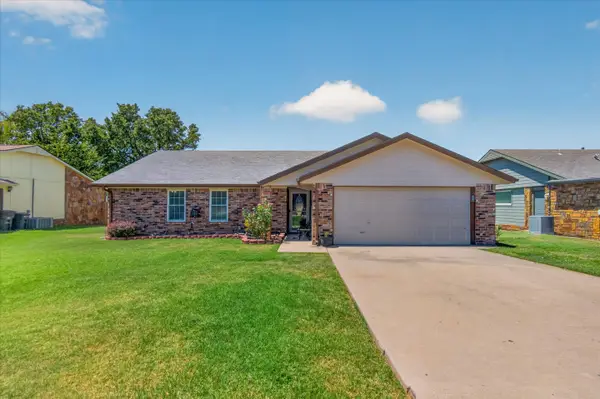 $220,000Active3 beds 2 baths1,648 sq. ft.
1209 Prairie Heights, Bartlesville, OK 74006
MLS# 2631175Listed by: KELLER WILLIAMS REALTY - New
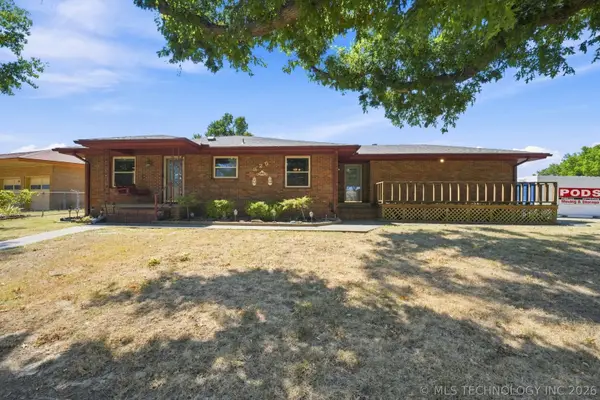 $160,000Active2 beds 2 baths1,516 sq. ft.
325 Hillside Drive, Bartlesville, OK 74006
MLS# 2630916Listed by: ELLIS REAL ESTATE BROKERAGE - New
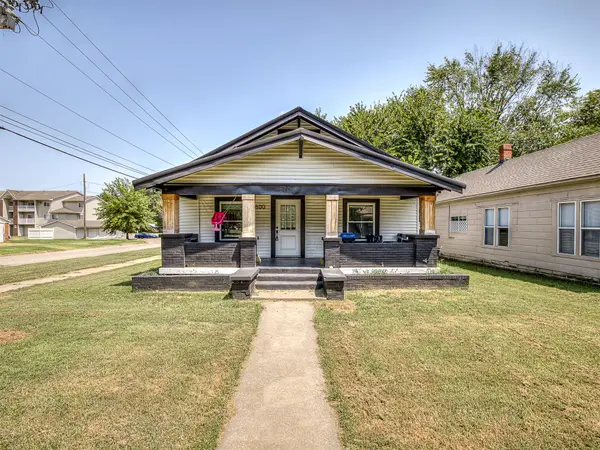 $184,000Active3 beds 2 baths1,400 sq. ft.
800 S Seneca Avenue, Bartlesville, OK 74003
MLS# 2631051Listed by: MORE AGENCY - New
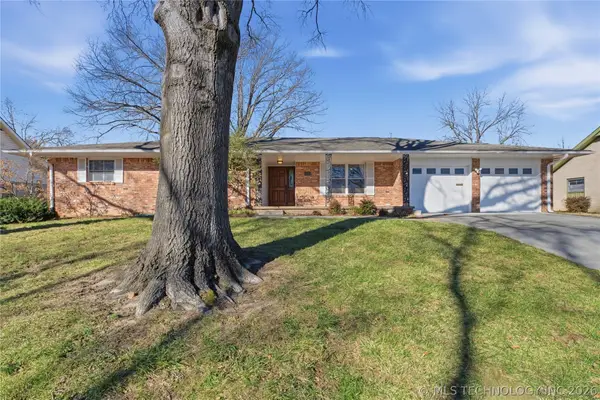 $239,900Active4 beds 2 baths2,167 sq. ft.
1037 Meadow Drive, Bartlesville, OK 74006
MLS# 2631142Listed by: REAL BROKER LLC - New
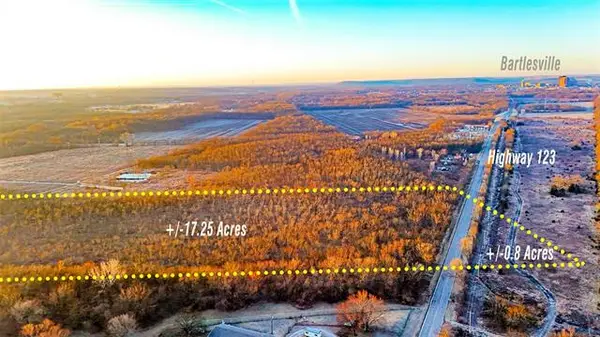 $107,000Active20 Acres
16640 Hwy 123, Bartlesville, OK 74006
MLS# 2630966Listed by: MCGRAW, REALTORS - New
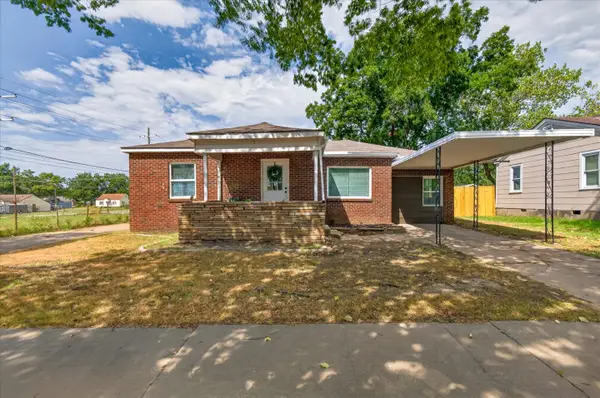 $135,000Active3 beds 2 baths1,439 sq. ft.
1237 S Maple Avenue, Bartlesville, OK 74003
MLS# 2629902Listed by: KELLER WILLIAMS REALTY


Protect your home and budget from life's surprises with an Assurant Home Warranty, backed by a partner that supports you through every step of homeownership. Explore Plans.
© 2023 - 2026 ERA Franchise Systems LLC. All rights reserved. ERA Franchise Systems LLC fully supports the principles of the Fair Housing Act and the Equal Opportunity Act. ERA, ERA Real Estate powered, and their respective logos are registered service marks of ERA Franchise Systems LLC. Each office is independently owned and operated.