
2624 Montrose Drive, Bartlesville, OK 74006
Local realty services provided by:ERA CS Raper & Son
2624 Montrose Drive,Bartlesville, OK 74006
$499,000
- 4 Beds
- 3 Baths
- 3,406 sq. ft.
- Single family
- Active
Listed by: lisa capricciuolo
Office: executive dream realty group
MLS#:2630621
Source:OK_NORES
Price summary
- Price:$499,000
- Price per sq. ft.:$146.51
About this home
Home Sweet Home. This Colonial Estates craftsman has been refined and made ready for its new family. Located on a quiet cul-de-sac, with a short walk to Jo Allen Park and Wayside Elementary, this four bedroom plus an office home leaves little to want for. On the main level you'll discover new Pergo flooring, updated spaces, a Murphy door hiding a kids' hangout or closet and plenty of room to spread out. The kitchen is light and bright, boasting a herringbone backsplash, plenty of cabinets and oversized windows in the eat-in area looking out to the backyard, ensuring not a moment is missed while inside. A mixed-use space off the kitchen features a butler's pantry and a first-floor laundry room with stylish checkerboard tile. The guest room is bright and spacious for visitors, and the downstairs bathroom has been remodeled as well. Off the living room you'll find the sunroom which is heated and cooled, perfect for a cozy morning or a play space for the kids. Upstairs are 3 more bedrooms, including your true master suite. His and her walk-in closets, vanities, and Japanese style freestanding tub perfect for relaxing after a long day. Your 2nd story laundry room ensures that no matter what floor you are on, you can tackle the housekeeping tasks at hand, with plenty of counter space to even make your morning coffee before going down the stairs. Outside, the large yard is complemented by an outdoor living area, a large pergola, and more than enough room to add a pool or playground. Storage isn't lacking in this home with walk-in closets in all rooms, in addition to the other areas tucked away. Brand new windows throughout and not one but 2 new complete HVAC/furnace systems keep you cool and energy efficient year round. Schedule your tour today!...
Contact an agent
Home facts
- Year built:1991
- Subdivision & Development:Colonial Estates XII S2
- Listing ID #:2630621
- Added:1 day(s) ago
- Updated:August 22, 2026 at 07:55 PM
Rooms and interior
- Bedrooms:4
- Total bathrooms:3
- Full bathrooms:3
- Rooms Total:9
- Flooring:Tile, Vinyl
- Kitchen Description:Dishwasher
- Basement:Yes
- Living area:3,406 sq. ft.
Heating and cooling
- Cooling:2 Units, Central Air
- Heating:Central, Gas
Structure and exterior
- Year built:1991
- Building area:3,406 sq. ft.
- Lot area:0.33 Acres
- Architectural Style:Colonial
- Construction Materials:Brick, Wood Frame
- Foundation Description:Slab
Schools
- High school:Bartlesville
- Elementary school:Wayside
Finances and disclosures
- Price:$499,000
- Price per sq. ft.:$146.51
- Tax amount:$4,399 (2025)
Features and amenities
- Appliances:Dishwasher, Gas Water Heater, Oven, Range
- Amenities:Ceiling Fan(s), High Speed Internet, Smoke Detector(s), Vaulted Ceiling(s), Vinyl Windows
Parking
- Garage:Yes
- Garage spaces:2
New listings near 2624 Montrose Drive
- Open Sat, 2 to 4pmNew
 $192,000Active3 beds 2 baths1,430 sq. ft.
211 SE Queenstown Avenue, Bartlesville, OK 74006
MLS# 2631047Listed by: RE/MAX RESULTS - New
 $499,000Active6 beds 4 baths4,370 sq. ft.
13511 N 3940 Road, Bartlesville, OK 74003
MLS# 2631096Listed by: KELLER WILLIAMS PREMIER - New
 $369,500Active3 beds 2 baths1,990 sq. ft.
2108 Lester Avenue, Bartlesville, OK 74006
MLS# 2631112Listed by: TRINITY PROPERTIES - New
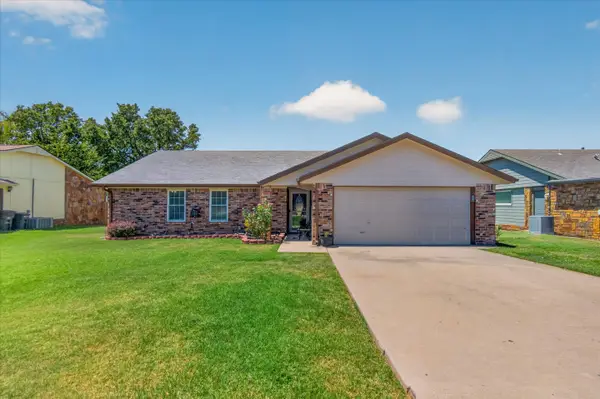 $220,000Active3 beds 2 baths1,648 sq. ft.
1209 Prairie Heights, Bartlesville, OK 74006
MLS# 2631175Listed by: KELLER WILLIAMS REALTY - New
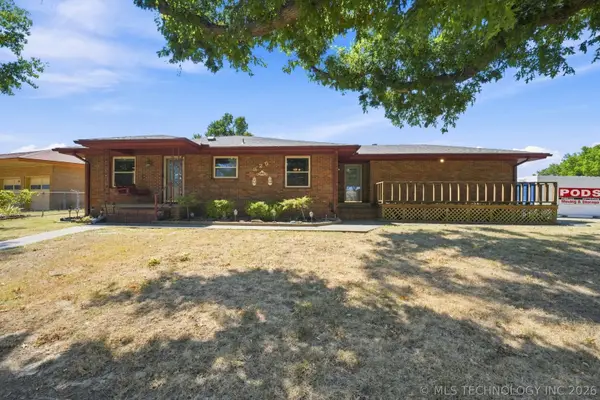 $160,000Active2 beds 2 baths1,516 sq. ft.
325 Hillside Drive, Bartlesville, OK 74006
MLS# 2630916Listed by: ELLIS REAL ESTATE BROKERAGE - New
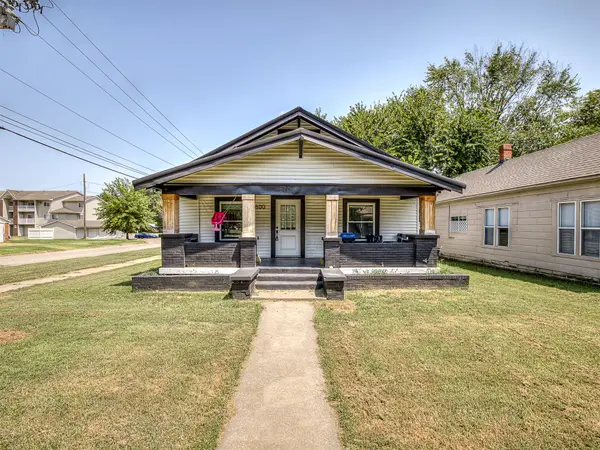 $184,000Active3 beds 2 baths1,400 sq. ft.
800 S Seneca Avenue, Bartlesville, OK 74003
MLS# 2631051Listed by: MORE AGENCY - New
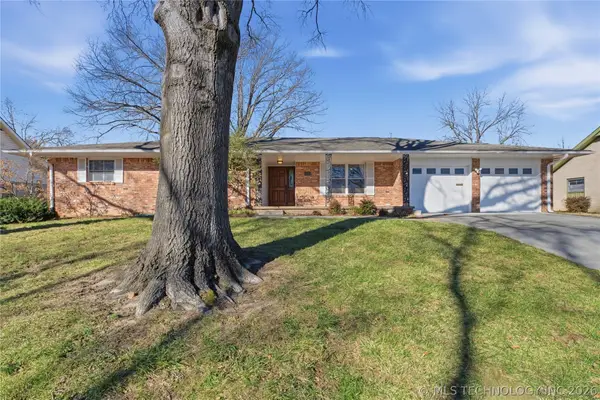 $239,900Active4 beds 2 baths2,167 sq. ft.
1037 Meadow Drive, Bartlesville, OK 74006
MLS# 2631142Listed by: REAL BROKER LLC - New
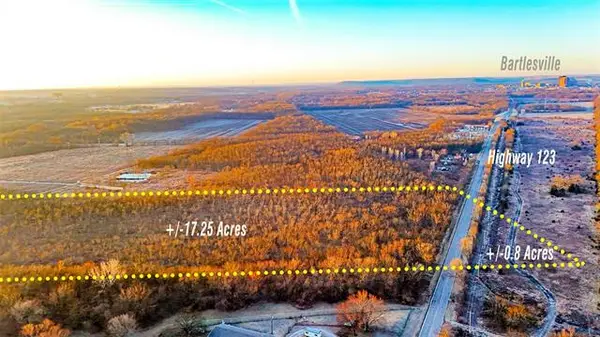 $107,000Active20 Acres
16640 Hwy 123, Bartlesville, OK 74006
MLS# 2630966Listed by: MCGRAW, REALTORS - New
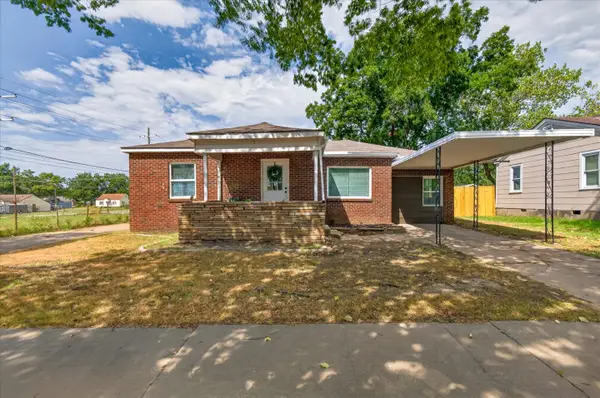 $135,000Active3 beds 2 baths1,439 sq. ft.
1237 S Maple Avenue, Bartlesville, OK 74003
MLS# 2629902Listed by: KELLER WILLIAMS REALTY


Protect your home and budget from life's surprises with an Assurant Home Warranty, backed by a partner that supports you through every step of homeownership. Explore Plans.
© 2023 - 2026 ERA Franchise Systems LLC. All rights reserved. ERA Franchise Systems LLC fully supports the principles of the Fair Housing Act and the Equal Opportunity Act. ERA, ERA Real Estate powered, and their respective logos are registered service marks of ERA Franchise Systems LLC. Each office is independently owned and operated.