
2508 Chapel Hill, Bartlesville, OK 74006
Local realty services provided by:ERA Courtyard Real Estate
2508 Chapel Hill,Bartlesville, OK 74006
$258,000
- 4 Beds
- 3 Baths
- 2,587 sq. ft.
- Single family
- Active
Listed by: allison atkinson
Office: keller williams realty
MLS#:2625844
Source:OK_NORES
Price summary
- Price:$258,000
- Price per sq. ft.:$99.73
About this home
Custom one-owner home full of architectural character and potential! This 4-bedroom, 3-bath home features incredible wood details, generous room sizes, formal dining plus a breakfast nook, a 3-car garage, and a large patio. The unique floor plan offers three separate bedroom wings for added privacy, including one with an oversized bedroom that could serve as a dual-purpose bedroom and small living area, complete with a private shower and walk-in closet. Bring your vision and make this one-of-a-kind home your own!
Contact an agent
Home facts
- Year built:1980
- Subdivision & Development:Colonial Estates IV
- Listing ID #:2625844
- Added:1 day(s) ago
- Updated:September 03, 2026 at 06:04 PM
Rooms and interior
- Bedrooms:4
- Total bathrooms:3
- Full bathrooms:3
- Flooring:Carpet, Tile, Vinyl
- Kitchen Description:Dishwasher
- Basement:Yes
- Living area:2,587 sq. ft.
Heating and cooling
- Cooling:Central Air
- Heating:Central, Gas
Structure and exterior
- Year built:1980
- Building area:2,587 sq. ft.
- Lot area:0.27 Acres
- Lot Features:Mature Trees
- Construction Materials:Brick, Wood Frame
- Foundation Description:Slab
Schools
- High school:Bartlesville
- Elementary school:Wayside
Finances and disclosures
- Price:$258,000
- Price per sq. ft.:$99.73
- Tax amount:$2,483 (2025)
Features and amenities
- Appliances:Built-In Oven, Dishwasher, Gas Water Heater, Range
- Amenities:Aluminum Frames
Parking
- Garage:Yes
- Garage spaces:2
New listings near 2508 Chapel Hill
- New
 $370,000Active4 beds 2 baths1,845 sq. ft.
3219 Boardwalk Court, Bartlesville, OK 74006
MLS# 2630506Listed by: SOLID ROCK REALTORS - New
 $110,000Active2 beds 1 baths864 sq. ft.
1408 S Maple Avenue, Bartlesville, OK 74003
MLS# 2632667Listed by: RE/MAX RESULTS - New
 $119,999Active3 beds 2 baths1,365 sq. ft.
1107 S Armstrong, Bartlesville, OK 74003
MLS# 2632581Listed by: MAVEN PROPERTY GROUP - New
 $294,900Active3 beds 3 baths2,644 sq. ft.
267 County Road 3013, Bartlesville, OK 74003
MLS# 2632512Listed by: NOMAD AGENCY LLC - New
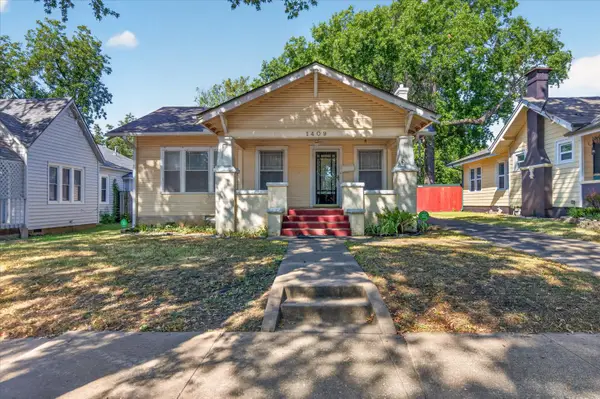 $107,000Active2 beds 1 baths1,014 sq. ft.
1409 S Osage Avenue, Bartlesville, OK 74003
MLS# 2632062Listed by: KELLER WILLIAMS REALTY - New
 $75,000Active3 beds 1 baths1,066 sq. ft.
111 S Virginia Avenue, Bartlesville, OK 74003
MLS# 2632427Listed by: RE/MAX RESULTS - New
 $150,000Active4 beds 3 baths1,866 sq. ft.
5808 Harvard Drive, Bartlesville, OK 74006
MLS# 2632351Listed by: MCGRAW, REALTORS - New
 $249,900Active2.11 Acres
SE Adams Road, Bartlesville, OK 74006
MLS# 2631553Listed by: KELLER WILLIAMS REALTY - New
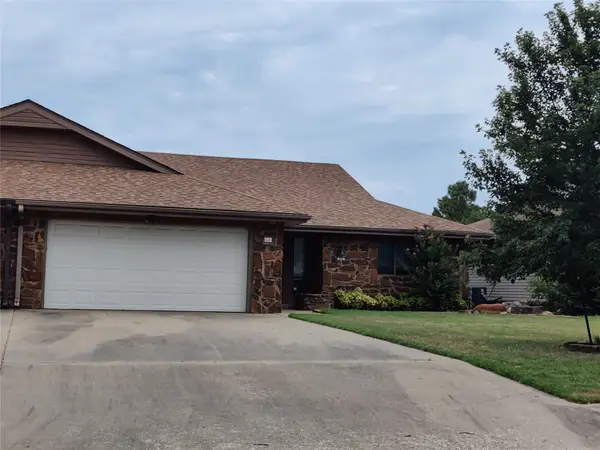 $169,900Active2 beds 2 baths1,549 sq. ft.
826 SE Quail Ridge Road, Bartlesville, OK 74006
MLS# 2627526Listed by: SCOTT & ASSOCIATES, REALTORS


Protect your home and budget from life's surprises with an Assurant Home Warranty, backed by a partner that supports you through every step of homeownership. Explore Plans.
© 2023 - 2026 ERA Franchise Systems LLC. All rights reserved. ERA Franchise Systems LLC fully supports the principles of the Fair Housing Act and the Equal Opportunity Act. ERA, ERA Real Estate powered, and their respective logos are registered service marks of ERA Franchise Systems LLC. Each office is independently owned and operated.