
3000 Candlestick Court, Bartlesville, OK 74006
Local realty services provided by:ERA CS Raper & Son
3000 Candlestick Court,Bartlesville, OK 74006
$610,000
- 4 Beds
- 4 Baths
- - sq. ft.
- Single family
- Sold
Listed by: melissa gibson
Office: mcgraw, realtors
MLS#:2622535
Source:OK_NORES
Sorry, we are unable to map this address
Price summary
- Price:$610,000
About this home
Beautifully maintained, move in ready 2 story, 4/5 bed, 3.5 bath home on the corner of Candlestick Court cul-de-sac. Featuring a spacious backyard with mature trees and access to the creek. This home is a Victor Jones build! Family room consists of built in bookcases and a 2-way gas log fireplace that is shared with the primary bedroom. Bedrooms 2 and 3 share a jack and jill style bath while bedroom 4 could be considered a second primary. Optional 5th bedroom or could be used as a theatre or game room. It is currently being used as an art studio, has a west bar and balcony. Kitchen has a breakfast nook space and island bar for sitting. Beautiful craftsmanship and a must see!
Contact an agent
Home facts
- Year built:1996
- Subdivision & Development:Colonial Estates XVIII
- Listing ID #:2622535
- Added:51 day(s) ago
- Updated:August 22, 2026 at 06:55 AM
Rooms and interior
- Bedrooms:4
- Total bathrooms:4
- Full bathrooms:3
- Rooms Total:13
- Flooring:Carpet, Tile, Wood
- Kitchen Description:Dishwasher, Microwave, Refrigerator
- Basement:Yes
Heating and cooling
- Cooling:2 Units, Central Air
- Heating:Central, Electric, Gas
Structure and exterior
- Year built:1996
- Lot Features:Corner Lot, Mature Trees, Wooded
- Architectural Style:Colonial
- Construction Materials:Brick, Brick Veneer, Wood Frame
- Foundation Description:Slab
Schools
- High school:Bartlesville
- Middle school:Central
- Elementary school:Wayside
Finances and disclosures
- Price:$610,000
- Tax amount:$5,619 (2025)
Features and amenities
- Appliances:Dishwasher, Dryer, Gas Water Heater, Microwave, Oven, Range, Refrigerator, Stove, Washer
- Laundry features:Dryer, Washer
- Amenities:Attic, Cable TV, High Ceilings, Internal Expansion, Pullman Bath, Security System - Owned, Smoke Detector(s), Vaulted Ceiling(s), Vinyl Windows, Wet Bar
Parking
- Garage:Yes
- Garage spaces:3
New listings near 3000 Candlestick Court
- New
 $499,000Active4 beds 3 baths3,406 sq. ft.
2624 Montrose Drive, Bartlesville, OK 74006
MLS# 2630621Listed by: EXECUTIVE DREAM REALTY GROUP - New
 $499,000Active6 beds 4 baths4,370 sq. ft.
13511 N 3940 Road, Bartlesville, OK 74003
MLS# 2631096Listed by: KELLER WILLIAMS PREMIER - New
 $369,500Active3 beds 2 baths1,990 sq. ft.
2108 Lester Avenue, Bartlesville, OK 74006
MLS# 2631112Listed by: TRINITY PROPERTIES - New
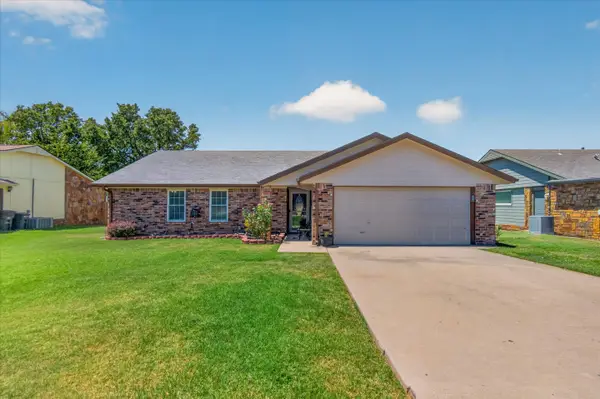 $220,000Active3 beds 2 baths1,648 sq. ft.
1209 Prairie Heights, Bartlesville, OK 74006
MLS# 2631175Listed by: KELLER WILLIAMS REALTY - New
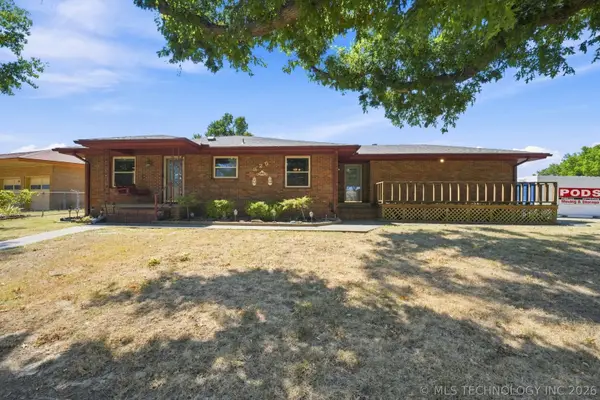 $160,000Active2 beds 2 baths1,516 sq. ft.
325 Hillside Drive, Bartlesville, OK 74006
MLS# 2630916Listed by: ELLIS REAL ESTATE BROKERAGE - New
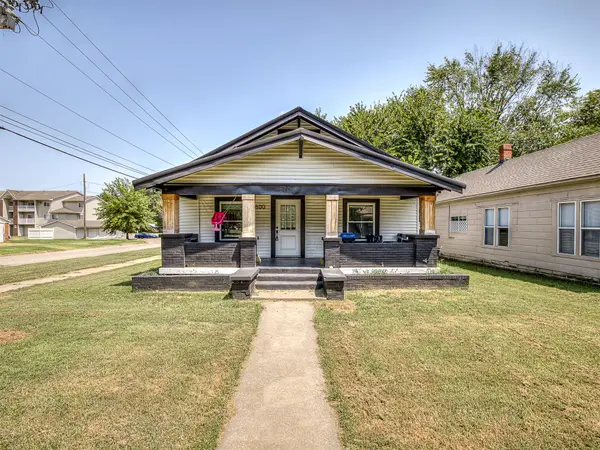 $184,000Active3 beds 2 baths1,400 sq. ft.
800 S Seneca Avenue, Bartlesville, OK 74003
MLS# 2631051Listed by: MORE AGENCY - New
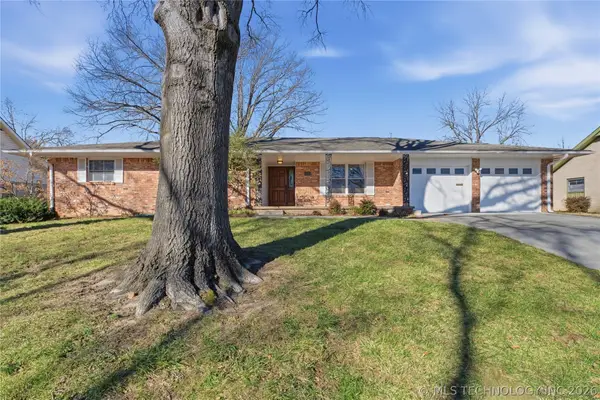 $239,900Active4 beds 2 baths2,167 sq. ft.
1037 Meadow Drive, Bartlesville, OK 74006
MLS# 2631142Listed by: REAL BROKER LLC - New
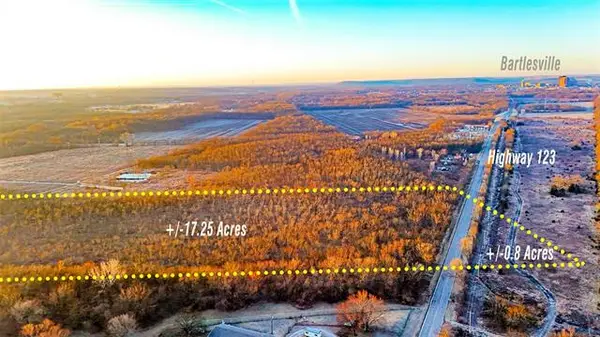 $107,000Active20 Acres
16640 Hwy 123, Bartlesville, OK 74006
MLS# 2630966Listed by: MCGRAW, REALTORS - New
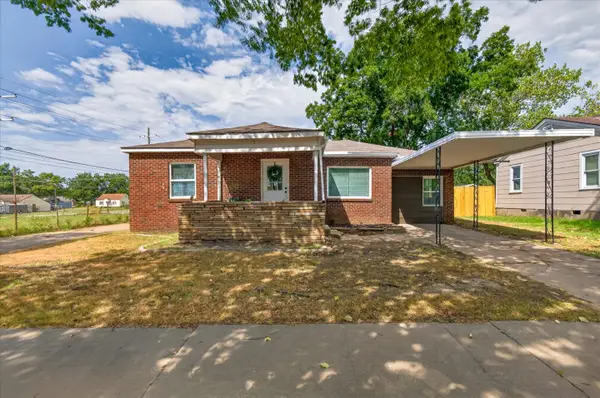 $135,000Active3 beds 2 baths1,439 sq. ft.
1237 S Maple Avenue, Bartlesville, OK 74003
MLS# 2629902Listed by: KELLER WILLIAMS REALTY - New
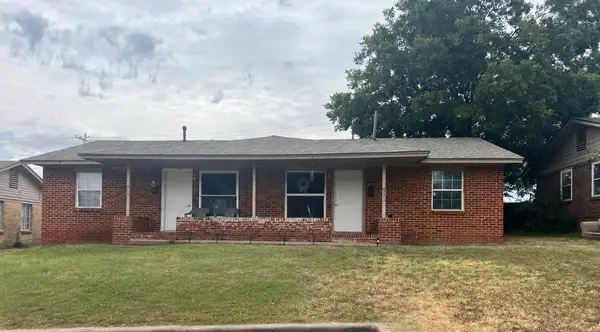 $145,000Active2 beds 1 baths1,350 sq. ft.
315 SE Avondale Avenue, Bartlesville, OK 74006
MLS# 2630056Listed by: RE/MAX RESULTS


Protect your home and budget from life's surprises with an Assurant Home Warranty, backed by a partner that supports you through every step of homeownership. Explore Plans.
© 2023 - 2026 ERA Franchise Systems LLC. All rights reserved. ERA Franchise Systems LLC fully supports the principles of the Fair Housing Act and the Equal Opportunity Act. ERA, ERA Real Estate powered, and their respective logos are registered service marks of ERA Franchise Systems LLC. Each office is independently owned and operated.