
6400 Trail Drive, Bartlesville, OK 74006
Local realty services provided by:ERA CS Raper & Son
6400 Trail Drive,Bartlesville, OK 74006
$250,000
- 3 Beds
- 3 Baths
- 2,406 sq. ft.
- Single family
- Active
Upcoming open houses
- Sun, Nov 2203:00 pm - 04:00 pm
Listed by: kari halferty
Office: keller williams realty
MLS#:2637732
Source:OK_NORES
Price summary
- Price:$250,000
- Price per sq. ft.:$103.91
About this home
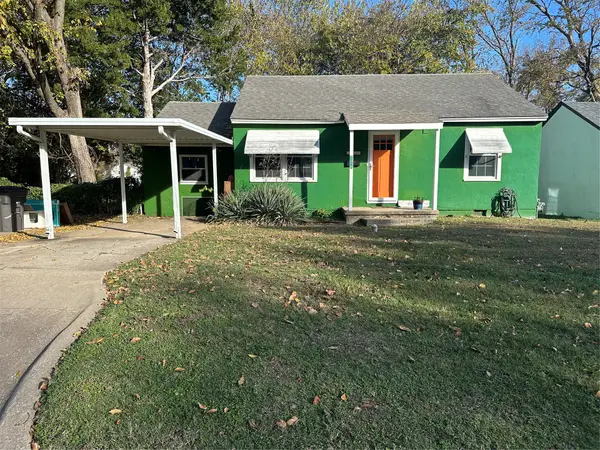
Spacious, inviting, and designed for comfortable living! Situated on a desirable corner lot, this home offers a versatile floor plan with two generous living areas and both formal and informal dining spaces, perfect for everyday living and entertaining. Gather around the cozy wood-burning fireplace flanked by beautiful built-in bookcases, creating a warm and welcoming focal point. The kitchen offers convenient pantry storage, while the spacious primary suite features an impressive FOUR closets and a private full bath! A hall bathroom with double vanities adds everyday convenience, and abundant storage can be found throughout the home. Enjoy outdoor living on the covered patio overlooking the fully privacy-fenced backyard. An oversized two-car garage provides even more room for storage and hobbies. A NEW impact-resistant roof in 2026 adds exceptional value and peace of mind. With room to spread out, thoughtful features, and inviting spaces inside and out, this home is ready for it's next chapter!...
Contact an agent
Home facts
- Year built:1976
- Subdivision & Development:Quail Ridge I
- Listing ID #:2637732
- Added:1 day(s) ago
- Updated:November 19, 2026 at 12:31 PM
Rooms and interior
- Bedrooms:3
- Total bathrooms:3
- Full bathrooms:2
- Rooms Total:10
- Flooring:Carpet, Tile
- Kitchen Description:Dishwasher, Disposal
- Basement:Yes
- Living area:2,406 sq. ft.
Heating and cooling
- Cooling:Central Air
- Heating:Central, Gas
Structure and exterior
- Year built:1976
- Building area:2,406 sq. ft.
- Lot area:0.34 Acres
- Lot Features:Corner Lot, Mature Trees
- Construction Materials:Brick, Wood Frame
- Foundation Description:Slab
Schools
- High school:Bartlesville
- Middle school:Madison
- Elementary school:Ranch Heights
Finances and disclosures
- Price:$250,000
- Price per sq. ft.:$103.91
- Tax amount:$1,643 (2025)
Features and amenities
- Appliances:Dishwasher, Disposal, Gas Water Heater, Oven, Range, Stove
- Amenities:Aluminum Frames, Cable TV, Ceiling Fan(s), High Speed Internet, Wired for Data
Parking
- Garage:Yes
- Garage spaces:2
New listings near 6400 Trail Drive
- Open Sun, 1 to 2pmNew
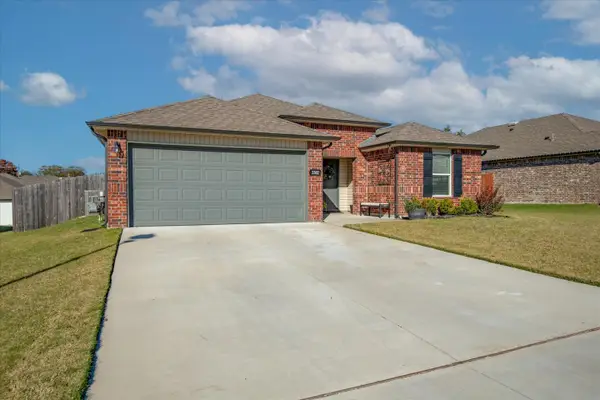 $257,000Active3 beds 2 baths1,574 sq. ft.
3302 Rushmore Circle, Bartlesville, OK 74006
MLS# 2641156Listed by: RE/MAX RESULTS - Open Sun, 12:30 to 1:30pmNew
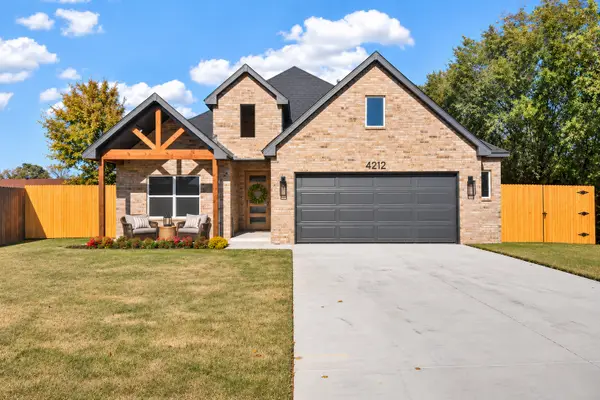 $329,900Active4 beds 2 baths2,094 sq. ft.
4212 Fairview Road, Bartlesville, OK 74006
MLS# 2640828Listed by: KELLER WILLIAMS REALTY - New
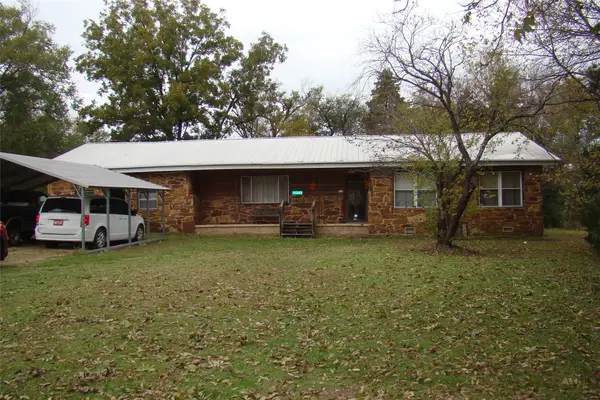 $169,000Active3 beds 2 baths2,199 sq. ft.
11273 Okesa Road, Bartlesville, OK 74003
MLS# 2641092Listed by: CHINOWTH & COHEN - Open Sun, 1 to 3pmNew
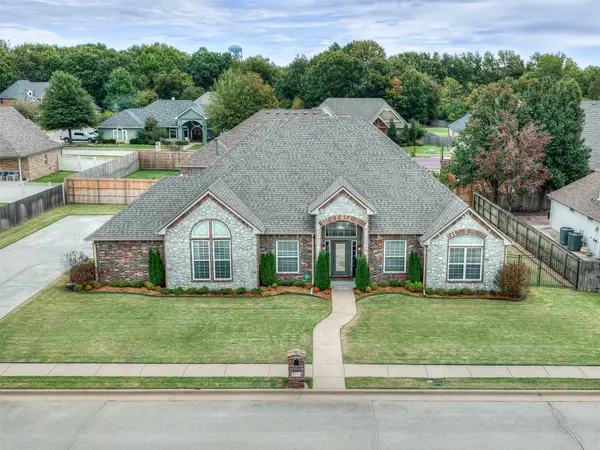 $420,000Active4 beds 3 baths2,475 sq. ft.
3114 Kingston Drive, Bartlesville, OK 74006
MLS# 2640290Listed by: KELLER WILLIAMS REALTY - New
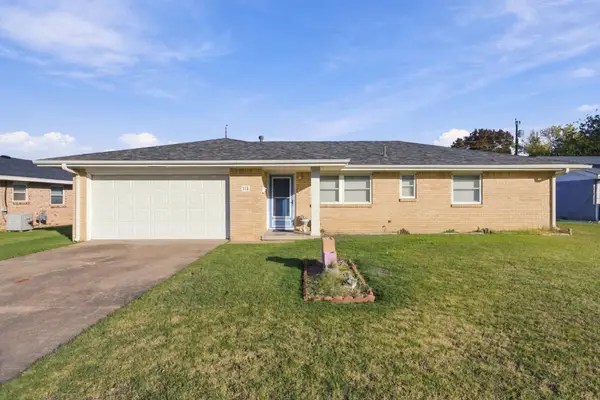 $139,900Active3 beds 2 baths1,207 sq. ft.
318 NE Wilshire Avenue, Bartlesville, OK 74006
MLS# 2641033Listed by: KELLER WILLIAMS MARKET PRO - New
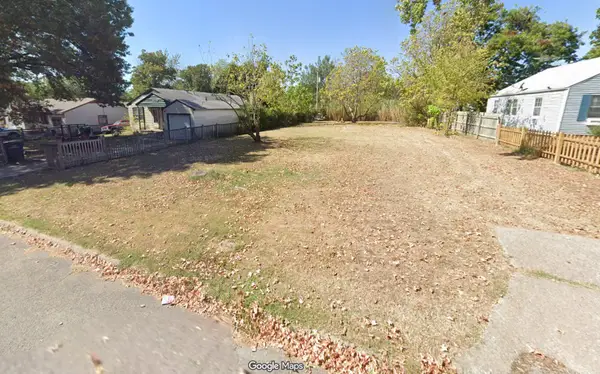 $10,000Active0.08 Acres
1585 S Penn Avenue, Bartlesville, OK 74003
MLS# 2640937Listed by: KELLER WILLIAMS REALTY - Open Sun, 1 to 3pmNew
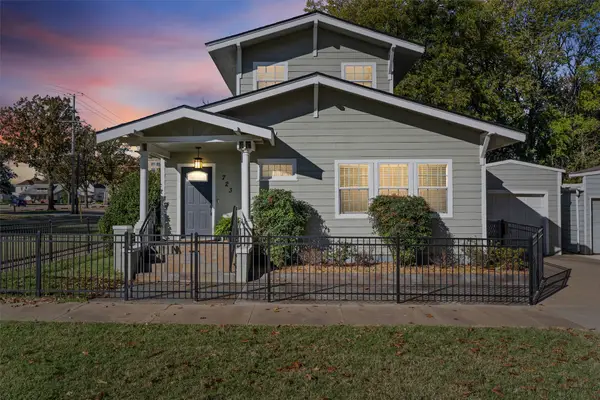 $154,000Active2 beds 3 baths1,228 sq. ft.
723 S Osage Avenue, Bartlesville, OK 74003
MLS# 2638550Listed by: MCGRAW, REALTORS - New
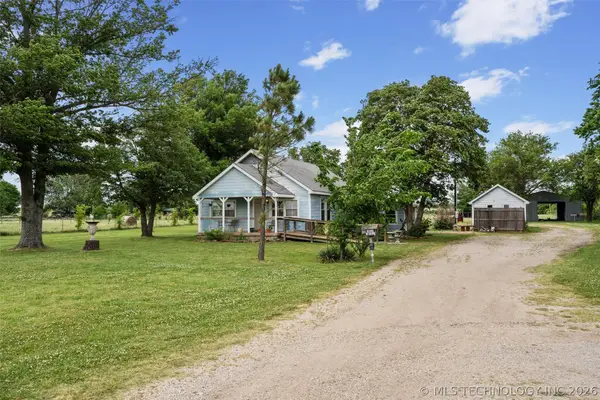 $289,000Active2 beds 2 baths1,092 sq. ft.
402400 Hwy 60, Bartlesville, OK 74006
MLS# 2640966Listed by: CHINOWTH & COHEN - New
 $60,000Active3 beds 1 baths896 sq. ft.
1216 Garden Drive, Bartlesville, OK 74003
MLS# 2641000Listed by: PLATINUM REALTY, LLC.


Protect your home and budget from life's surprises with an Assurant Home Warranty, backed by a partner that supports you through every step of homeownership. Explore Plans.
© 2023 - 2026 ERA Franchise Systems LLC. All rights reserved. ERA Franchise Systems LLC fully supports the principles of the Fair Housing Act and the Equal Opportunity Act. ERA, ERA Real Estate powered, and their respective logos are registered service marks of ERA Franchise Systems LLC. Each office is independently owned and operated.