
804 Avenue E, Beaver, OK 73932
Local realty services provided by:ERA Courtyard Real Estate
804 Avenue E,Beaver, OK 73932
$99,000
- 3 Beds
- 2 Baths
- 1,388 sq. ft.
- Single family
- Pending
Listed by: helen walden
Office: excel realty group
MLS#:20260808
Source:OK_NWOAR
Price summary
- Price:$99,000
- Price per sq. ft.:$71.33
About this home
This charming 3-bedroom, 2 bath home has been the backdrop for years of wonderful memories and is ready to welcome its next owners. From family gatherings to everyday moments, this property offers the space and comfort to start creating your own memories. Features include newer flooring in the main living areas, 2nd bathroom is handicap assessable, both an attached 1-car garage and a 20' x 24' detached 2-car garage and a covered back patio and partially fenced backyard. Whether you're looking for your first home, a place to grow or simply a property with plenty of garage space, this home offers endless possibilities.
Contact an agent
Home facts
- Year built:1975
- Subdivision & Development:South Beaver
- Listing ID #:20260808
- Added:52 day(s) ago
- Updated:August 12, 2026 at 11:57 AM
Rooms and interior
- Bedrooms:3
- Total bathrooms:2
- Full bathrooms:2
- Flooring:Some Carpeting
- Dining Description:Kitchen/Dining Combo
- Kitchen Description:Cooktop & Wall Oven, Dishwasher, Microwave, Reverse Osmosis, Water Softener
- Living area:1,388 sq. ft.
Heating and cooling
- Cooling:Central Electric
- Heating:Central Gas
Structure and exterior
- Roof:Composition
- Year built:1975
- Building area:1,388 sq. ft.
- Architectural Style:Traditional
- Construction Materials:Vinyl Siding
- Exterior Features:Covered Patio, Fence-Wood
- Levels:1 Story
Utilities
- Water:City Water
- Sewer:City Sewer
Finances and disclosures
- Price:$99,000
- Price per sq. ft.:$71.33
Features and amenities
- Amenities:Ceiling Fans, Shades/Blinds, Smoke Detector
Parking
- Parking description:Attached, Attached/Detached Garages, Oversized Garage
- Garage spaces:1
New listings near 804 Avenue E
- New
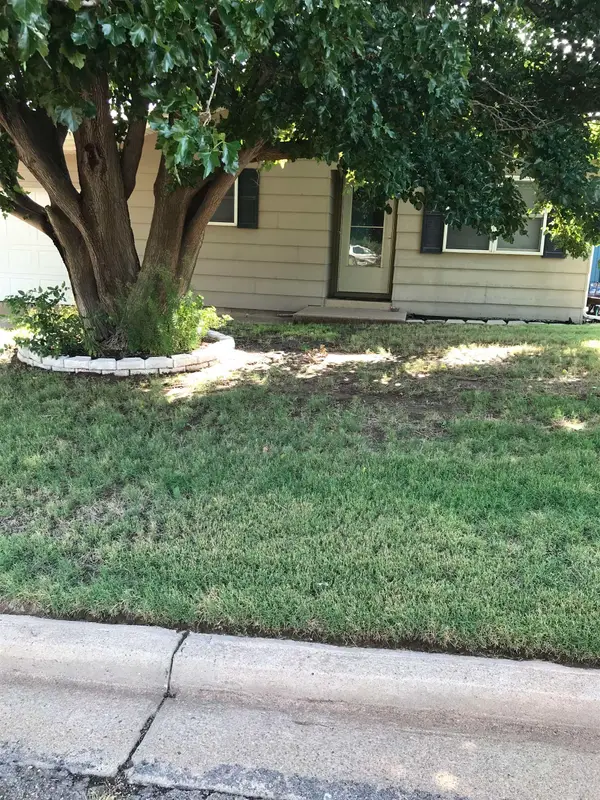 $140,000Active3 beds 2 baths1 sq. ft.
1014 Avenue B, Beaver, OK 73932
MLS# 20261046Listed by: TOWN AND COUNTRY REAL ESTATE 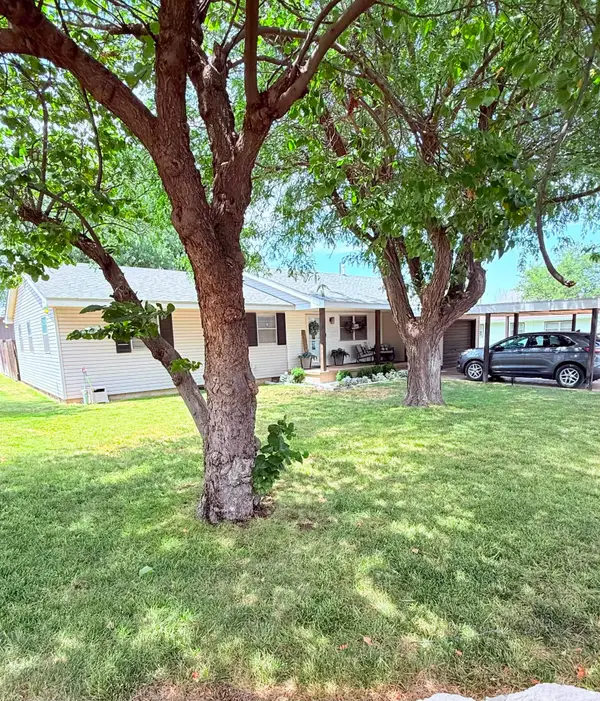 $174,199Pending3 beds 2 baths1,471 sq. ft.
1003 Avenue B, Beaver, OK 73932
MLS# 20261029Listed by: EXCEL REALTY GROUP $69,900Active3 beds 1 baths1,360 sq. ft.
502 N Avenue B, Beaver, OK 73932
MLS# 1240542Listed by: YOUR PROPERTY STOP REAL ESTATE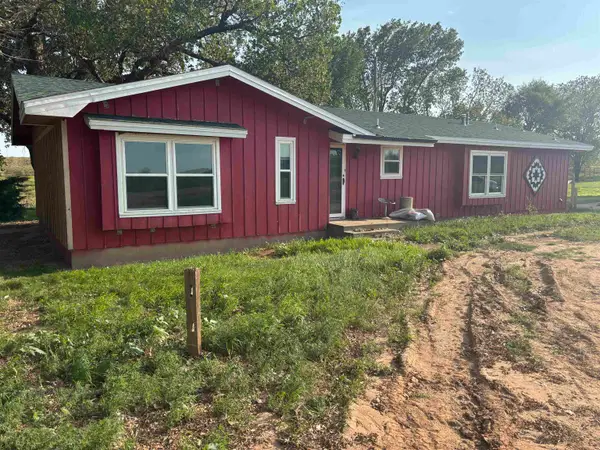 $125,000Pending3 beds 2 baths1,764 sq. ft.
134963 EW 15 Rd, Beaver, OK 73932
MLS# 20260917Listed by: TOWN AND COUNTRY REAL ESTATE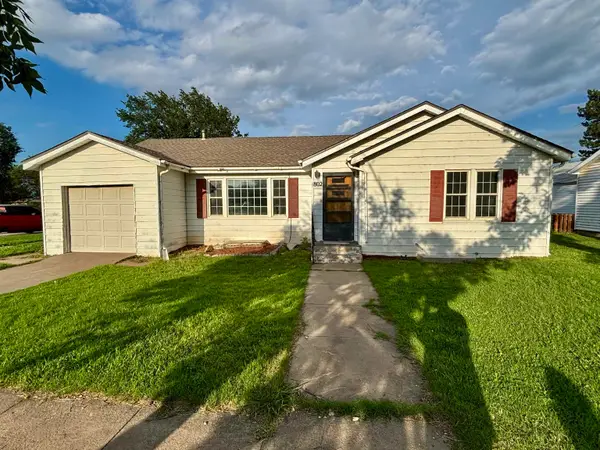 $114,000Active4 beds 2 baths1 sq. ft.
802 Avenue E, Beaver, OK 73932
MLS# 20260897Listed by: TOWN AND COUNTRY REAL ESTATE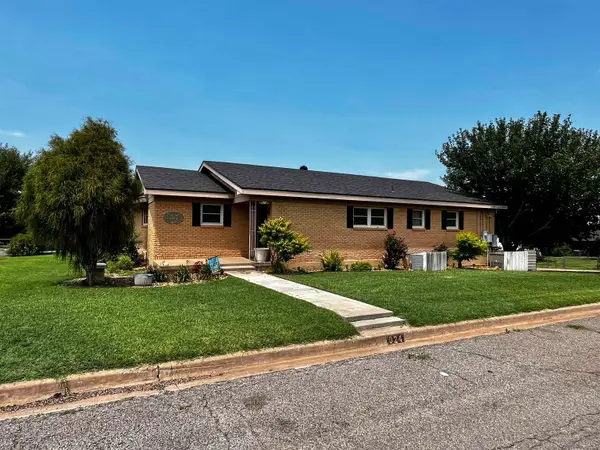 $279,000Pending3 beds 3 baths2,124 sq. ft.
924 W 5th Street, Beaver, OK 73932
MLS# 20260885Listed by: EXCEL REALTY GROUP $270,000Active4 beds 3 baths2,295 sq. ft.
502 Avenue F, Beaver, OK 73932
MLS# 20260709Listed by: EXCEL REALTY GROUP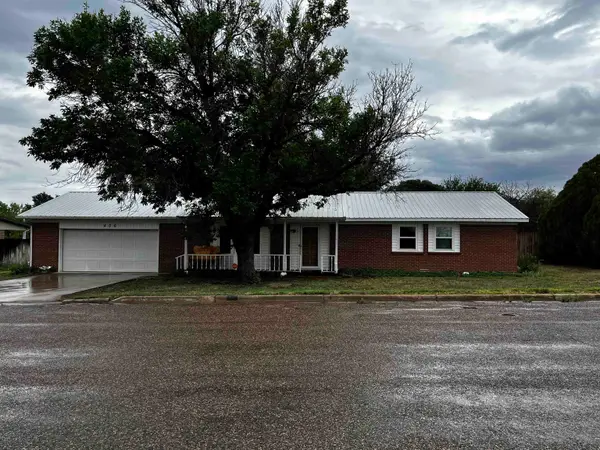 $148,000Active3 beds 2 baths1,834 sq. ft.
406 Avenue Q, Beaver, OK 73932
MLS# 20260690Listed by: EXCEL REALTY GROUP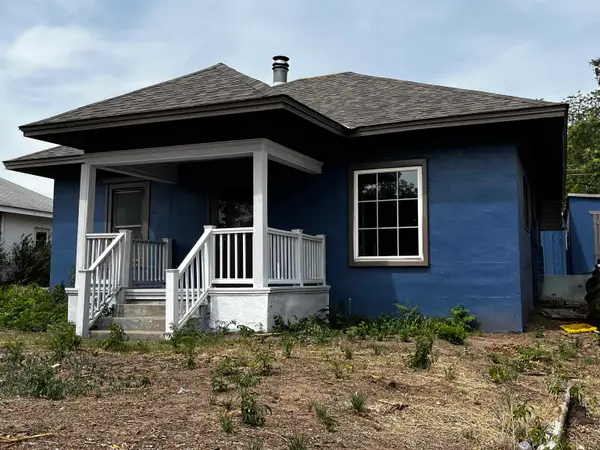 $75,000Active3 beds 1 baths1,225 sq. ft.
601 Avenue F, Beaver, OK 73932-0000
MLS# 20260641Listed by: EXCEL REALTY GROUP


Protect your home and budget from life's surprises with an Assurant Home Warranty, backed by a partner that supports you through every step of homeownership. Explore Plans.
© 2023 - 2026 ERA Franchise Systems LLC. All rights reserved. ERA Franchise Systems LLC fully supports the principles of the Fair Housing Act and the Equal Opportunity Act. ERA, ERA Real Estate powered, and their respective logos are registered service marks of ERA Franchise Systems LLC. Each office is independently owned and operated.