
924 W 5th Street, Beaver, OK 73932
Local realty services provided by:ERA Courtyard Real Estate
924 W 5th Street,Beaver, OK 73932
$279,000
- 3 Beds
- 3 Baths
- 2,124 sq. ft.
- Single family
- Active
Listed by: helen walden
Office: excel realty group
MLS#:20260885
Source:OK_NWOAR
Price summary
- Price:$279,000
- Price per sq. ft.:$131.36
About this home
Beautifully Remodeled Brick Home on a Large Corner Lot with Great Curb Appeal!! This stunning home offers the perfect blend of charm, space and modern updates. It is perfect for entertaining or hosting family gatherings!! Featuring 3 spacious bedrooms and 2 bathrooms upstairs with a finished basement with bathroom, cedar lined laundry room and a large space that could be used as a 4th bedroom, media room, playroom or home office. Features include a gorgeous, updated kitchen with stainless steel appliances, warm and inviting den with cozy fireplace, attached 2-car garage with additional storage and workspace, 2-car carport and beautiful, multi-level fenced backyard - perfect for relaxing, entertaining or a place for the kids or pets to play. Price includes Generac whole home generator, 2 separate HVAC units, sprinkler system, water softener and reverse osmosis. Swim Spa pictured is not included in the listing price, but Seller would consider selling it separately. Homes like this don't come on the market often. Don't wait. Schedule your private showing today! Owner has an active Oklahoma real estate license. Home is Under Contract - Contingent on the sale of Buyers home....
Contact an agent
Home facts
- Year built:1975
- Subdivision & Development:Original Beaver
- Listing ID #:20260885
- Added:51 day(s) ago
- Updated:August 25, 2026 at 03:17 PM
Rooms and interior
- Bedrooms:3
- Total bathrooms:3
- Full bathrooms:2
- Half bathrooms:1
- Flooring:Ceramic Tile Flooring, Hardwood Floors, Some Carpeting
- Dining Description:Formal Dining
- Kitchen Description:Cooktop & Wall Oven, Dishwasher, Disposal, Microwave, Refrigerator, Reverse Osmosis, Vent Fan, Water Softener
- Basement Description:Finished Basment, Walk-out Basement
- Living area:2,124 sq. ft.
Heating and cooling
- Cooling:Central Electric
- Heating:Central Gas
Structure and exterior
- Roof:Composition
- Year built:1975
- Building area:2,124 sq. ft.
- Lot Features:Corner, Trees
- Architectural Style:Traditional
- Construction Materials:Brick Veneer
- Exterior Features:Covered Patio, Fence-Chain Link, Inground Sprinklers
- Levels:Split-Level
Utilities
- Water:2nd Water Meter, City Water
- Sewer:City Sewer
Finances and disclosures
- Price:$279,000
- Price per sq. ft.:$131.36
Features and amenities
- Amenities:Ceiling Fans, Fireplace Screen, Pantry, Shades/Blinds, Smoke Detector, Solid Surface Countertop, Storm Doors, Storm Windows
Parking
- Parking description:Attached, Attached/Detached Garages, Oversized Garage, Workshop in Garage
- Garage spaces:2
New listings near 924 W 5th Street
- New
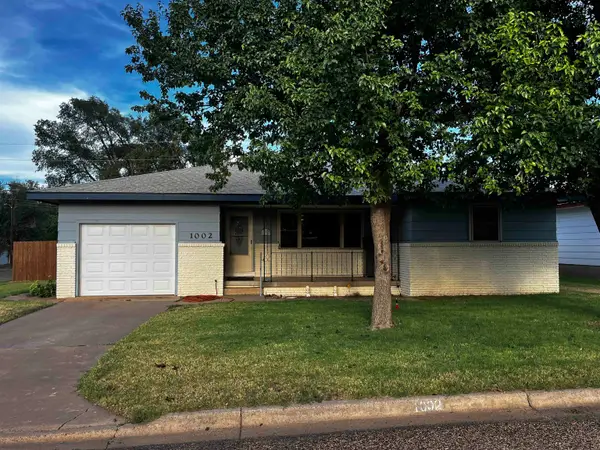 $118,000Active3 beds 2 baths1,095 sq. ft.
1002 Avenue B, Beaver, OK 73932
MLS# 20261118Listed by: EXCEL REALTY GROUP - New
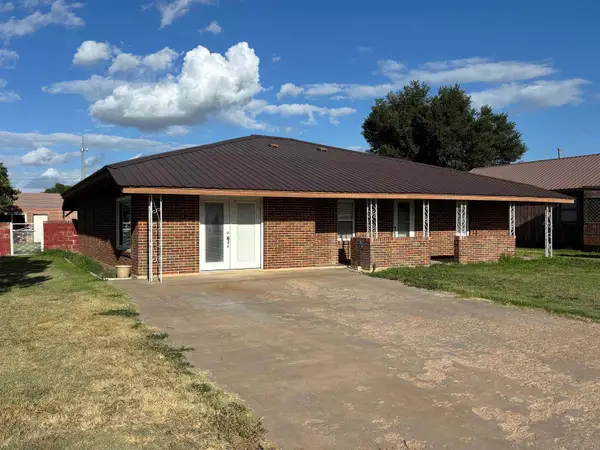 $169,900Active3 beds 1 baths1 sq. ft.
604 Avenue C, Beaver, OK 73932
MLS# 20261106Listed by: TOWN AND COUNTRY REAL ESTATE 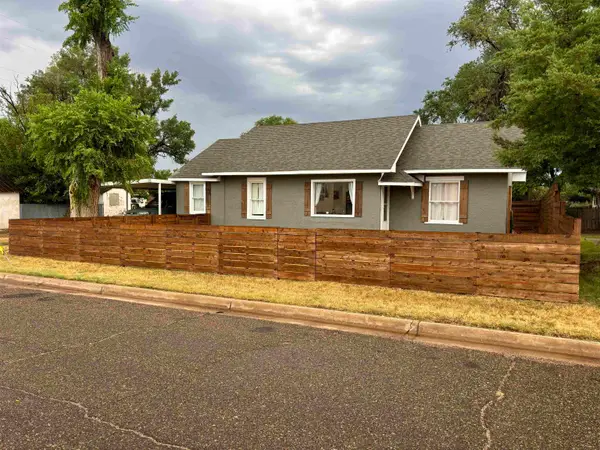 $129,900Pending2 beds 2 baths1,072 sq. ft.
116 E 4th St, Beaver, OK 73932
MLS# 20261085Listed by: TOWN AND COUNTRY REAL ESTATE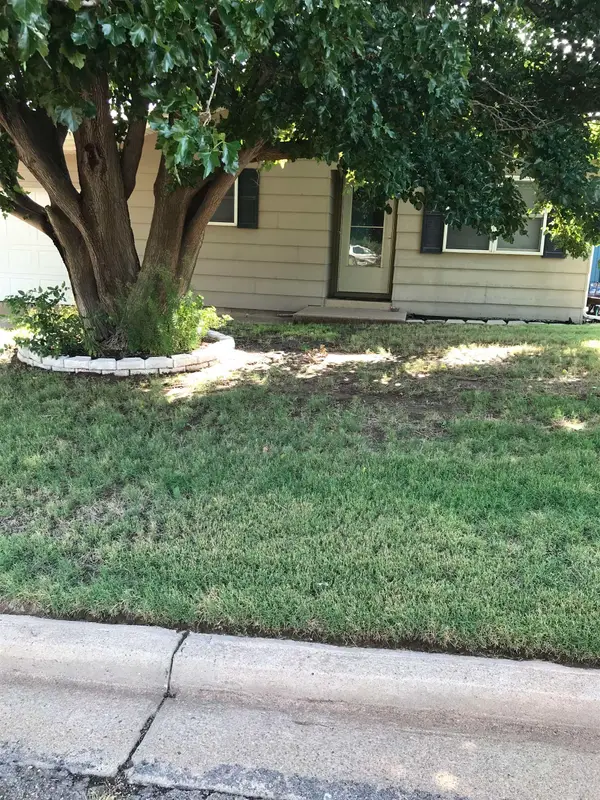 $140,000Active3 beds 2 baths1 sq. ft.
1014 Avenue B, Beaver, OK 73932
MLS# 20261046Listed by: TOWN AND COUNTRY REAL ESTATE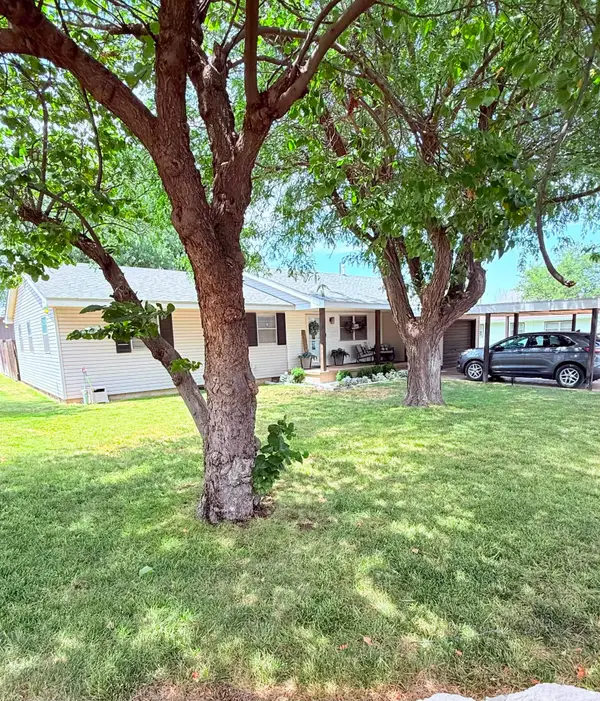 $174,199Active3 beds 2 baths1,471 sq. ft.
1003 Avenue B, Beaver, OK 73932
MLS# 20261029Listed by: EXCEL REALTY GROUP $64,900Active3 beds 1 baths1,360 sq. ft.
502 N Avenue B, Beaver, OK 73932
MLS# 1240542Listed by: YOUR PROPERTY STOP REAL ESTATE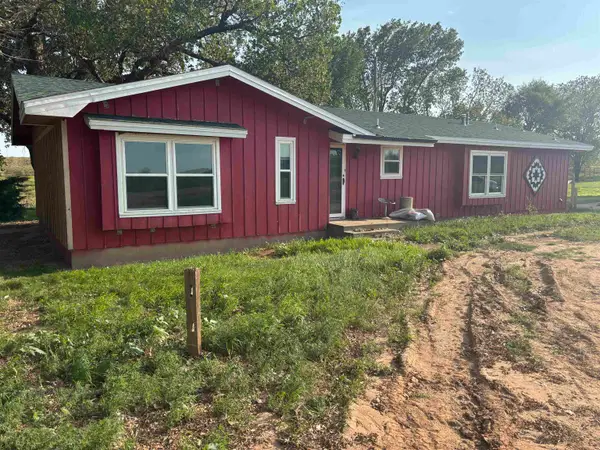 $125,000Pending3 beds 2 baths1,764 sq. ft.
134963 EW 15 Rd, Beaver, OK 73932
MLS# 20260917Listed by: TOWN AND COUNTRY REAL ESTATE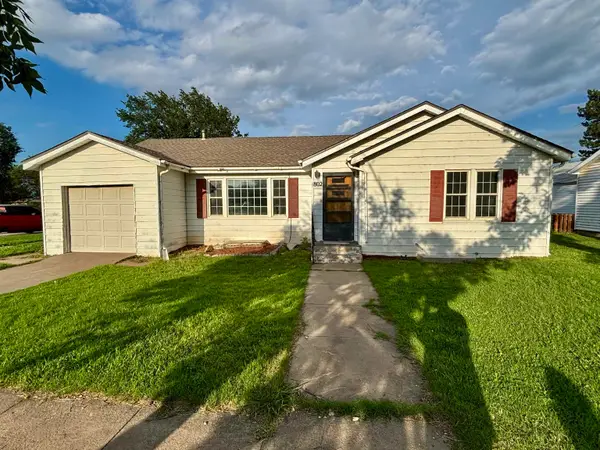 $114,000Active4 beds 2 baths1 sq. ft.
802 Avenue E, Beaver, OK 73932
MLS# 20260897Listed by: TOWN AND COUNTRY REAL ESTATE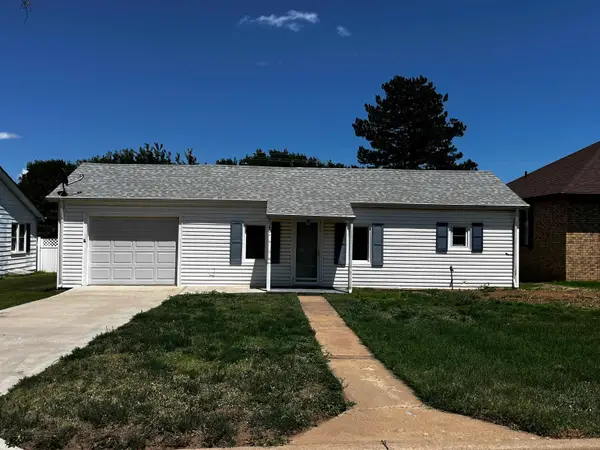 $99,000Pending3 beds 2 baths1,388 sq. ft.
804 Avenue E, Beaver, OK 73932
MLS# 20260808Listed by: EXCEL REALTY GROUP


Protect your home and budget from life's surprises with an Assurant Home Warranty, backed by a partner that supports you through every step of homeownership. Explore Plans.
© 2023 - 2026 ERA Franchise Systems LLC. All rights reserved. ERA Franchise Systems LLC fully supports the principles of the Fair Housing Act and the Equal Opportunity Act. ERA, ERA Real Estate powered, and their respective logos are registered service marks of ERA Franchise Systems LLC. Each office is independently owned and operated.