
7608 NW 25th Street, Bethany, OK 73008
Local realty services provided by:ERA Courtyard Real Estate
Listed by: samantha marin
Office: horner mcclure & associates
MLS#:1233350
Source:OK_OKC
7608 NW 25th Street,Bethany, OK 73008
$215,000
- 3 Beds
- 2 Baths
- 1,327 sq. ft.
- Single family
- Active
Price summary
- Price:$215,000
- Price per sq. ft.:$162.02
About this home
Looking for the ideal move-in-ready home that has been cleaned up and ready for you to add your own personal character. The biggest perk for this floorplan in the in-house laundry and large dining space.
Step inside to discover fresh interior paint, new flooring throughout, and an inviting floor plan filled with natural light. The spacious living areas flow seamlessly into an indoor and outdoor lifestyle. Look outside to a huge, covered patio and inside the updated kitchen that includes the fridge! The hallway bath has been completely remodeled with a large walk-in shower. All the bedrooms have huge closets and storage, while the primary suite features a full bathroom with a walk-in shower located in the back of the floorplan. Outside, you'll appreciate the attractive curb appeal and low-maintenance yard, making homeownership simple and enjoyable. With a storage shed in mint condition in the back, French drains and gutters around the home, and a roof dated for 2023. Come take a tour and see how close you are to all Bethany has to offer and how close the neighborhood sits to Overholser Lake with recreation!...
Contact an agent
Home facts
- Year built:1961
- Listing ID #:1233350
- Added:70 day(s) ago
- Updated:August 20, 2026 at 12:41 PM
Rooms and interior
- Bedrooms:3
- Total bathrooms:2
- Full bathrooms:2
- Living area:1,327 sq. ft.
Heating and cooling
- Cooling:Central Electric
Structure and exterior
- Roof:Composition
- Year built:1961
- Building area:1,327 sq. ft.
- Lot area:0.16 Acres
- Architectural Style:Ranch
- Construction Materials:Brick
- Exterior Features:Outbuildings, Patio-Covered
- Foundation Description:Slab
Schools
- High school:Putnam City West HS
- Middle school:Western Oaks MS
- Elementary school:Western Oaks ES
Finances and disclosures
- Price:$215,000
- Price per sq. ft.:$162.02
Parking
- Garage:Yes
- Garage spaces:2
 Listing content and images Copyright© 2026 MLSOK®. Some or all of the listings displayed may not belong to the firm whose website is being visited. Information provided is for the consumer’s personal, non-commercial use and may not be used for any purpose other than to identify prospective properties consumers may be interested in purchasing. Do not rely upon listing data without independently verifying it. OK_OKC Member Broker: Jeffrey Langum
New listings near 7608 NW 25th Street
- New
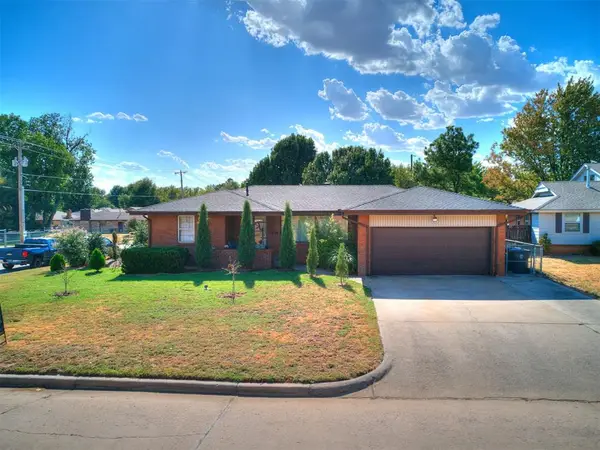 $240,000Active4 beds 2 baths1,471 sq. ft.
2001 N Keeton Avenue, Bethany, OK 73008
MLS# 1245396Listed by: COPPER CREEK REAL ESTATE - New
 $179,900Active2 beds 2 baths1,335 sq. ft.
1700 Lionsgate Circle, Bethany, OK 73008
MLS# 1244940Listed by: REDHAWK REAL ESTATE, LLC - New
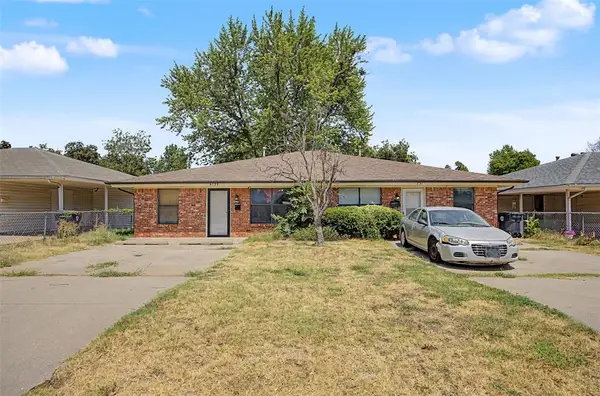 $300,000Active4 beds 2 baths2,250 sq. ft.
6731 NW 30th Street, Bethany, OK 73008
MLS# 1244899Listed by: KALHOR REALTY - New
 $299,999Active4 beds 3 baths2,418 sq. ft.
6819 NW 31st Street, Bethany, OK 73008
MLS# 1243801Listed by: LOGAN REAL ESTATE CO. - Open Sun, 2 to 4pmNew
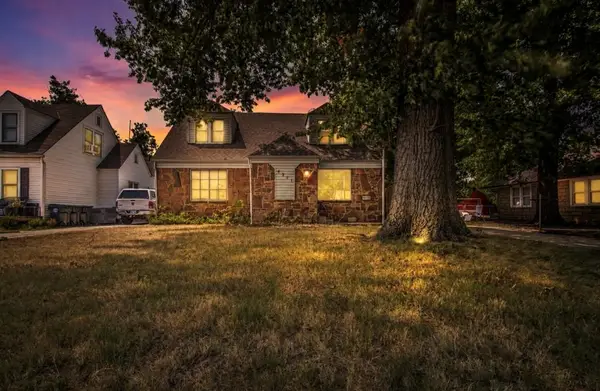 $280,000Active5 beds 3 baths2,576 sq. ft.
4311 N Wheeler Avenue, Bethany, OK 73008
MLS# 1243904Listed by: ARISTON REALTY LLC - New
 $258,000Active4 beds 2 baths2,562 sq. ft.
2817 N Holloway, Bethany, OK 73008
MLS# 1243440Listed by: DILLARD CIES REAL ESTATE - New
 Listed by ERA$269,900Active3 beds 2 baths1,937 sq. ft.
3713 N Bryan Avenue, Bethany, OK 73008
MLS# 1243223Listed by: ERA COURTYARD REAL ESTATE - Open Sat, 2 to 4pm
 $484,900Active5 beds 4 baths3,790 sq. ft.
3128 N Timber Avenue, Bethany, OK 73008
MLS# 1243553Listed by: KELLER WILLIAMS REALTY ELITE  $225,000Active3 beds 2 baths1,480 sq. ft.
3705 N Donna Avenue, Bethany, OK 73008
MLS# 1243530Listed by: EXP REALTY, LLC $144,899Active3 beds 2 baths1,188 sq. ft.
6908 NW 42nd Street, Bethany, OK 73008
MLS# 1243504Listed by: COPPER CREEK REAL ESTATE


Protect your home and budget from life's surprises with an Assurant Home Warranty, backed by a partner that supports you through every step of homeownership. Explore Plans.
© 2023 - 2026 ERA Franchise Systems LLC. All rights reserved. ERA Franchise Systems LLC fully supports the principles of the Fair Housing Act and the Equal Opportunity Act. ERA, ERA Real Estate powered, and their respective logos are registered service marks of ERA Franchise Systems LLC. Each office is independently owned and operated.