
11626 S 102nd East Avenue, Bixby, OK 74008
Local realty services provided by:ERA Courtyard Real Estate
11626 S 102nd East Avenue,Bixby, OK 74008
$299,900
- 3 Beds
- 2 Baths
- 1,564 sq. ft.
- Single family
- Active
Listed by: carmen ortega plunk
Office: chinowth & cohen
MLS#:2641229
Source:OK_NORES
Price summary
- Price:$299,900
- Price per sq. ft.:$191.75
About this home
BEAUTIFULLY UPDATED IN MODERN WARM CONTEMPORARY STYLE/DESIGN AND COLORS. GORGEOUS BLONDE WOOD FLOORING, TILE, HIGH END CARPET, QUARTZ, LIGHT FIXTURES, CEILING FANS, PAINT. FEATURES OPEN GRAND LIVING, DINING AND KITCHEN CONCEPT FOR GATHERINGS!! 3 LARGE AND SPACIOUS BEDROOMS AND 2 FULL BATHS HOME, LARGE LIVING AREA WITH FIREPLACE. LIVING AT ITS FINEST IN QUIET NEIGHBORHOOD NEAR DINING, SHOPPING, HIGHWAYS, MEDICAL CENTERS AND DESIRABLE BIXBY SCHOOLS. PARK AND TRAILS AROUND THE CORNER/WALKING DISTANCE!! MEGA XL LOT AND PATIO TO ENJOY AND RELAX WITH FAMILY AND FRIENDS IN THE MORNING, AFTERNOON AND EVENINGS. ALSO FEATURES A COVERED PORCH FOR ADDITIONAL RELAXATION! LARGE MASTER SUITE WITH HIS AND HERS WALKING CLOSETS, SPACIOUS PRIVATE MASTER BATH WITH DOUBLE SINK, SEPARATE SHOWER AND TUB FOR MORE RELAXATION. DON'T MISS THIS BIXBY PREMIER LOCATION FOR UPMOST LIVING AND SCHEDULE YOUR PRIVATE SHOWING TODAY!!! FOR SHOWING/4 HOURS ADVANCED NOTICE REQUIRED!!
Contact an agent
Home facts
- Year built:1998
- Subdivision & Development:The Park at Southwood I
- Listing ID #:2641229
- Added:1 day(s) ago
- Updated:November 18, 2026 at 12:44 PM
Rooms and interior
- Bedrooms:3
- Total bathrooms:2
- Full bathrooms:2
- Rooms Total:9
- Flooring:Carpet, Tile, Wood
- Kitchen Description:Dishwasher, Disposal, Microwave
- Basement:Yes
- Living area:1,564 sq. ft.
Heating and cooling
- Cooling:Central Air
- Heating:Central, Gas
Structure and exterior
- Year built:1998
- Building area:1,564 sq. ft.
- Lot area:0.34 Acres
- Lot Features:Mature Trees
- Construction Materials:Brick, Wood Frame
- Foundation Description:Slab
Schools
- High school:Bixby
- Middle school:East (Formerly Northeast)
- Elementary school:East (Formerly Northeast)
Finances and disclosures
- Price:$299,900
- Price per sq. ft.:$191.75
- Tax amount:$3,995 (2025)
Features and amenities
- Appliances:Dishwasher, Disposal, Gas Water Heater, Microwave, Oven, Range, Stove
- Amenities:Butcher Block Counters, Ceiling Fan(s), Smoke Detector(s), Vaulted Ceiling(s), Vinyl Windows
Parking
- Garage:Yes
- Garage spaces:2
New listings near 11626 S 102nd East Avenue
- New
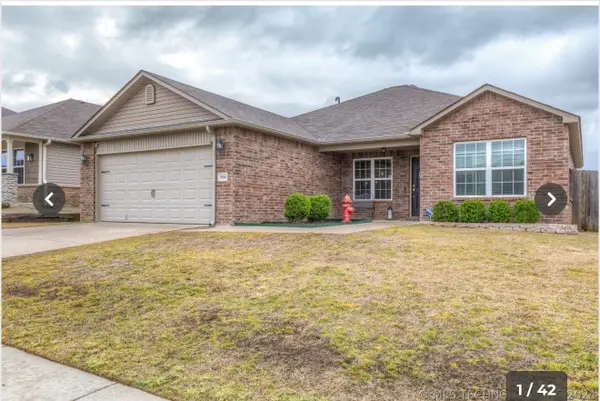 $278,000Active3 beds 2 baths1,668 sq. ft.
5856 E 147th Place S, Bixby, OK 74008
MLS# 2640940Listed by: CHINOWTH & COHEN - New
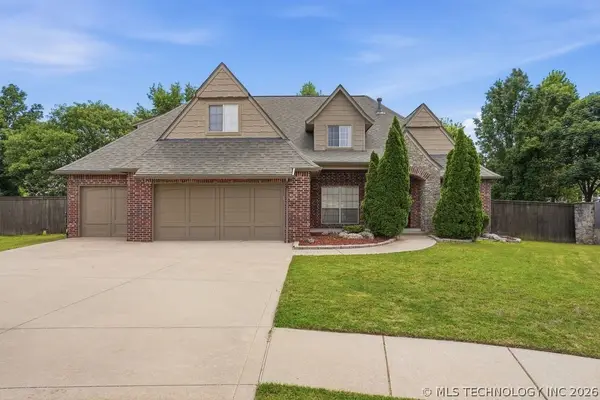 $525,000Active5 beds 3 baths4,108 sq. ft.
11291 S 72nd East Place, Bixby, OK 74008
MLS# 2641291Listed by: CHINOWTH & COHEN - New
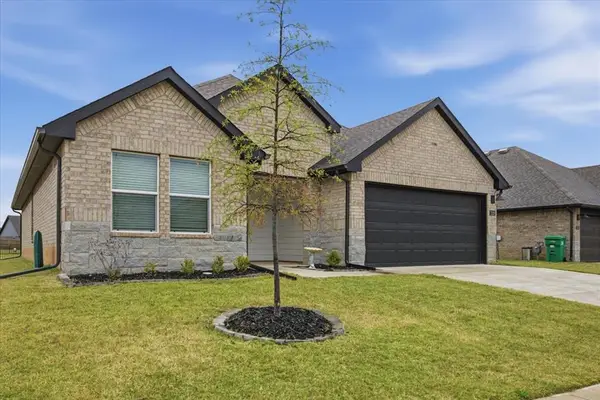 $308,000Active3 beds 2 baths1,597 sq. ft.
7229 E 155th S, Bixby, OK 74008
MLS# 1258481Listed by: R&CO REALTY - New
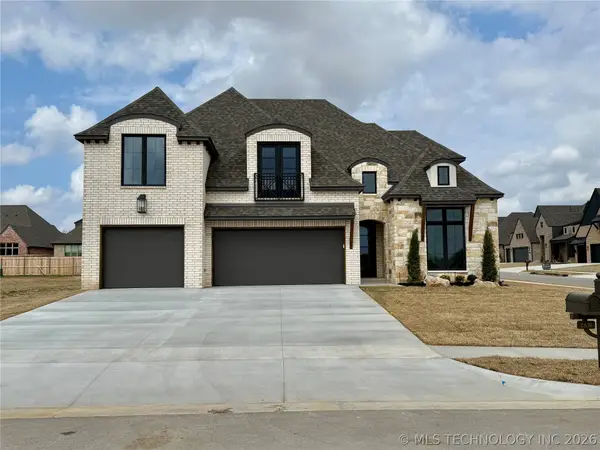 $595,000Active4 beds 4 baths3,223 sq. ft.
2839 E 142nd Street S, Bixby, OK 74008
MLS# 2641210Listed by: CHINOWTH & COHEN - New
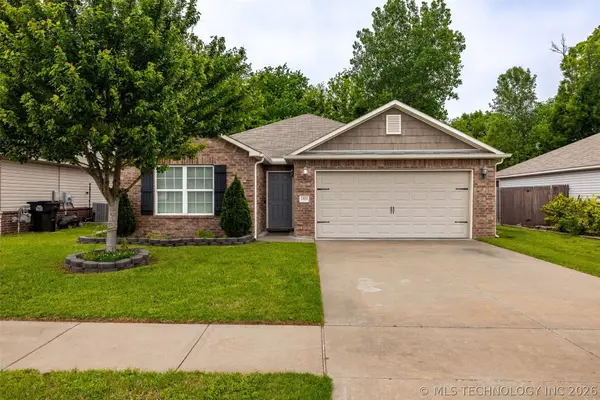 $275,000Active3 beds 2 baths1,674 sq. ft.
14826 S Hudson Avenue, Bixby, OK 74008
MLS# 2641087Listed by: MCGRAW, REALTORS 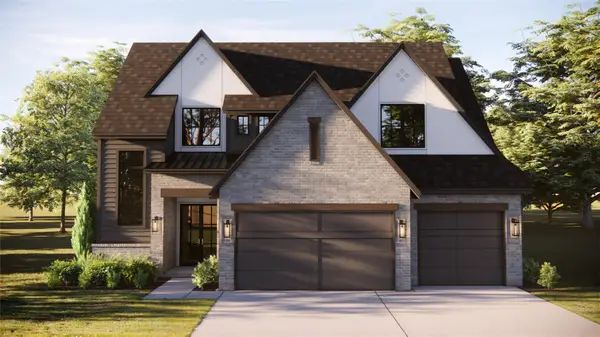 $590,000Pending4 beds 4 baths2,870 sq. ft.
2616 E 135th Drive S, Bixby, OK 74008
MLS# 2640985Listed by: MCGRAW, REALTORS- New
 $289,000Active3 beds 2 baths1,411 sq. ft.
11816 S 86th East Avenue, Bixby, OK 74008
MLS# 2641058Listed by: MORE AGENCY - New
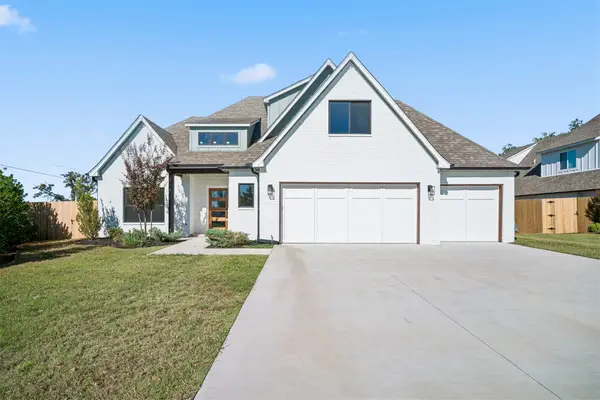 $550,000Active4 beds 4 baths3,113 sq. ft.
6511 E 127th Street, Bixby, OK 74008
MLS# 2640825Listed by: CHINOWTH & COHEN - New
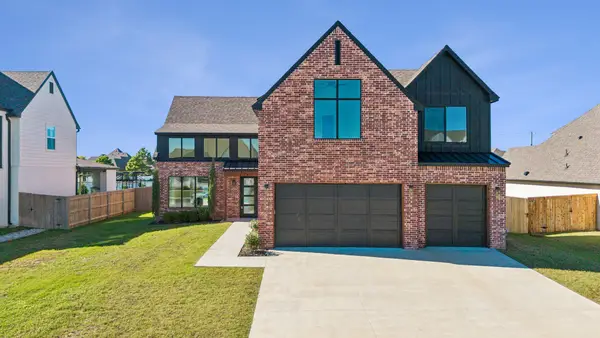 $675,000Active4 beds 3 baths2,319 sq. ft.
12772 S 66th East Avenue, Bixby, OK 74008
MLS# 2640775Listed by: CHINOWTH & COHEN


Protect your home and budget from life's surprises with an Assurant Home Warranty, backed by a partner that supports you through every step of homeownership. Explore Plans.
© 2023 - 2026 ERA Franchise Systems LLC. All rights reserved. ERA Franchise Systems LLC fully supports the principles of the Fair Housing Act and the Equal Opportunity Act. ERA, ERA Real Estate powered, and their respective logos are registered service marks of ERA Franchise Systems LLC. Each office is independently owned and operated.