
5856 E 147th Place S, Bixby, OK 74008
Local realty services provided by:ERA Courtyard Real Estate
5856 E 147th Place S,Bixby, OK 74008
$278,000
- 3 Beds
- 2 Baths
- 1,668 sq. ft.
- Single family
- Active
Listed by: vicky watkins
Office: chinowth & cohen
MLS#:2640940
Source:OK_NORES
Price summary
- Price:$278,000
- Price per sq. ft.:$166.67
About this home
Coming Soon. No showings or offers until 11/18/2026. Welcome home to this beautifully maintained home in the desirable Trails at White Hawk community in Bixby! This charming 3-bedroom, 2-bath home offers a thoughtfully designed split floor plan with stylish updates throughout.
Enjoy luxury vinyl flooring, an electric fireplace, custom barn doors, a built-in desk, and special touches that make this home stand out! Step outside to your very own backyard oasis featuring an extended patio and pergola, perfect for entertaining, relaxing, or enjoying peaceful Oklahoma evenings. Conveniently located near shopping, dining, and
easy highway access, this home offers the perfect combination of comfort, charm, and convenience. Don't miss your opportunity to make this beautiful home yours!
Contact an agent
Home facts
- Year built:2016
- Subdivision & Development:The Trails at White Hawk
- Listing ID #:2640940
- Added:1 day(s) ago
- Updated:November 18, 2026 at 02:30 PM
Rooms and interior
- Bedrooms:3
- Total bathrooms:2
- Full bathrooms:2
- Rooms Total:5
- Flooring:Carpet, Tile, Vinyl
- Kitchen Description:Dishwasher, Disposal, Microwave
- Basement:Yes
- Living area:1,668 sq. ft.
Heating and cooling
- Cooling:Central Air
- Heating:Central, Gas
Structure and exterior
- Year built:2016
- Building area:1,668 sq. ft.
- Lot area:0.14 Acres
- Construction Materials:Wood Frame
- Foundation Description:Slab
Schools
- High school:Bixby
- Elementary school:Central
Finances and disclosures
- Price:$278,000
- Price per sq. ft.:$166.67
- Tax amount:$3,861 (2025)
Features and amenities
- Appliances:Dishwasher, Disposal, Gas Water Heater, Microwave, Oven, Range
- Amenities:Attic, Ceiling Fan(s), High Speed Internet, Programmable Thermostat, Security System - Owned, Smoke Detector(s), Wired for Data
Parking
- Garage:Yes
- Garage spaces:2
New listings near 5856 E 147th Place S
- New
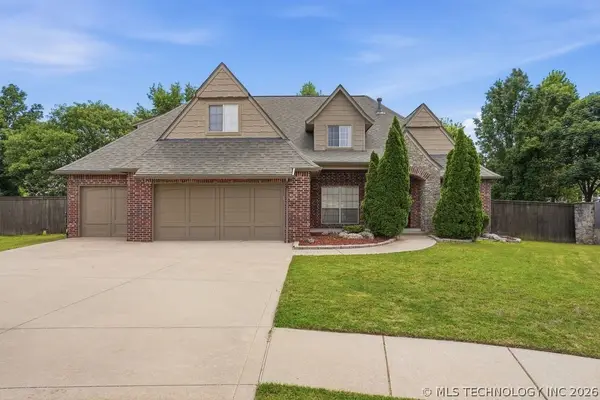 $525,000Active5 beds 3 baths4,108 sq. ft.
11291 S 72nd East Place, Bixby, OK 74008
MLS# 2641291Listed by: CHINOWTH & COHEN - New
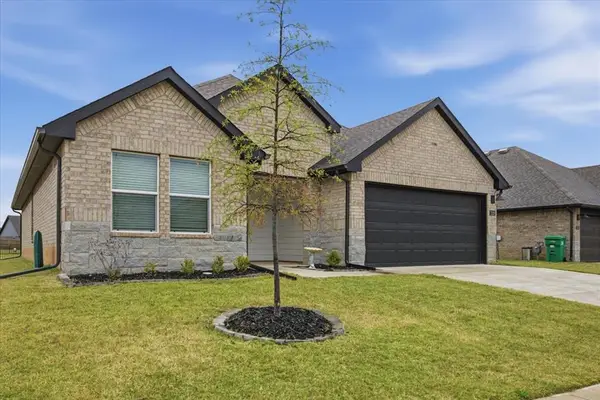 $308,000Active3 beds 2 baths1,597 sq. ft.
7229 E 155th S, Bixby, OK 74008
MLS# 1258481Listed by: R&CO REALTY - New
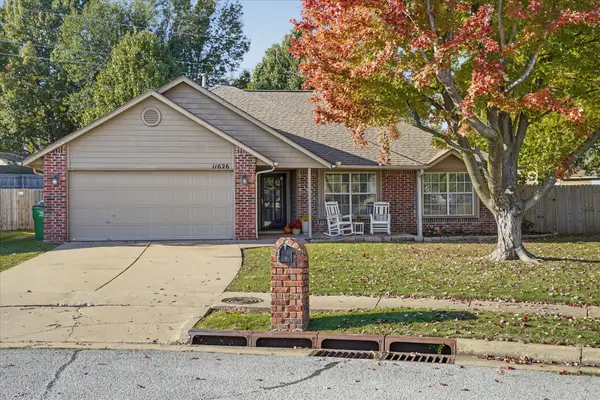 $299,900Active3 beds 2 baths1,564 sq. ft.
11626 S 102nd East Avenue, Bixby, OK 74008
MLS# 2641229Listed by: CHINOWTH & COHEN - New
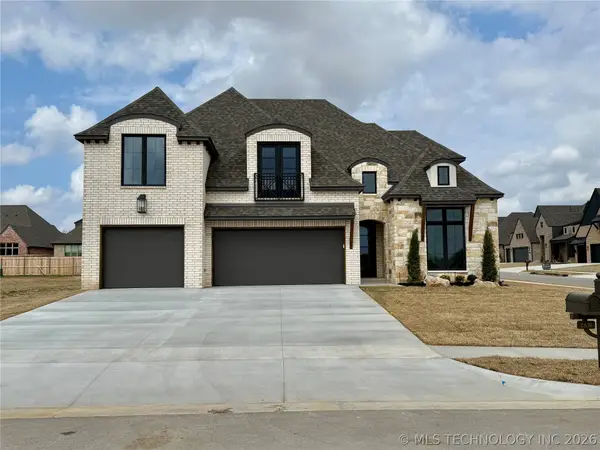 $595,000Active4 beds 4 baths3,223 sq. ft.
2839 E 142nd Street S, Bixby, OK 74008
MLS# 2641210Listed by: CHINOWTH & COHEN - New
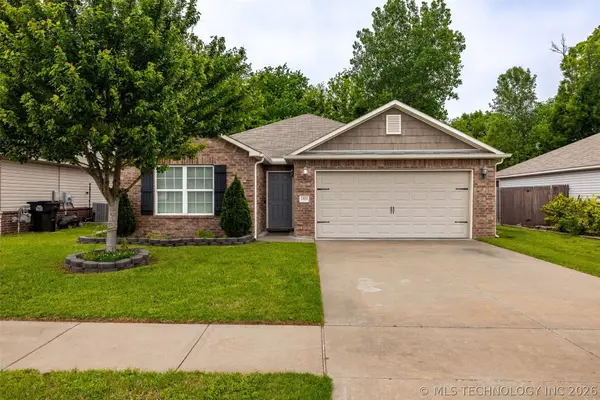 $275,000Active3 beds 2 baths1,674 sq. ft.
14826 S Hudson Avenue, Bixby, OK 74008
MLS# 2641087Listed by: MCGRAW, REALTORS 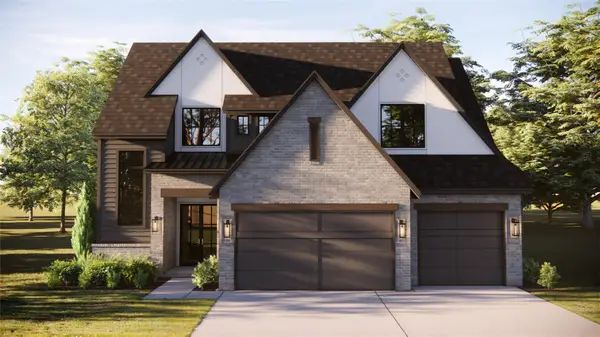 $590,000Pending4 beds 4 baths2,870 sq. ft.
2616 E 135th Drive S, Bixby, OK 74008
MLS# 2640985Listed by: MCGRAW, REALTORS- New
 $289,000Active3 beds 2 baths1,411 sq. ft.
11816 S 86th East Avenue, Bixby, OK 74008
MLS# 2641058Listed by: MORE AGENCY - New
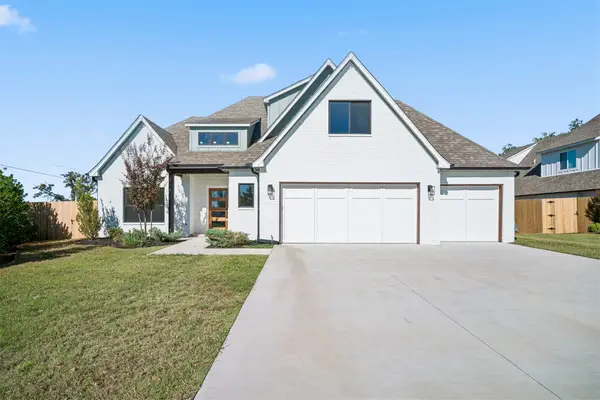 $550,000Active4 beds 4 baths3,113 sq. ft.
6511 E 127th Street, Bixby, OK 74008
MLS# 2640825Listed by: CHINOWTH & COHEN - New
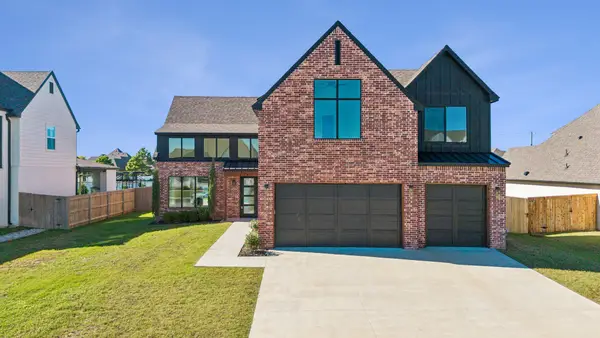 $675,000Active4 beds 3 baths2,319 sq. ft.
12772 S 66th East Avenue, Bixby, OK 74008
MLS# 2640775Listed by: CHINOWTH & COHEN


Protect your home and budget from life's surprises with an Assurant Home Warranty, backed by a partner that supports you through every step of homeownership. Explore Plans.
© 2023 - 2026 ERA Franchise Systems LLC. All rights reserved. ERA Franchise Systems LLC fully supports the principles of the Fair Housing Act and the Equal Opportunity Act. ERA, ERA Real Estate powered, and their respective logos are registered service marks of ERA Franchise Systems LLC. Each office is independently owned and operated.