
14257 S Delaware Place, Bixby, OK 74008
Local realty services provided by:ERA Courtyard Real Estate
Listed by: lori crites
Office: coldwell banker select
MLS#:2620401
Source:OK_NORES
Price summary
- Price:$719,000
- Price per sq. ft.:$193.85
About this home
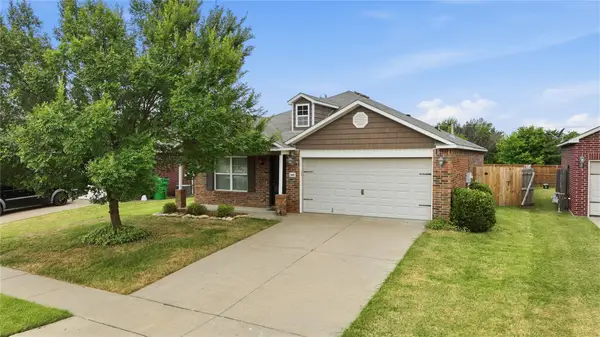
Some homes offer more space. This South Bixby home offers a better way to live.
Located in Presley Heights and served by Bixby Public Schools, this move-ready home brings the lifestyle buyers dream about — pool days, outdoor dinners, evenings in the spa, and room to gather without feeling crowded.
The backyard is the heart of the home with a resort-style pool, spa, covered patio, outdoor kitchen, pebble-finish pool, and UV/ozone sanitation system. Inside, the flexible layout offers up to five bedrooms or four bedrooms plus an office, a first-floor game room, upstairs loft, two living areas, and storage throughout.
The open living area flows into a kitchen with ceiling-height cabinets, pot filler, large walk-in pantry, and functional workspace. The first-floor game room adds even more space to unwind with vaulted ceilings, wood beams, wet bar, nearby half bath, and patio access.
The primary suite features vaulted ceilings, wood beams, double sinks with built-in storage, soaking tub, separate shower, and a large closet connected to the utility room and drop zone. A downstairs bedroom with adjacent full bath adds flexibility for guests, extended stays, or multi-generational living.
With two floored attic spaces, abundant closets, a three-car epoxy-floor garage, neighborhood amenities, and a South Bixby location, this home is ready for everyday comfort, easy entertaining, and memories that feel like home....
Contact an agent
Home facts
- Year built:2024
- Subdivision & Development:Presley Heights West
- Listing ID #:2620401
- Added:64 day(s) ago
- Updated:August 13, 2026 at 03:40 PM
Rooms and interior
- Bedrooms:4
- Total bathrooms:4
- Full bathrooms:3
- Rooms Total:12
- Flooring:Carpet, Tile, Wood
- Kitchen Description:Dishwasher, Disposal, Microwave, Refrigerator, Wine Refrigerator
- Basement:Yes
- Living area:3,709 sq. ft.
Heating and cooling
- Cooling:2 Units, Central Air
- Heating:Central, Gas
Structure and exterior
- Year built:2024
- Building area:3,709 sq. ft.
- Lot area:0.2 Acres
- Architectural Style:Contemporary
- Construction Materials:Brick, Stone, Wood Frame
- Exterior Features:Outdoor Kitchen
- Foundation Description:Slab
Schools
- High school:Bixby
- Elementary school:West
Finances and disclosures
- Price:$719,000
- Price per sq. ft.:$193.85
- Tax amount:$9,156 (2026)
Features and amenities
- Appliances:Built-In Oven, Cooktop, Dishwasher, Disposal, Gas Water Heater, Microwave, Oven, Plumbed For Ice Maker, Range, Refrigerator, Wine Refrigerator
- Amenities:Cable TV, Ceiling Fan(s), High Ceilings, High Speed Internet, Insulated Window, Programmable Thermostat, Pullman Bath, Smoke Detector(s), Vaulted Ceiling(s), Vinyl Windows, Wet Bar, Wired for Data
Parking
- Garage:Yes
- Garage spaces:3
New listings near 14257 S Delaware Place
- New
 $610,000Active5 beds 4 baths3,335 sq. ft.
17414 S 52nd East Avenue, Bixby, OK 74008
MLS# 2628702Listed by: COLDWELL BANKER SELECT - Open Sat, 11am to 1pmNew
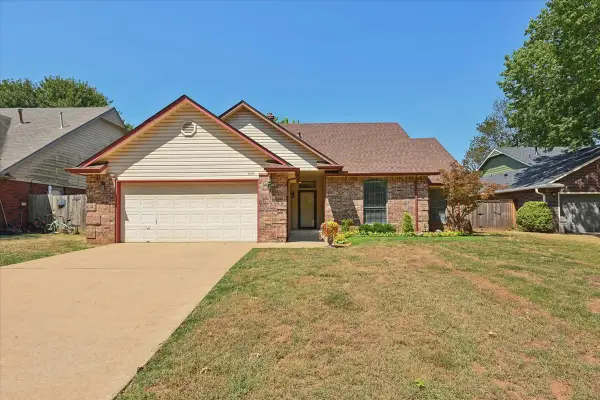 $289,000Active3 beds 2 baths2,152 sq. ft.
11110 S 108th East Avenue, Bixby, OK 74008
MLS# 2629206Listed by: RE/MAX RESULTS - New
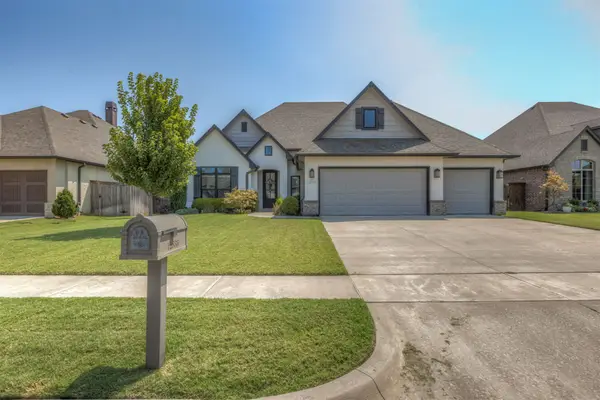 $439,000Active4 beds 3 baths2,380 sq. ft.
12533 S 73rd East Place, Bixby, OK 74008
MLS# 2629794Listed by: RE/MAX RESULTS - New
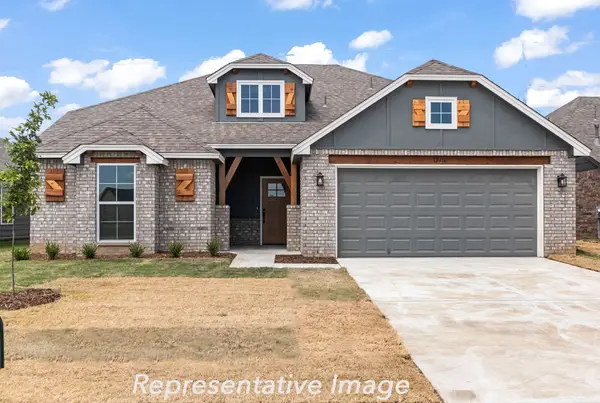 $378,600Active4 beds 3 baths2,068 sq. ft.
13323 S 72nd East Place, Bixby, OK 74008
MLS# 2629859Listed by: TRINITY PROPERTIES - New
 $225,000Active3 beds 2 baths2,022 sq. ft.
10904 S 83rd East Avenue, Tulsa, OK 74133
MLS# 2629879Listed by: WHITESCARVER & ASSOCIATES - New
 $385,000Active3 beds 4 baths2,387 sq. ft.
14473 S Lakewood Avenue, Bixby, OK 74008
MLS# 2629839Listed by: CHINOWTH & COHEN - New
 $369,445Active4 beds 3 baths1,947 sq. ft.
13343 72nd East Place, Bixby, OK 74008
MLS# 2629713Listed by: TRINITY PROPERTIES - New
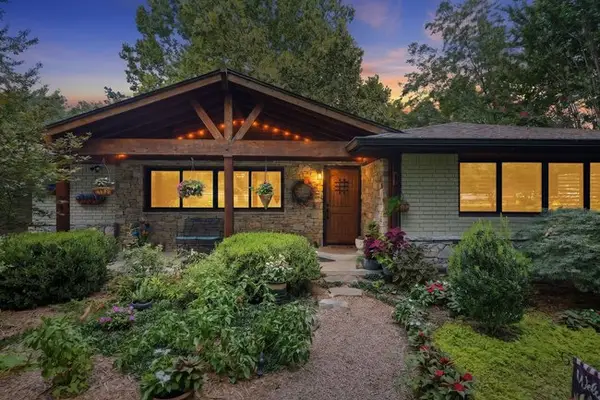 $689,900Active3 beds 4 baths1,930 sq. ft.
16003 S Lewis Avenue, Bixby, OK 74008
MLS# 2629532Listed by: MCGRAW, REALTORS - New
 $479,900Active3 beds 2 baths2,336 sq. ft.
2703 E 135th Drive S, Bixby, OK 74008
MLS# 2629728Listed by: MCGRAW, REALTORS - New
 $235,000Active3 beds 2 baths1,174 sq. ft.
14820 S Toledo Avenue, Bixby, OK 74008
MLS# 2629649Listed by: MOGUL REALTY INC


Protect your home and budget from life's surprises with an Assurant Home Warranty, backed by a partner that supports you through every step of homeownership. Explore Plans.
© 2023 - 2026 ERA Franchise Systems LLC. All rights reserved. ERA Franchise Systems LLC fully supports the principles of the Fair Housing Act and the Equal Opportunity Act. ERA, ERA Real Estate powered, and their respective logos are registered service marks of ERA Franchise Systems LLC. Each office is independently owned and operated.