
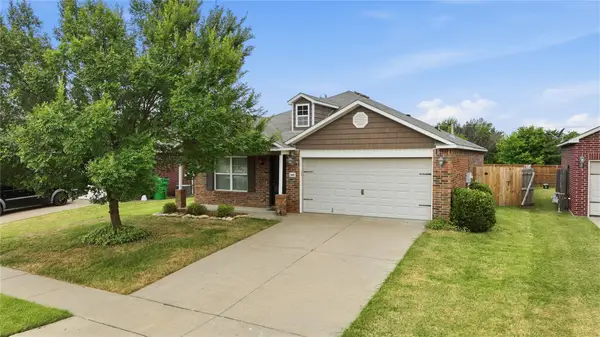
14473 S Lakewood Avenue, Bixby, OK 74008
Local realty services provided by:ERA Courtyard Real Estate
14473 S Lakewood Avenue,Bixby, OK 74008
$385,000
- 3 Beds
- 4 Baths
- 2,387 sq. ft.
- Single family
- Active
Listed by: samantha o'connor
Office: chinowth & cohen
MLS#:2629839
Source:OK_NORES
Price summary
- Price:$385,000
- Price per sq. ft.:$161.29
About this home
Luxury, and thoughtful craftsmanship come together in this stunning 1 story custom-built home located in a fabulous community! From the moment you enter, you'll appreciate the attention to detail, including beautiful hand-scraped hardwood floors, crown molding, & exceptional architectural features throughout. A spacious front office with French doors & crown molding offers the perfect workspace. Just off the foyer is a convenient half bath. The elegant dining showcases striking wood beams & a dramatic cathedral ceiling. The impressive great room is designed for both comfort & entertaining, featuring a fp, floor outlets, beautiful wood-beamed ceiling & an open-concept layout flowing seamlessly into the kitchen, nook, and dining area. This gorgeous kitchen offers lrg granite island &
countertops, custom wood cabinetry, walk-in pantry & a convenient butler's pantry. From the breakfast nook, step outside to the expansive fully screened-in patio, complete with recessed lighting & ceiling fan. The patio provides direct access to the primary suite as well as nice backyard overlooking open pasture field like setting w/ a pond view, creating an ideal space for relaxing or entertaining year-round. The luxurious primary suite features crown molding & spacious walk-in closet. The spa-like bath offers dual sinks, corner vanity, beautifully tiled shower, and a cultured marble corner bathtub with built-in seating. The secondary bedrooms are spacious & feature walk-in closets. One bedroom offers the added convenience of its own private bath w/shower. Partially floored attic for storage....
Contact an agent
Home facts
- Year built:2010
- Subdivision & Development:The Ridge at South County
- Listing ID #:2629839
- Added:1 day(s) ago
- Updated:August 12, 2026 at 10:00 PM
Rooms and interior
- Bedrooms:3
- Total bathrooms:4
- Full bathrooms:3
- Rooms Total:11
- Flooring:Carpet, Tile
- Kitchen Description:Dishwasher, Disposal, Microwave
- Living area:2,387 sq. ft.
Heating and cooling
- Cooling:Central Air
- Heating:Central, Gas
Structure and exterior
- Year built:2010
- Building area:2,387 sq. ft.
- Lot area:0.18 Acres
- Lot Features:Greenbelt
- Architectural Style:Contemporary
- Construction Materials:Stucco, Wood Frame
- Foundation Description:Slab
Schools
- High school:Bixby
- Middle school:Bixby
- Elementary school:Central
Finances and disclosures
- Price:$385,000
- Price per sq. ft.:$161.29
- Tax amount:$4,214 (2025)
Features and amenities
- Appliances:Built-In Oven, Cooktop, Dishwasher, Disposal, Gas Water Heater, Microwave, Oven, Plumbed For Ice Maker
- Amenities:Attic, Cable TV, Ceiling Fan(s), High Ceilings, Programmable Thermostat, Smoke Detector(s), Vaulted Ceiling(s), Vinyl Windows
Parking
- Garage:Yes
- Garage spaces:3
New listings near 14473 S Lakewood Avenue
- Open Sat, 11am to 1pmNew
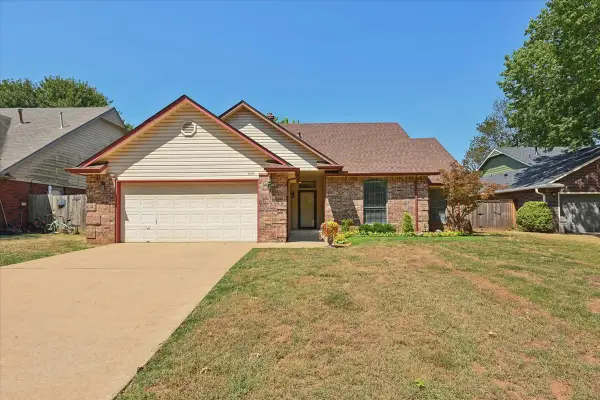 $289,000Active3 beds 2 baths2,152 sq. ft.
11110 S 108th East Avenue, Bixby, OK 74008
MLS# 2629206Listed by: RE/MAX RESULTS - New
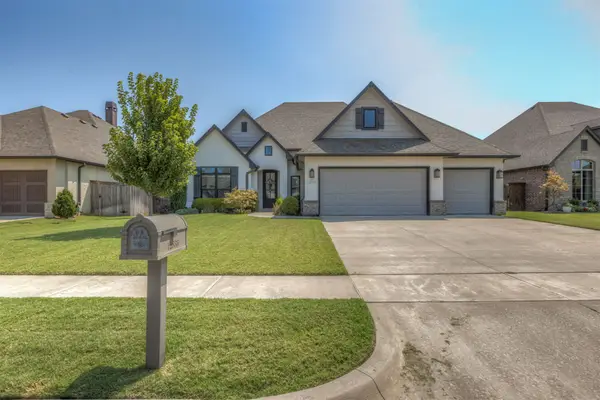 $439,000Active4 beds 3 baths2,380 sq. ft.
12533 S 73rd East Place, Bixby, OK 74008
MLS# 2629794Listed by: RE/MAX RESULTS - New
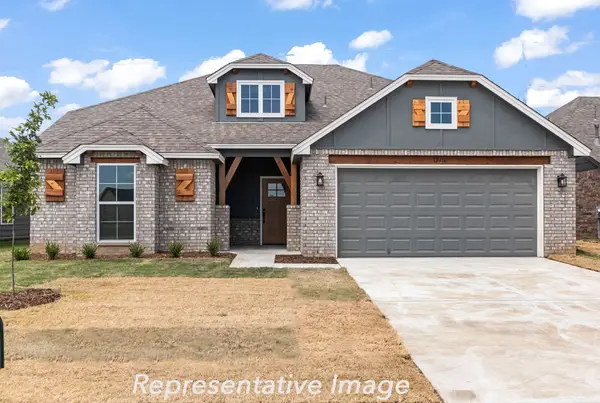 $378,600Active4 beds 3 baths2,068 sq. ft.
13323 S 72nd East Place, Bixby, OK 74008
MLS# 2629859Listed by: TRINITY PROPERTIES - New
 $225,000Active3 beds 2 baths2,022 sq. ft.
10904 S 83rd East Avenue, Tulsa, OK 74133
MLS# 2629879Listed by: WHITESCARVER & ASSOCIATES - New
 $369,445Active4 beds 3 baths1,947 sq. ft.
13343 72nd East Place, Bixby, OK 74008
MLS# 2629713Listed by: TRINITY PROPERTIES - New
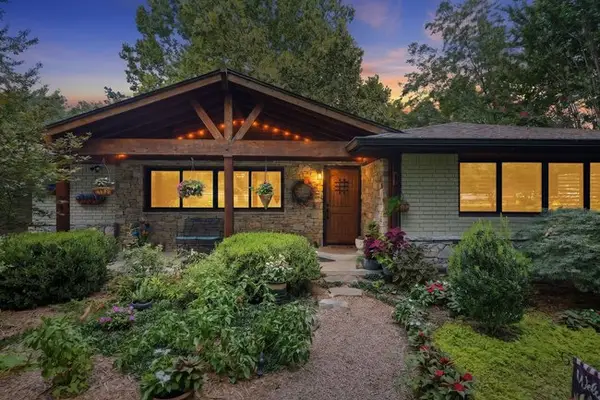 $689,900Active3 beds 4 baths1,930 sq. ft.
16003 S Lewis Avenue, Bixby, OK 74008
MLS# 2629532Listed by: MCGRAW, REALTORS - New
 $479,900Active3 beds 2 baths2,336 sq. ft.
2703 E 135th Drive S, Bixby, OK 74008
MLS# 2629728Listed by: MCGRAW, REALTORS - New
 $235,000Active3 beds 2 baths1,174 sq. ft.
14820 S Toledo Avenue, Bixby, OK 74008
MLS# 2629649Listed by: MOGUL REALTY INC - New
 $464,999Active4 beds 3 baths2,831 sq. ft.
1729 E 136th Place S, Bixby, OK 74008
MLS# 2629646Listed by: SIMMS REALTY LLC


Protect your home and budget from life's surprises with an Assurant Home Warranty, backed by a partner that supports you through every step of homeownership. Explore Plans.
© 2023 - 2026 ERA Franchise Systems LLC. All rights reserved. ERA Franchise Systems LLC fully supports the principles of the Fair Housing Act and the Equal Opportunity Act. ERA, ERA Real Estate powered, and their respective logos are registered service marks of ERA Franchise Systems LLC. Each office is independently owned and operated.