
2083 E 136th Street, Bixby, OK 74008
Local realty services provided by:ERA Courtyard Real Estate
2083 E 136th Street,Bixby, OK 74008
$598,455
- 4 Beds
- 5 Baths
- 3,069 sq. ft.
- Single family
- Active
Listed by: liliana ortiz de diaz
Office: coldwell banker select
MLS#:2638202
Source:OK_NORES
Price summary
- Price:$598,455
- Price per sq. ft.:$195
About this home
Midtown Style Meets Modern Luxury in Bixby! Experience the charm of Midtown-inspired architecture with the sophistication of modern new construction by Dream Home Builder. This stunning home features 4 spacious bedrooms, 5 bathrooms, and a dedicated office. The showstopping designer kitchen and breathtaking fireplace will leave a lasting impression! Trendsetting light fixtures, contemporary finishes, and thoughtfully selected details bring character and elegance to every space. This home offers a refreshing alternative to traditional new construction. Timeless character, modern luxury, and exceptional design- all in the heart of Bixby. Not your ordinary new construction!
Looking to build a pool? The Expansive backyard offers space for those plans.
Contact an agent
Home facts
- Year built:2026
- Subdivision & Development:Torrey Lakes
- Listing ID #:2638202
- Added:1 day(s) ago
- Updated:October 22, 2026 at 05:16 PM
Rooms and interior
- Bedrooms:4
- Total bathrooms:5
- Full bathrooms:4
- Rooms Total:12
- Flooring:Carpet, Tile, Wood
- Kitchen Description:Dishwasher, Disposal, Microwave
- Basement:Yes
- Living area:3,069 sq. ft.
Heating and cooling
- Cooling:Central Air
- Heating:Central, Gas
Structure and exterior
- Year built:2026
- Building area:3,069 sq. ft.
- Lot area:0.2 Acres
- Architectural Style:Contemporary
- Construction Materials:Brick Veneer, Stone, Stucco, Wood Frame
- Exterior Features:Lighting
- Foundation Description:Slab
Schools
- High school:Bixby
- Elementary school:West
Finances and disclosures
- Price:$598,455
- Price per sq. ft.:$195
- Tax amount:$1,068 (2026)
Features and amenities
- Appliances:Built-In Oven, Cooktop, Dishwasher, Disposal, Gas Water Heater, Microwave, Oven, Range
- Amenities:Aluminum Frames, Ceiling Fan(s), High Ceilings, High Speed Internet, Security System - Owned, Smoke Detector(s), Wired for Data
Parking
- Garage:Yes
- Garage spaces:3
New listings near 2083 E 136th Street
- New
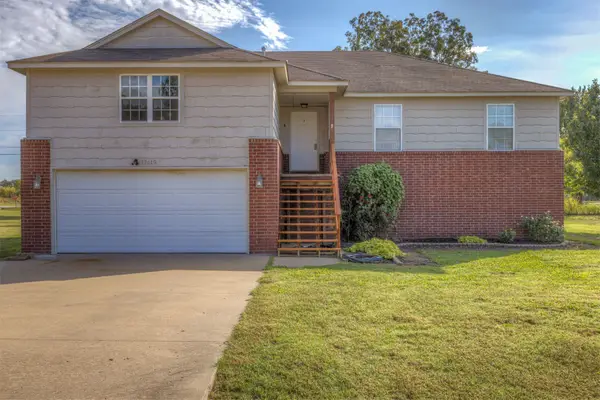 $249,000Active3 beds 2 baths1,549 sq. ft.
17419 S 91st East Avenue, Bixby, OK 74008
MLS# 2638390Listed by: LANKFORD & CO REAL ESTATE LLC - New
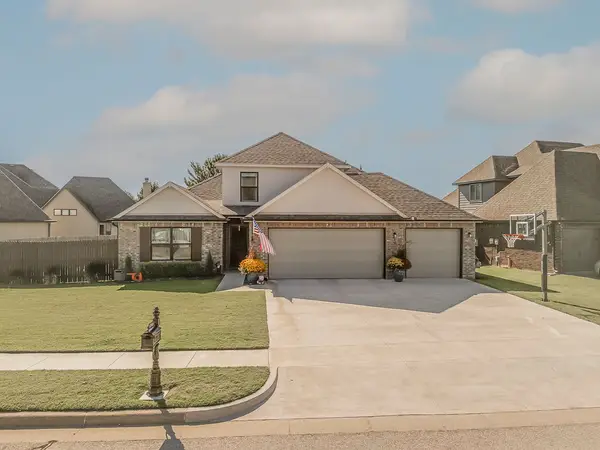 $417,500Active4 beds 3 baths2,185 sq. ft.
12514 S 71st Avenue E, Bixby, OK 74008
MLS# 2637756Listed by: CONLEY & CO REALTY - New
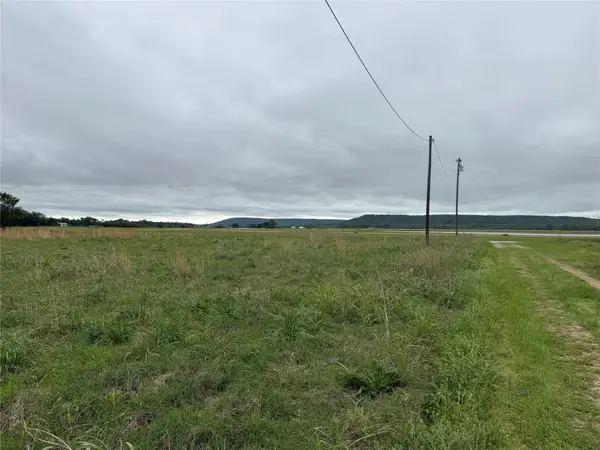 $99,900Active7.12 Acres
0 E 151st Street, Bixby, OK 74008
MLS# 2638297Listed by: GUTHRIE REALTY, LLC - Open Sun, 2 to 4pmNew
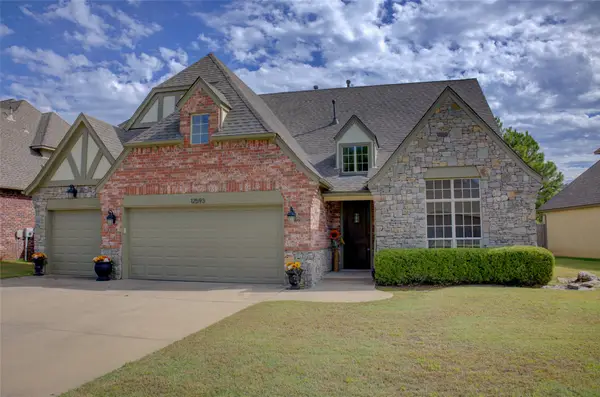 $439,000Active4 beds 4 baths3,206 sq. ft.
12593 S 67th East Avenue, Bixby, OK 74008
MLS# 2634697Listed by: MCGRAW, REALTORS - New
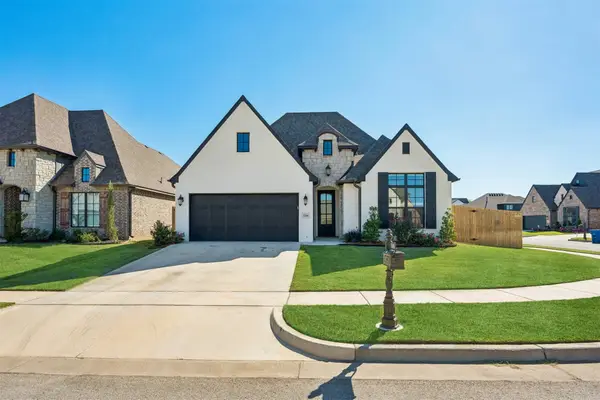 $449,900Active3 beds 3 baths2,224 sq. ft.
5306 E 126th Street S, Bixby, OK 74008
MLS# 2638146Listed by: EXECUTIVE HOMES REALTY, LLC - New
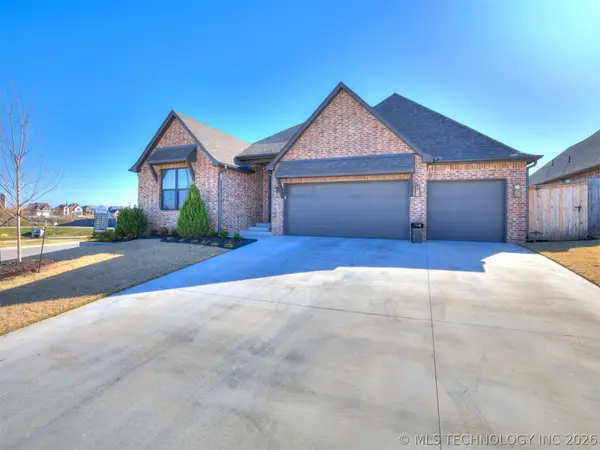 $455,000Active3 beds 3 baths2,313 sq. ft.
13605 S 21st Place E, Bixby, OK 74008
MLS# 2638165Listed by: CHINOWTH & COHEN - New
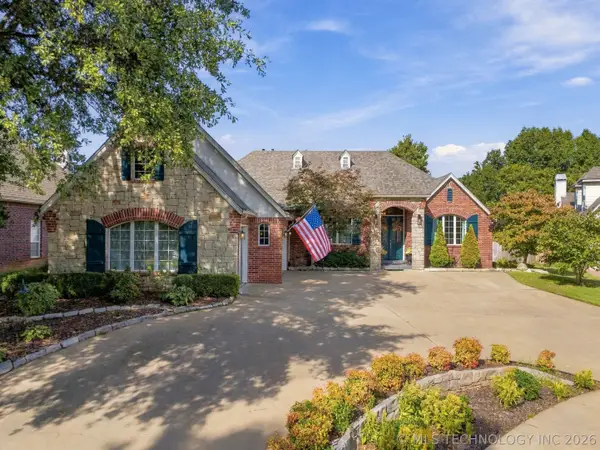 $425,000Active3 beds 2 baths2,794 sq. ft.
8707 E 104th Street S, Tulsa, OK 74133
MLS# 2633881Listed by: CHINOWTH & COHEN - New
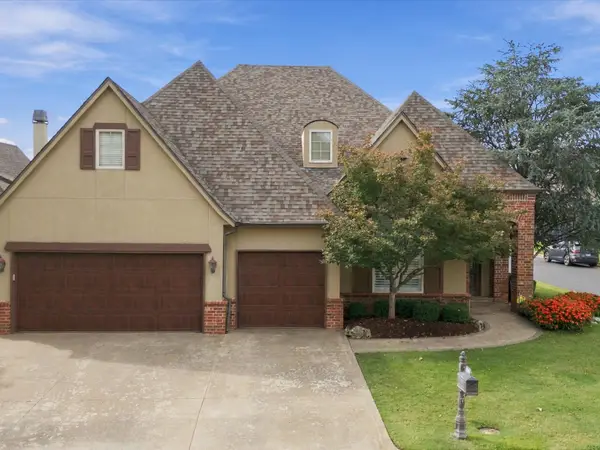 $625,000Active4 beds 4 baths3,673 sq. ft.
9506 E 109th Street, Tulsa, OK 74133
MLS# 2637676Listed by: CHINOWTH & COHEN - New
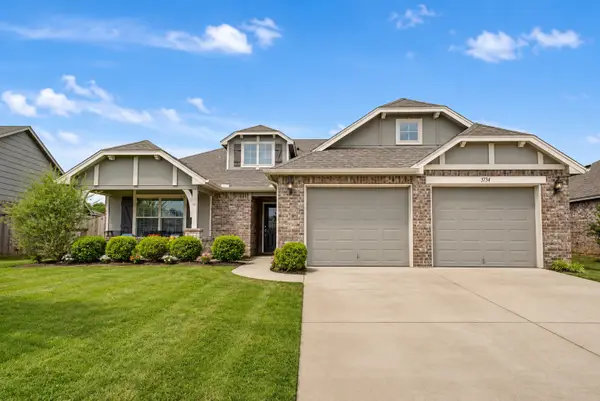 $300,000Active3 beds 2 baths1,937 sq. ft.
3734 E 144th Street S, Bixby, OK 74008
MLS# 2638112Listed by: BISON LEGACY REAL ESTATE


Protect your home and budget from life's surprises with an Assurant Home Warranty, backed by a partner that supports you through every step of homeownership. Explore Plans.
© 2023 - 2026 ERA Franchise Systems LLC. All rights reserved. ERA Franchise Systems LLC fully supports the principles of the Fair Housing Act and the Equal Opportunity Act. ERA, ERA Real Estate powered, and their respective logos are registered service marks of ERA Franchise Systems LLC. Each office is independently owned and operated.