
3003 E 143rd Court S, Bixby, OK 74008
Local realty services provided by:ERA Courtyard Real Estate
3003 E 143rd Court S,Bixby, OK 74008
$715,000
- 5 Beds
- 4 Baths
- 3,304 sq. ft.
- Single family
- Active
Listed by: layton berry
Office: realty one group dreamers
MLS#:2629065
Source:OK_NORES
Price summary
- Price:$715,000
- Price per sq. ft.:$216.4
About this home
Step into a world of contemporary sophistication in this stunning 5-bedroom, 4-bathroom luxury masterpiece, and a game room. Where soaring high ceilings throughout create an immediate sense of grand scale and airy refinement. Designed with an effortless open floor plan, the heart of the home features a massive gourmet kitchen that flows seamlessly into an expansive living area—perfect for hosting high-end gatherings or enjoying quiet family evenings.
The convenience of a spacious 3-car garage provides ample room for a premium collection, while the entertainment continues inside in the dedicated game room. The interior’s sleek lines lead you toward the ultimate outdoor retreat: a "Backyard Oasis" that serves as a true showstopper. Featuring a massive covered patio and a sparkling heated pool, this space ensures year-round enjoyment. Whether you’re hosting a summer BBQ or a midnight swim, this home offers a vacation-like experience every single day.
Contact an agent
Home facts
- Year built:2022
- Subdivision & Development:Presley Heights
- Listing ID #:2629065
- Added:53 day(s) ago
- Updated:September 28, 2026 at 04:02 PM
Rooms and interior
- Bedrooms:5
- Total bathrooms:4
- Full bathrooms:3
- Flooring:Tile
- Kitchen Description:Dishwasher, Disposal, Microwave, Refrigerator
- Living area:3,304 sq. ft.
Heating and cooling
- Cooling:2 Units
- Heating:Gas
Structure and exterior
- Year built:2022
- Building area:3,304 sq. ft.
- Lot area:0.25 Acres
- Lot Features:Corner Lot
- Architectural Style:Contemporary
- Construction Materials:Brick, Wood Frame
- Exterior Features:Lighting, Outdoor Kitchen
- Foundation Description:Slab
Schools
- High school:Bixby
- Elementary school:Central
Finances and disclosures
- Price:$715,000
- Price per sq. ft.:$216.4
- Tax amount:$8,747 (2025)
Features and amenities
- Appliances:Built-In Oven, Cooktop, Dishwasher, Disposal, Electric Water Heater, Ice Maker, Microwave, Oven, Plumbed For Ice Maker, Range, Refrigerator
- Amenities:Aluminum Frames, Attic, Cable TV, Ceiling Fan(s), High Speed Internet, Insulated Window, Programmable Thermostat, Wired for Data
Parking
- Garage:Yes
- Garage spaces:3
New listings near 3003 E 143rd Court S
- New
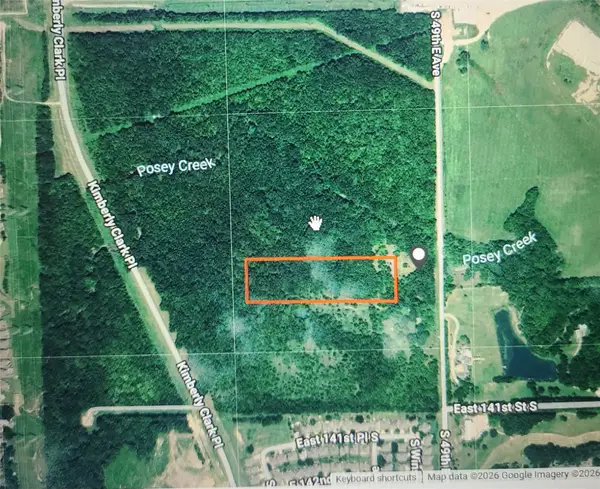 $340,000Active6.75 Acres
S Yale Avenue, Bixby, OK 74008
MLS# 2634939Listed by: COLDWELL BANKER SELECT - New
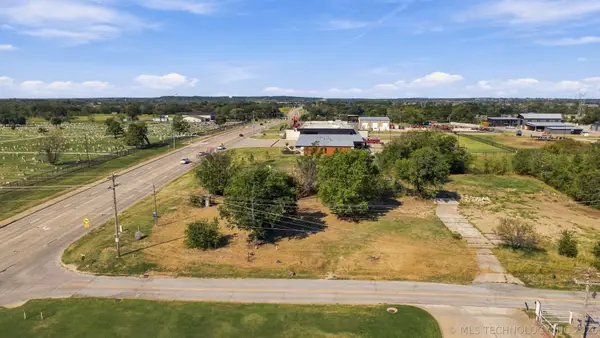 $399,500Active0.52 Acres
E 151st Street S, Bixby, OK 74008
MLS# 2634769Listed by: COLDWELL BANKER SELECT - New
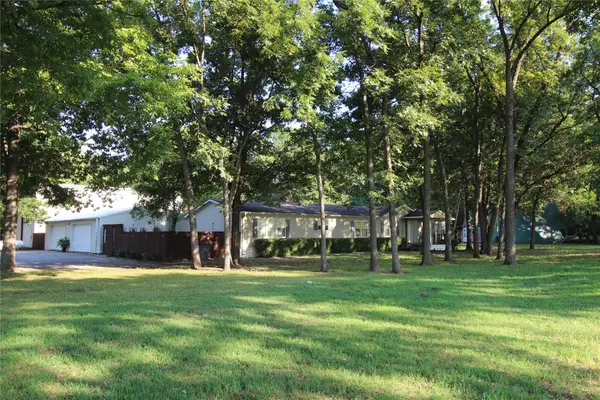 $480,000Active5 beds 4 baths3,900 sq. ft.
14504 E 171st Street S, Bixby, OK 74008
MLS# 2634604Listed by: REALTY ONE GROUP DREAMERS - New
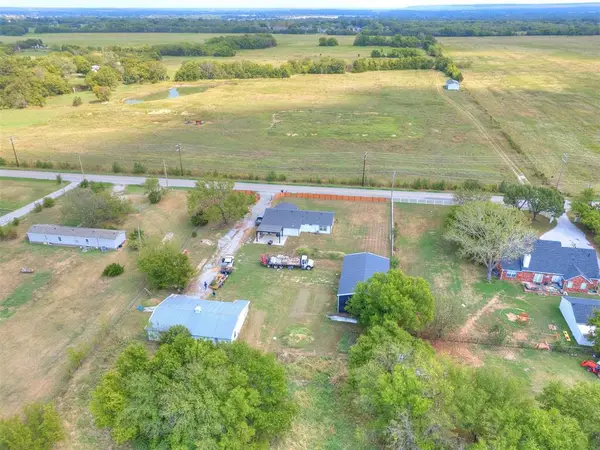 $469,900Active3 beds 2 baths1,768 sq. ft.
16516 S Yale Avenue, Bixby, OK 74008
MLS# 1249787Listed by: BRICKS AND BRANCHES REALTY - New
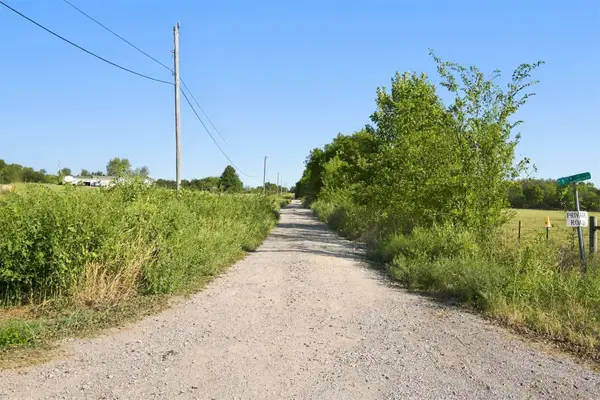 $900,000Active30.91 Acres
7211 E 191st Street S, Bixby, OK 74008
MLS# 2634539Listed by: CHINOWTH & COHEN 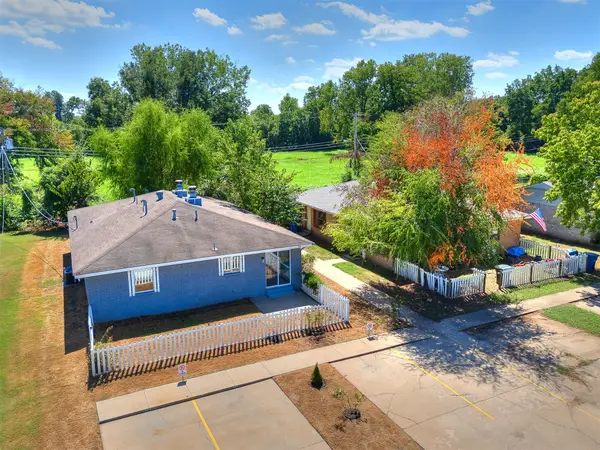 $330,000Active4 beds 2 baths1,784 sq. ft.
24 W Rachel Street, Bixby, OK 74008
MLS# 2633448Listed by: TULSA UNITED REALTY GROUP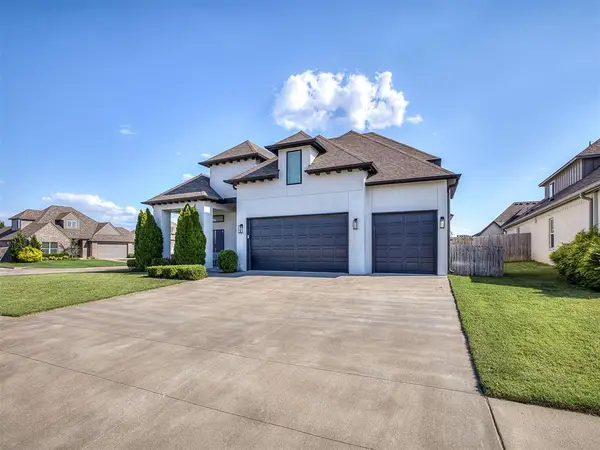 $549,000Pending4 beds 4 baths3,069 sq. ft.
7392 E 126th Street, Bixby, OK 74008
MLS# 1247583Listed by: SALT REAL ESTATE PAULS VALLEY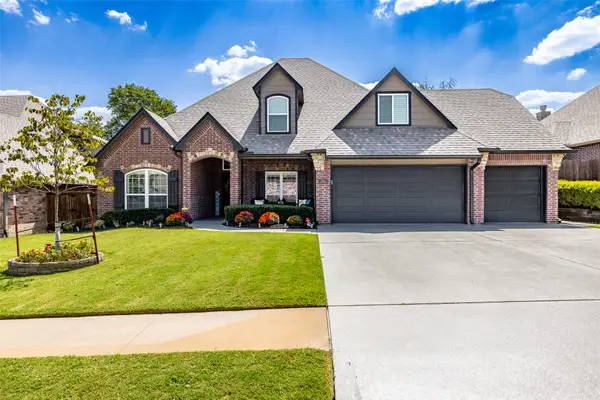 $655,000Active5 beds 3 baths3,486 sq. ft.
3218 E 146th Street S, Bixby, OK 74008
MLS# 2632584Listed by: MCGRAW, REALTORS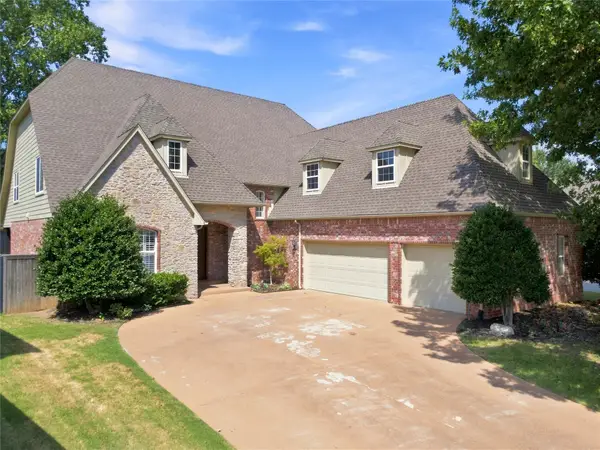 $479,000Active4 beds 4 baths3,502 sq. ft.
10112 S 86th East Place, Tulsa, OK 74133
MLS# 2631847Listed by: COLDWELL BANKER SELECT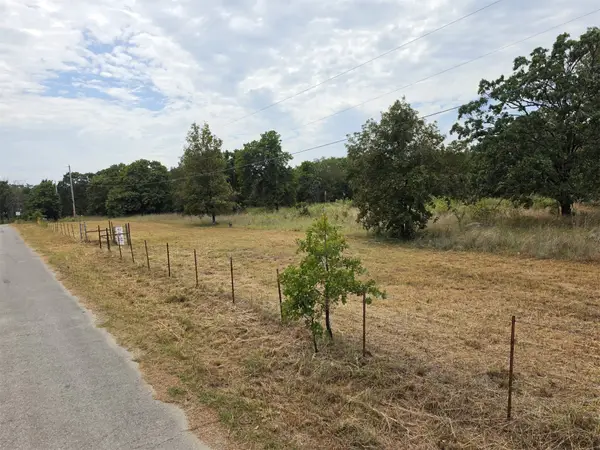 $149,900Active2.53 Acres
21018 S 142nd East Avenue, Bixby, OK 74008
MLS# 2631626Listed by: HOMESMART STELLAR REALTY


Protect your home and budget from life's surprises with an Assurant Home Warranty, backed by a partner that supports you through every step of homeownership. Explore Plans.
© 2023 - 2026 ERA Franchise Systems LLC. All rights reserved. ERA Franchise Systems LLC fully supports the principles of the Fair Housing Act and the Equal Opportunity Act. ERA, ERA Real Estate powered, and their respective logos are registered service marks of ERA Franchise Systems LLC. Each office is independently owned and operated.