
10112 S 86th East Place, Tulsa, OK 74133
Local realty services provided by:ERA CS Raper & Son
10112 S 86th East Place,Tulsa, OK 74133
$479,000
- 4 Beds
- 4 Baths
- 3,502 sq. ft.
- Single family
- Active
Upcoming open houses
- Sun, Aug 3002:00 pm - 04:00 pm
Listed by: beck henderson
Office: coldwell banker select
MLS#:2631847
Source:OK_NORES
Price summary
- Price:$479,000
- Price per sq. ft.:$136.78
About this home
Fantastic opportunity! This beautiful home is located in the sought-after Legacy Park neighborhood near 101st & Memorial. Walk in to an impressive two-story foyer. Features a formal dining room and a living area with a stone fireplace. The kitchen includes granite countertops and a designated bar area. Upstairs has three bedrooms with generous closets, two full baths, and a large game room with closet. The fully fenced backyard includes a covered patio.
There is a floored attic space for storage or expansion upstairs. Additional highlights include a 3-car garage with storm shelter and neighborhood amenities such as a pool, park, and walking trails. With vinyl hardwood floors, crown molding, vinyl windows, and custom shutters, this home combines comfort, style, and a prime South Tulsa location.
Contact an agent
Home facts
- Year built:2004
- Subdivision & Development:Legacy Park
- Listing ID #:2631847
- Added:2 day(s) ago
- Updated:August 29, 2026 at 03:39 PM
Rooms and interior
- Bedrooms:4
- Total bathrooms:4
- Full bathrooms:3
- Rooms Total:12
- Flooring:Carpet, Tile, Wood Veneer
- Kitchen Description:Dishwasher, Disposal, Microwave, Refrigerator
- Basement:Yes
- Living area:3,502 sq. ft.
Heating and cooling
- Cooling:2 Units, Central Air
- Heating:Central, Electric
Structure and exterior
- Year built:2004
- Building area:3,502 sq. ft.
- Lot area:0.21 Acres
- Construction Materials:Brick, Hardiplank Type, Stone, Wood Frame
- Foundation Description:Slab
Schools
- High school:Jenks
- Elementary school:Southeast
Finances and disclosures
- Price:$479,000
- Price per sq. ft.:$136.78
- Tax amount:$5,886 (2025)
Features and amenities
- Appliances:Built-In Oven, Cooktop, Dishwasher, Disposal, Double Oven, Gas Water Heater, Microwave, Oven, Range, Refrigerator
- Amenities:Ceiling Fan(s), High Ceilings, Safe Room Interior, Security System - Owned, Smoke Detector(s), Vinyl Windows
Parking
- Garage:Yes
- Garage spaces:3
New listings near 10112 S 86th East Place
- New
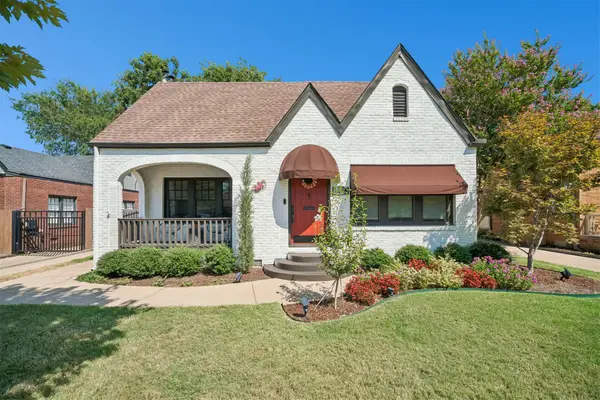 $379,900Active2 beds 2 baths1,559 sq. ft.
1615 S Florence Place, Tulsa, OK 74104
MLS# 2632141Listed by: EXP REALTY, LLC - New
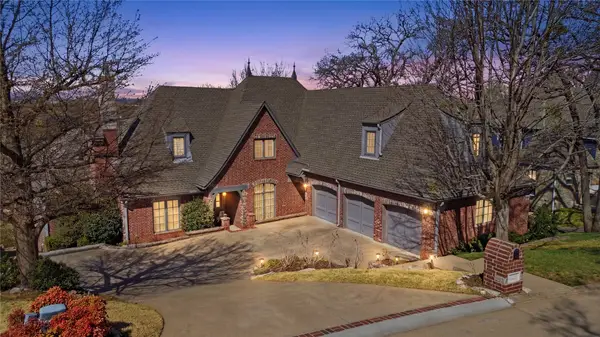 $665,500Active5 beds 6 baths5,516 sq. ft.
3502 E 102nd Place, Tulsa, OK 74137
MLS# 2632144Listed by: EAGLE ROCK REALTY & PROP MGMT - New
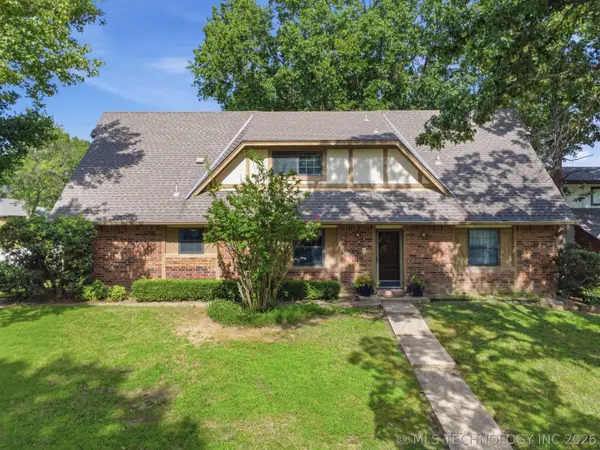 $355,000Active4 beds 3 baths2,923 sq. ft.
8117 S Quebec Avenue, Tulsa, OK 74137
MLS# 2626261Listed by: ELLIS REAL ESTATE BROKERAGE - New
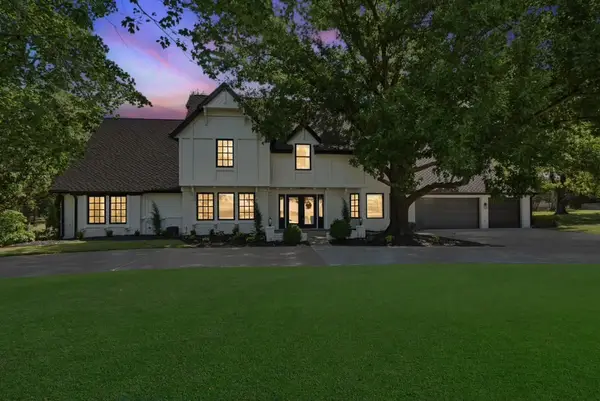 $925,000Active5 beds 7 baths4,909 sq. ft.
11055 S Jamestown Avenue, Tulsa, OK 74137
MLS# 2631819Listed by: CG REALTY GROUP LLC - New
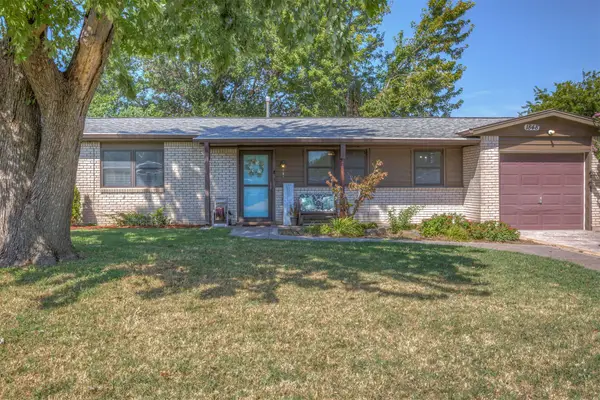 $165,000Active3 beds 1 baths912 sq. ft.
1848 S 123rd East Avenue, Tulsa, OK 74128
MLS# 2632119Listed by: REALTY CONNECT 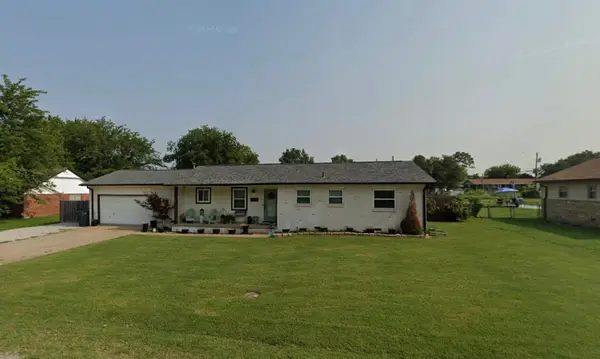 $220,000Pending3 beds 2 baths1,421 sq. ft.
14703 E Latimer Street, Tulsa, OK 74116
MLS# 2631555Listed by: CHINOWTH & COHEN- New
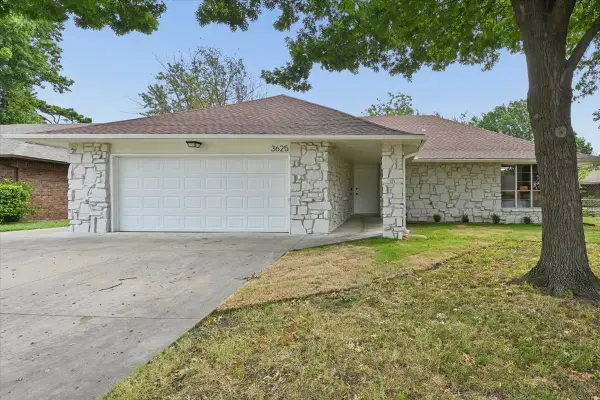 $230,000Active3 beds 2 baths1,520 sq. ft.
3625 S 123rd East Avenue, Tulsa, OK 74146
MLS# 2632117Listed by: HEARTH HOMES REALTY - New
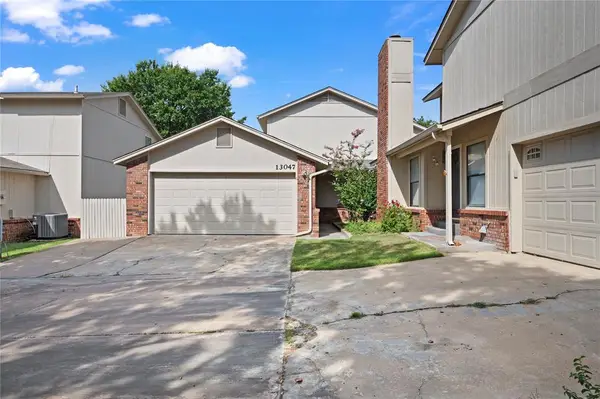 $197,500Active3 beds 2 baths1,575 sq. ft.
13047 E 28th Place, Tulsa, OK 74134
MLS# 1246754Listed by: BRIX REALTY - New
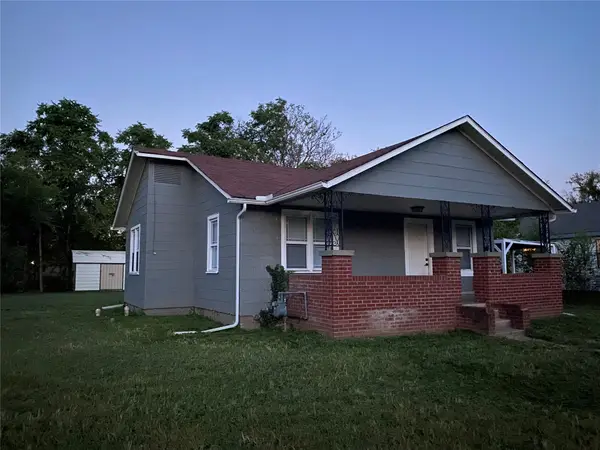 $109,900Active2 beds 1 baths744 sq. ft.
405 S 60th West Avenue, Tulsa, OK 74127
MLS# 2631898Listed by: CAHILL REALTY, LLC - New
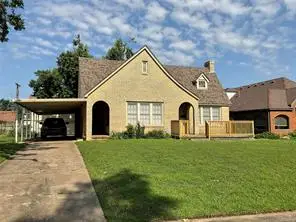 $379,900Active3 beds 2 baths1,578 sq. ft.
1208 S Jamestown Avenue E, Tulsa, OK 74112
MLS# 2631997Listed by: BAILEY-FORISTELL, INC.


Protect your home and budget from life's surprises with an Assurant Home Warranty, backed by a partner that supports you through every step of homeownership. Explore Plans.
© 2023 - 2026 ERA Franchise Systems LLC. All rights reserved. ERA Franchise Systems LLC fully supports the principles of the Fair Housing Act and the Equal Opportunity Act. ERA, ERA Real Estate powered, and their respective logos are registered service marks of ERA Franchise Systems LLC. Each office is independently owned and operated.