
8535 E 126th Place S, Bixby, OK 74008
Local realty services provided by:ERA Courtyard Real Estate
8535 E 126th Place S,Bixby, OK 74008
$280,000
- 4 Beds
- 2 Baths
- 1,604 sq. ft.
- Single family
- Active
Listed by: jessica ford
Office: chinowth & cohen
MLS#:2637025
Source:OK_NORES
Price summary
- Price:$280,000
- Price per sq. ft.:$174.56
About this home
Welcome to this inviting single-story home in Bixby Landing, located within the Bixby School District. This four bedroom,
two-bathroom home features a desirable split-bedroom floor plan, comfortable living spaces, and an attached two-car garage.
The seller is offering the refrigerator, washer, dryer, and EV charging station in the garage, adding convenience and
value from day one. Recent flooring in the front bedroom provides a fresh finishing touch.
Enjoy access to the neighborhood park and a convenient Bixby location near shopping, dining, recreation, and
everyday essentials, with easy access to Tulsa and surrounding communities.
If you are searching for a four-bedroom, single-story home in Bixby, Oklahoma, this Bixby Landing property
deserves a close look. Schedule your private showing today!
Contact an agent
Home facts
- Year built:2013
- Subdivision & Development:Bixby Landing
- Listing ID #:2637025
- Added:1 day(s) ago
- Updated:October 10, 2026 at 02:58 AM
Rooms and interior
- Bedrooms:4
- Total bathrooms:2
- Full bathrooms:2
- Rooms Total:9
- Flooring:Carpet, Tile, Vinyl
- Kitchen Description:Dishwasher, Disposal, Microwave, Refrigerator
- Basement:Yes
- Living area:1,604 sq. ft.
Heating and cooling
- Cooling:Central Air
- Heating:Central, Gas
Structure and exterior
- Year built:2013
- Building area:1,604 sq. ft.
- Lot area:0.17 Acres
- Architectural Style:Ranch
- Construction Materials:Brick, Vinyl siding, Wood Frame
- Foundation Description:Slab
Schools
- High school:Bixby
- Elementary school:North
Finances and disclosures
- Price:$280,000
- Price per sq. ft.:$174.56
- Tax amount:$3,992 (2025)
Features and amenities
- Appliances:Dishwasher, Disposal, Gas Water Heater, Microwave, Oven, Range, Refrigerator, Stove, Washer
- Laundry features:Washer
- Amenities:Aluminum Frames, High Speed Internet
Parking
- Garage:Yes
- Garage spaces:2
New listings near 8535 E 126th Place S
- New
 $489,000Active6 beds 3 baths3,686 sq. ft.
6085 E 144th Street, Bixby, OK 74008
MLS# 2636998Listed by: COYOTE CO. REALTY - New
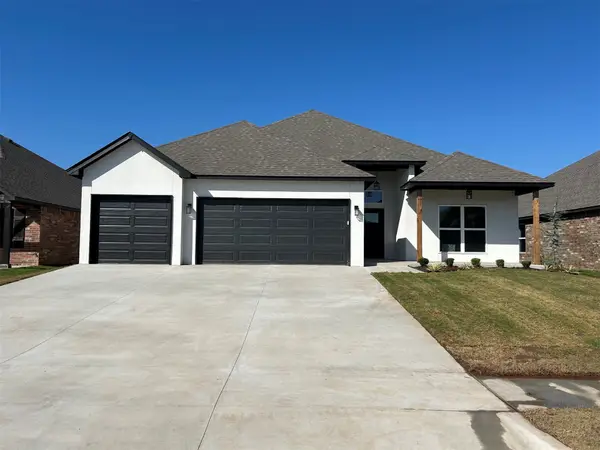 $379,900Active3 beds 2 baths2,014 sq. ft.
10405 E 132nd Street S, Bixby, OK 74008
MLS# 2637044Listed by: COLDWELL BANKER SELECT - Open Sun, 2 to 4pmNew
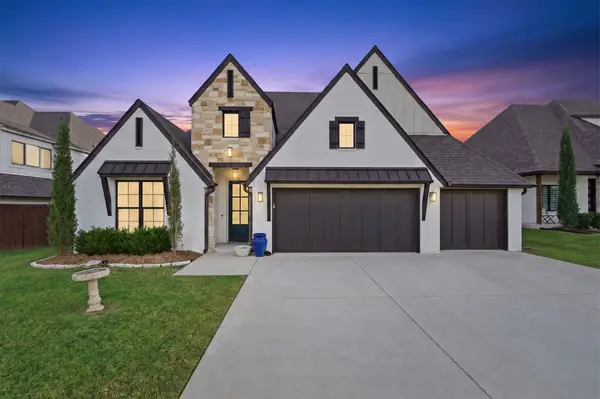 $465,000Active4 beds 3 baths2,524 sq. ft.
2952 E 141st Court S, Bixby, OK 74008
MLS# 2636771Listed by: ERIN CATRON & COMPANY, LLC - Open Sat, 2 to 4pmNew
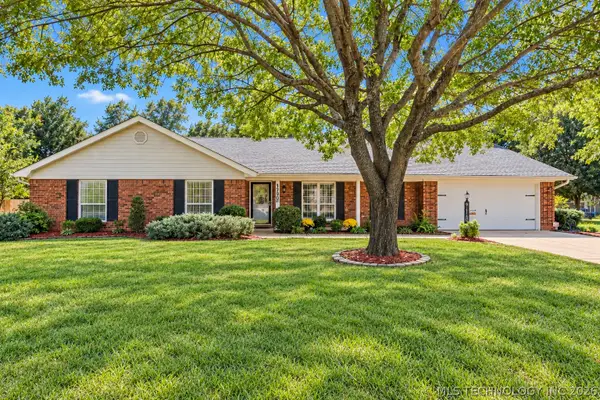 $410,000Active4 beds 3 baths2,423 sq. ft.
9130 E 114th Street S, Bixby, OK 74008
MLS# 2636914Listed by: KELLER WILLIAMS PREFERRED - New
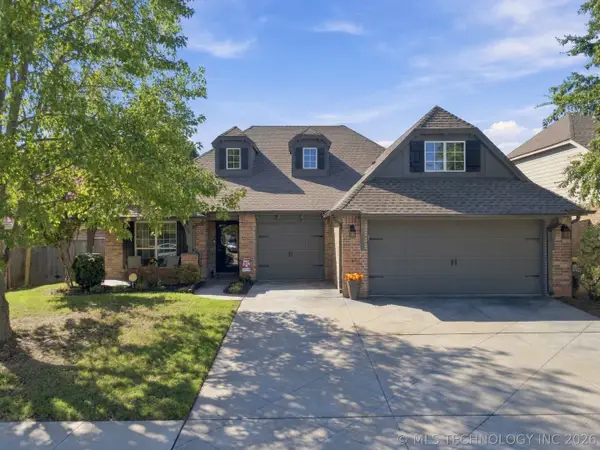 $340,000Active3 beds 2 baths2,136 sq. ft.
2024 E 133rd Court, Bixby, OK 74008
MLS# 2636594Listed by: ELLIS REAL ESTATE BROKERAGE - New
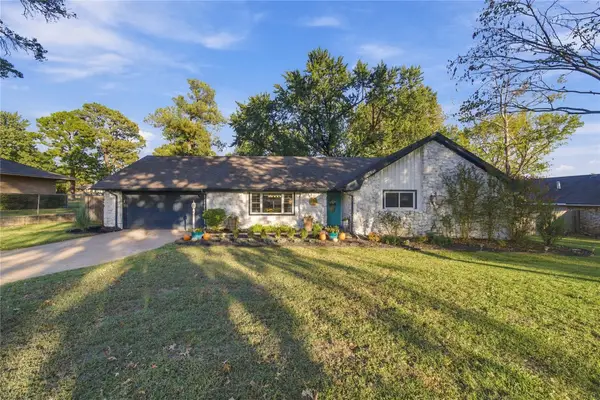 $293,500Active3 beds 2 baths1,414 sq. ft.
11753 S 86th East Avenue, Bixby, OK 74008
MLS# 2636907Listed by: KELLER WILLIAMS ADVANTAGE - Open Sat, 1 to 3pmNew
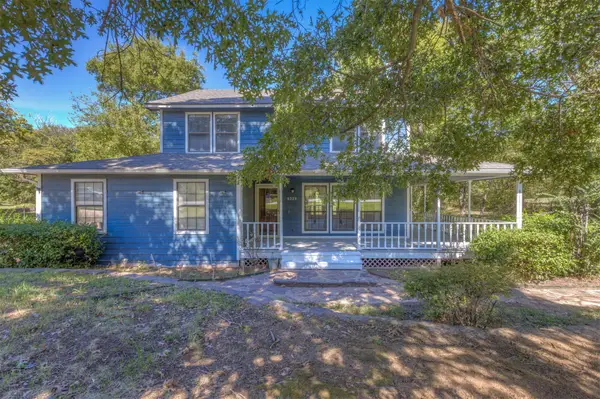 $339,900Active3 beds 3 baths2,064 sq. ft.
6229 E 164th Street S, Bixby, OK 74008
MLS# 2636999Listed by: KELLER WILLIAMS PREFERRED - New
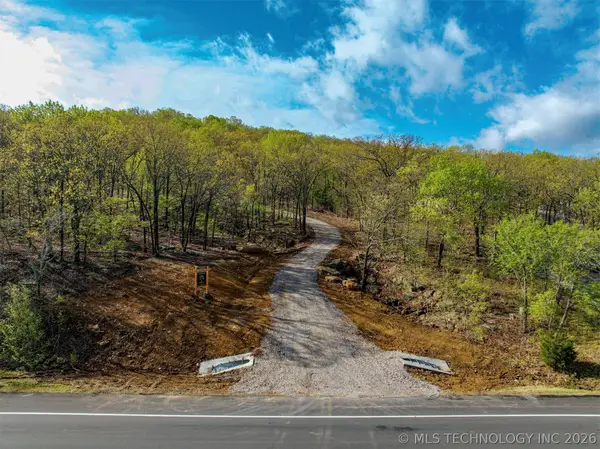 $269,000Active10 Acres
Highway 64 Highway, Bixby, OK 74008
MLS# 2636893Listed by: ROSEWING & CO. PROPERTIES 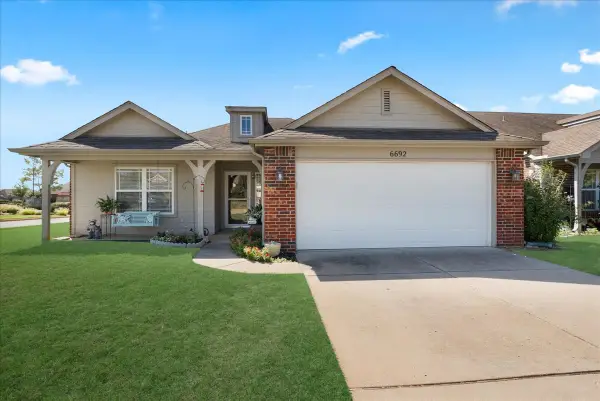 $260,000Pending3 beds 2 baths1,454 sq. ft.
6692 E 130th Place S, Bixby, OK 74008
MLS# 2629966Listed by: MCGRAW, REALTORS


Protect your home and budget from life's surprises with an Assurant Home Warranty, backed by a partner that supports you through every step of homeownership. Explore Plans.
© 2023 - 2026 ERA Franchise Systems LLC. All rights reserved. ERA Franchise Systems LLC fully supports the principles of the Fair Housing Act and the Equal Opportunity Act. ERA, ERA Real Estate powered, and their respective logos are registered service marks of ERA Franchise Systems LLC. Each office is independently owned and operated.