
9130 E 114th Street S, Bixby, OK 74008
Local realty services provided by:ERA CS Raper & Son
Upcoming open houses
- Sat, Oct 1002:00 pm - 04:00 pm
Listed by: christie flud
Office: keller williams preferred
MLS#:2636914
Source:OK_NORES
Price summary
- Price:$410,000
- Price per sq. ft.:$169.21
About this home
Enjoy the peaceful feel of country living without sacrificing the convenience of town! Located in a quiet neighborhood within the Bixby School District, this spacious 4 bedroom, 2.5 bath home offers flexible living spaces, a large backyard, and plenty of potential to make it your own.
Inside, you'll find charming crown molding, ceiling fans, and surround sound in the main living area. The versatile dining room can easily serve as a second living area, office, or playroom, while the bright sunroom provides a relaxing space to enjoy backyard views throughout the year.
Outside, the spacious backyard offers endless possibilities for a pool, outdoor kitchen, garden, or entertaining area. Also, a great bonus is a water well for watering the yard that doesn't add to your water bill ,A shop with A/C and electricity provides valuable space for hobbies, projects, or additional storage. A newer roof adds peace of mind!
With four bedrooms, versatile living spaces, a sunroom, and an electric and AC equipped shop, this property offers the space, flexibility, and potential buyers are looking for in the Bixby School District!...
Contact an agent
Home facts
- Year built:1972
- Subdivision & Development:Southwood ext amd
- Listing ID #:2636914
- Added:1 day(s) ago
- Updated:October 10, 2026 at 01:56 AM
Rooms and interior
- Bedrooms:4
- Total bathrooms:3
- Full bathrooms:2
- Rooms Total:10
- Flooring:Carpet, Tile, Wood
- Kitchen Description:Dishwasher
- Basement:Yes
- Living area:2,423 sq. ft.
Heating and cooling
- Cooling:Central Air
- Heating:Central, Gas
Structure and exterior
- Year built:1972
- Building area:2,423 sq. ft.
- Lot area:0.77 Acres
- Lot Features:Mature Trees
- Architectural Style:Ranch
- Construction Materials:Brick Veneer, Vinyl siding, Wood Frame
- Foundation Description:Slab
Schools
- High school:Bixby
- Middle school:Bixby
- Elementary school:East (Formerly Northeast)
Finances and disclosures
- Price:$410,000
- Price per sq. ft.:$169.21
- Tax amount:$3,193 (2025)
Features and amenities
- Appliances:Dishwasher, Gas Water Heater, Oven, Plumbed For Ice Maker, Range, Stove
- Amenities:Aluminum Frames, Attic, High Speed Internet, Wired for Data
Parking
- Garage:Yes
- Garage spaces:2
New listings near 9130 E 114th Street S
- New
 $280,000Active4 beds 2 baths1,604 sq. ft.
8535 E 126th Place S, Bixby, OK 74008
MLS# 2637025Listed by: CHINOWTH & COHEN - New
 $489,000Active6 beds 3 baths3,686 sq. ft.
6085 E 144th Street, Bixby, OK 74008
MLS# 2636998Listed by: COYOTE CO. REALTY - New
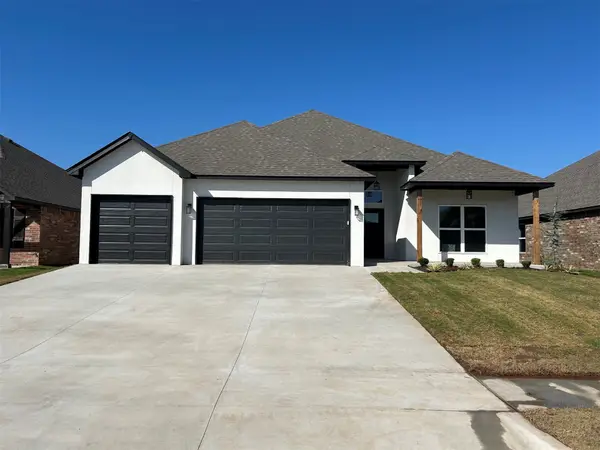 $379,900Active3 beds 2 baths2,014 sq. ft.
10405 E 132nd Street S, Bixby, OK 74008
MLS# 2637044Listed by: COLDWELL BANKER SELECT - Open Sun, 2 to 4pmNew
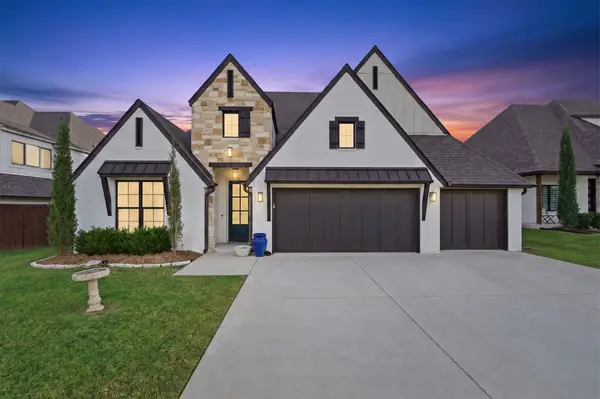 $465,000Active4 beds 3 baths2,524 sq. ft.
2952 E 141st Court S, Bixby, OK 74008
MLS# 2636771Listed by: ERIN CATRON & COMPANY, LLC - New
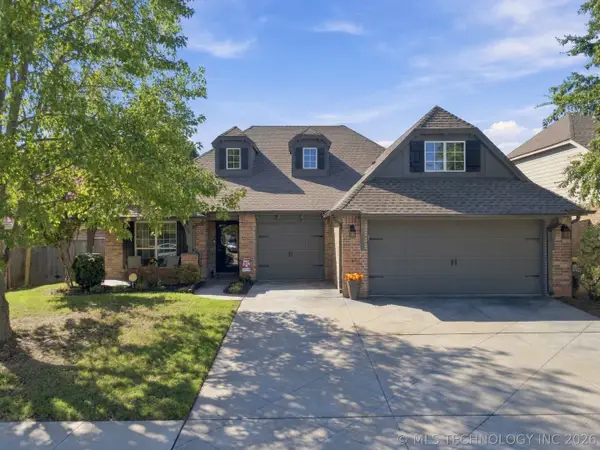 $340,000Active3 beds 2 baths2,136 sq. ft.
2024 E 133rd Court, Bixby, OK 74008
MLS# 2636594Listed by: ELLIS REAL ESTATE BROKERAGE - New
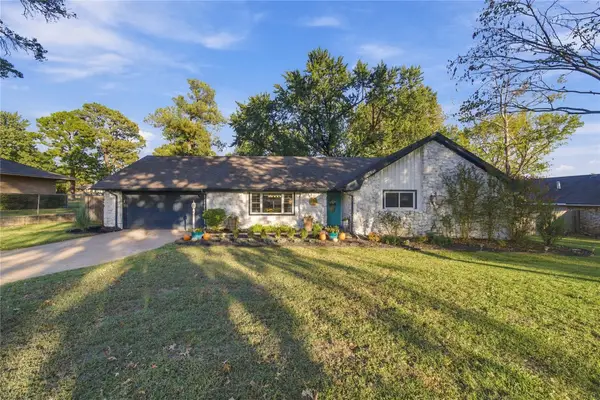 $293,500Active3 beds 2 baths1,414 sq. ft.
11753 S 86th East Avenue, Bixby, OK 74008
MLS# 2636907Listed by: KELLER WILLIAMS ADVANTAGE - Open Sat, 1 to 3pmNew
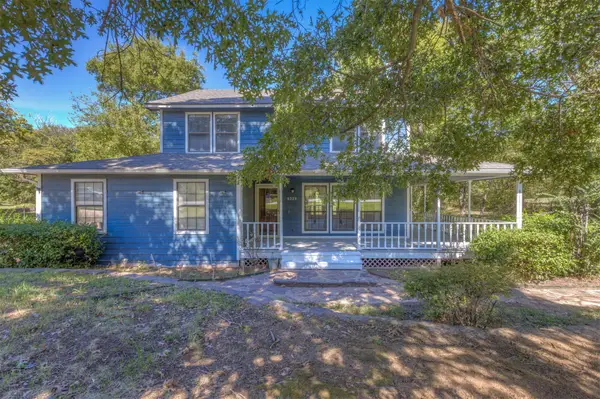 $339,900Active3 beds 3 baths2,064 sq. ft.
6229 E 164th Street S, Bixby, OK 74008
MLS# 2636999Listed by: KELLER WILLIAMS PREFERRED - New
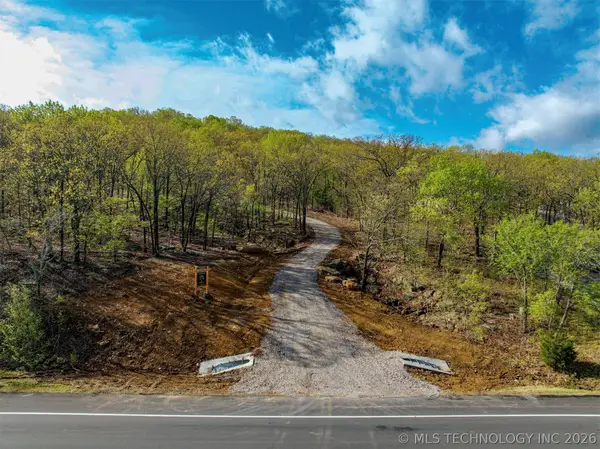 $269,000Active10 Acres
Highway 64 Highway, Bixby, OK 74008
MLS# 2636893Listed by: ROSEWING & CO. PROPERTIES 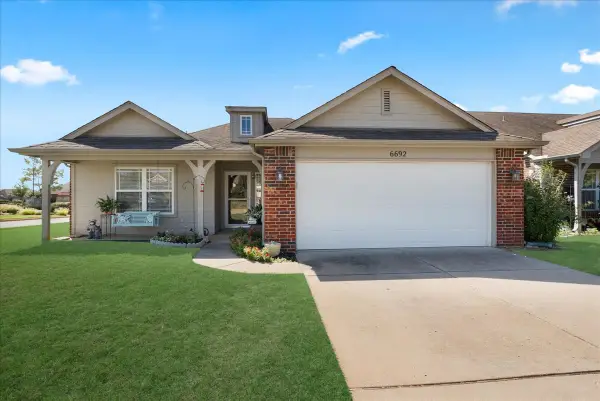 $260,000Pending3 beds 2 baths1,454 sq. ft.
6692 E 130th Place S, Bixby, OK 74008
MLS# 2629966Listed by: MCGRAW, REALTORS


Protect your home and budget from life's surprises with an Assurant Home Warranty, backed by a partner that supports you through every step of homeownership. Explore Plans.
© 2023 - 2026 ERA Franchise Systems LLC. All rights reserved. ERA Franchise Systems LLC fully supports the principles of the Fair Housing Act and the Equal Opportunity Act. ERA, ERA Real Estate powered, and their respective logos are registered service marks of ERA Franchise Systems LLC. Each office is independently owned and operated.