
9410 E 107th Place S, Bixby, OK 74133
Local realty services provided by:ERA Courtyard Real Estate
9410 E 107th Place S,Bixby, OK 74133
$649,999
- 5 Beds
- 5 Baths
- 4,394 sq. ft.
- Single family
- Active
Listed by: jordan dondlinger
Office: white oak real estate group
MLS#:2616544
Source:OK_NORES
Price summary
- Price:$649,999
- Price per sq. ft.:$147.93
About this home
Welcome to one of the most desirable homes in Legends II! Perfectly situated near 111th Street and Mingo Road, you'll enjoy quick access to premier shopping, dining, major highways, and everything South Tulsa and Bixby have to offer.
From the moment you arrive, you'll appreciate the pride of ownership and thoughtful updates throughout. Located in an upscale community with a clubhouse, resort-style pool, and playground, this stunning 5-bedroom, 4.5-bath home offers the lifestyle today's buyers are looking for.
The heart of the home is the beautifully remodeled chef's kitchen, featuring an oversized island, granite countertops, a custom backsplash, and a built-in ice maker—designed for both everyday living and effortless entertaining. Major improvements have already been completed, including a Class 4 impact-resistant roof (2021), fresh designer interior and exterior paint (2022), spray foam insulation, upgraded LED lighting, and dual tankless water heaters, providing both efficiency and peace of mind.
With two private in-law suites—one on the main level and one upstairs—this home is perfectly suited for multigenerational living or welcoming long-term guests. Every bedroom features a walk-in closet, offering generous storage throughout.
When it's time to relax, you'll love the dedicated theater room, spacious bonus room, and the backyard retreat where the hot tub stays, making it easy to enjoy evenings under the stars or entertain family and friends year-round.
Homes with this combination of thoughtful updates, functional design, luxury amenities, and an unbeatable location rarely become available. If you've been waiting for a home that truly has it all, this is the one you've been looking for!...
Contact an agent
Home facts
- Year built:2010
- Subdivision & Development:Legends II
- Listing ID #:2616544
- Added:81 day(s) ago
- Updated:August 06, 2026 at 08:17 PM
Rooms and interior
- Bedrooms:5
- Total bathrooms:5
- Full bathrooms:4
- Flooring:Carpet, Wood
- Kitchen Description:Dishwasher, Disposal, Microwave, Refrigerator
- Basement:Yes
- Living area:4,394 sq. ft.
Heating and cooling
- Cooling:2 Units, Central Air
- Heating:Central, Gas
Structure and exterior
- Year built:2010
- Building area:4,394 sq. ft.
- Lot area:0.23 Acres
- Architectural Style:Contemporary
- Construction Materials:Brick, Wood Frame
- Foundation Description:Slab
Schools
- High school:Bixby
- Middle school:Bixby
- Elementary school:North
Finances and disclosures
- Price:$649,999
- Price per sq. ft.:$147.93
- Tax amount:$9,320 (2026)
Features and amenities
- Appliances:Built-In Range, Dishwasher, Disposal, Double Oven, Gas Water Heater, Microwave, Oven, Plumbed For Ice Maker, Range, Refrigerator, Tankless Water Heater
- Amenities:High Speed Internet, Programmable Thermostat, Security System - Owned, Smoke Detector(s), Vaulted Ceiling(s), Vinyl Windows, Wired for Data
Parking
- Garage:Yes
- Garage spaces:3
New listings near 9410 E 107th Place S
- Open Sun, 2 to 4pmNew
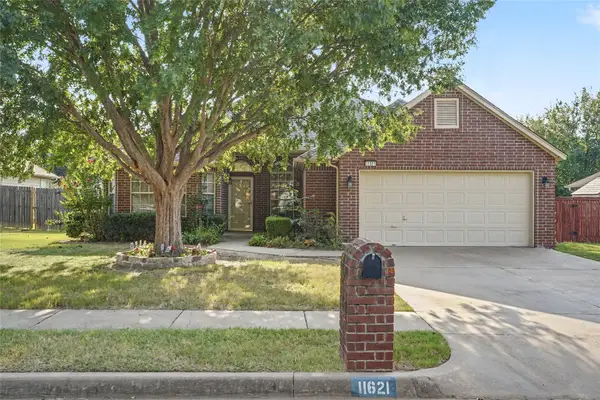 $287,500Active4 beds 2 baths1,798 sq. ft.
11621 S 103rd East Avenue, Bixby, OK 74008
MLS# 2629165Listed by: KELLER WILLIAMS PREFERRED - New
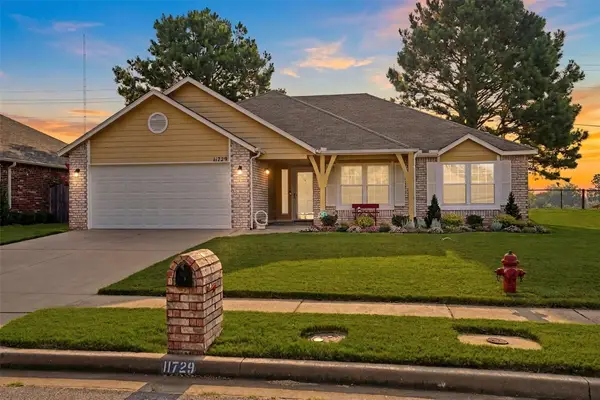 $274,900Active3 beds 2 baths1,528 sq. ft.
11729 S 105th East Avenue, Bixby, OK 74008
MLS# 2628913Listed by: COLDWELL BANKER SELECT - Open Sat, 11am to 1pmNew
 $198,900Active3 beds 2 baths1,327 sq. ft.
11702 S 83rd East Avenue, Bixby, OK 74008
MLS# 2628781Listed by: KELLER WILLIAMS ADVANTAGE - Open Sun, 2 to 4pmNew
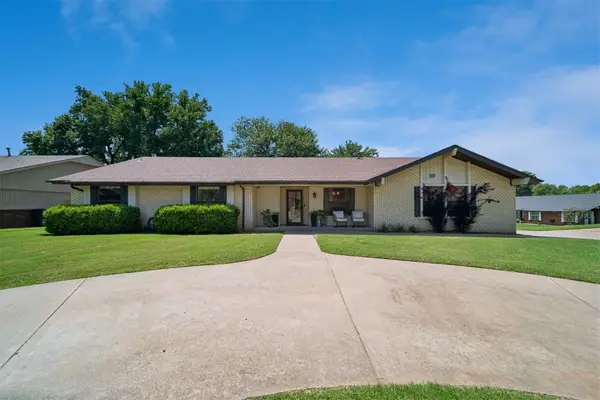 $349,999Active4 beds 3 baths1,945 sq. ft.
11412 S 99th East Avenue, Bixby, OK 74008
MLS# 2629003Listed by: KELLER WILLIAMS PREFERRED - New
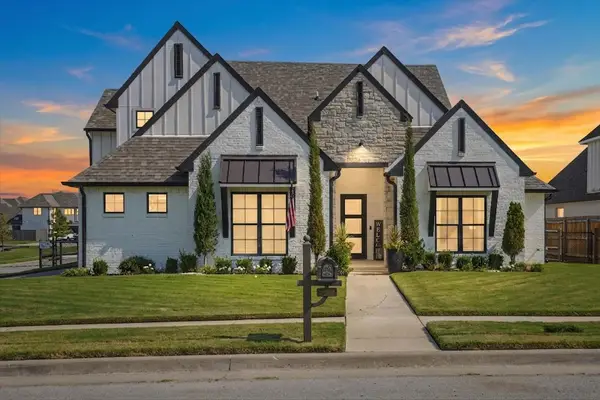 $715,000Active5 beds 4 baths3,304 sq. ft.
3003 E 143rd Court S, Bixby, OK 74008
MLS# 2629065Listed by: REALTY ONE GROUP DREAMERS - Open Sat, 2 to 4pmNew
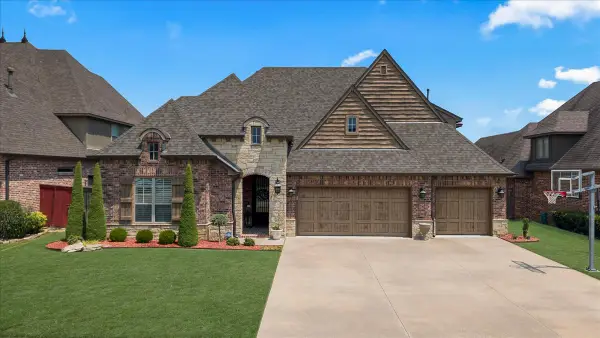 $579,000Active4 beds 4 baths3,443 sq. ft.
12205 S 105th Avenue E, Bixby, OK 74008
MLS# 2628706Listed by: MCGRAW, REALTORS - New
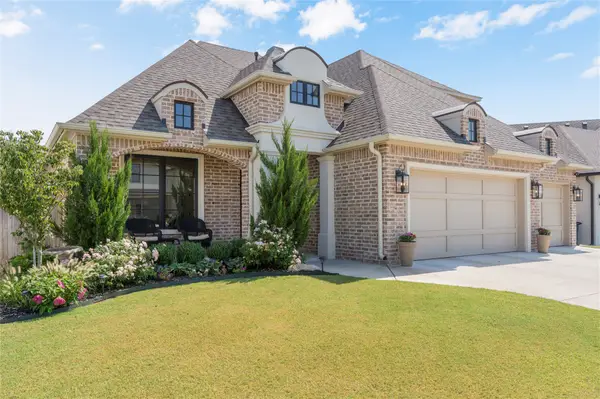 $795,000Active4 beds 3 baths3,800 sq. ft.
5312 E 126th Place S, Bixby, OK 74008
MLS# 2628949Listed by: GENERATIONS REALTY, LLC - Open Sat, 1 to 3pmNew
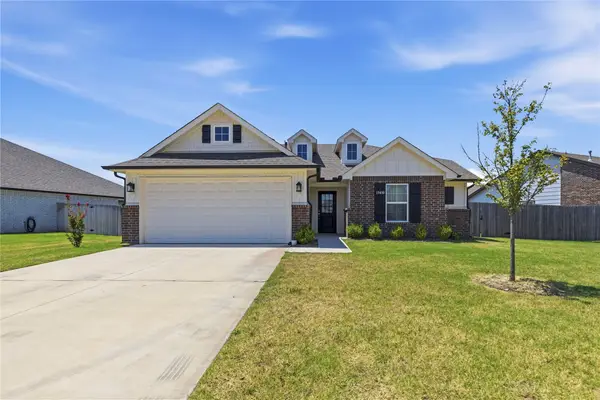 $305,000Active3 beds 2 baths1,519 sq. ft.
13410 S 94 Avenue E, Bixby, OK 74008
MLS# 2628584Listed by: CHINOWTH & COHEN - New
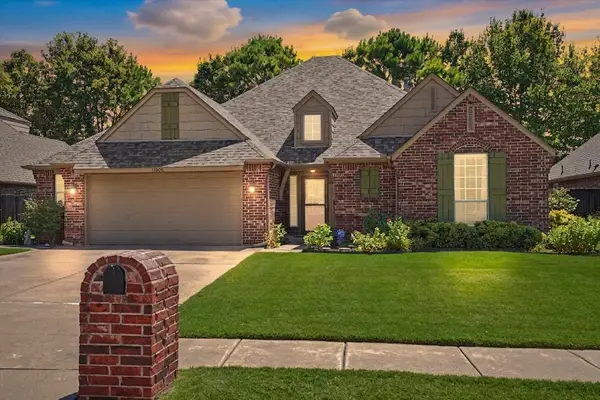 $325,000Active3 beds 2 baths2,166 sq. ft.
11963 S 76th East Avenue, Bixby, OK 74008
MLS# 2628600Listed by: MCGRAW, REALTORS - Open Sun, 2 to 4pmNew
 $215,000Active3 beds 1 baths1,028 sq. ft.
7910 E 129th Street S, Bixby, OK 74008
MLS# 2628685Listed by: REALTY ONE GROUP DREAMERS


Protect your home and budget from life's surprises with an Assurant Home Warranty, backed by a partner that supports you through every step of homeownership. Explore Plans.
© 2023 - 2026 ERA Franchise Systems LLC. All rights reserved. ERA Franchise Systems LLC fully supports the principles of the Fair Housing Act and the Equal Opportunity Act. ERA, ERA Real Estate powered, and their respective logos are registered service marks of ERA Franchise Systems LLC. Each office is independently owned and operated.