
2517 W Ocala Street, Broken Arrow, OK 74011
Local realty services provided by:ERA CS Raper & Son
2517 W Ocala Street,Broken Arrow, OK 74011
$349,900
- 4 Beds
- 2 Baths
- 2,042 sq. ft.
- Single family
- Active
Listed by: deborah a. necessary-robertson
Office: american pride realty, llc.
MLS#:2629563
Source:OK_NORES
Price summary
- Price:$349,900
- Price per sq. ft.:$171.35
- Monthly HOA dues:$35
About this home
Discover the reimagined ranch-style residence at 2517 W Ocala, Broken Arrow, OK 74011, a property built in 2004 that has been completely remodeled to offer contemporary living. This single-family home presents an opportunity for a lifestyle of comfort and sophistication. The recently updated kitchen stands as the heart of this home, featuring an expansive island with a convenient integrated sink, all designed in an open-plan layout that seamlessly connects with the living room, fostering an ideal environment for entertaining and daily life. The living room itself provides a warm and inviting atmosphere, centered around a cozy fireplace. Each of the two bathrooms offers thoughtful design, with at least one featuring a double vanity for added convenience, extensive storage solutions, and a spacious walk-in shower, creating a spa-like retreat. Beyond the interior, this home offers a private yard, perfect for outdoor enjoyment, complemented by a welcoming patio and a covered patio, providing versatile spaces for relaxation or al fresco dining. The attached three-car garage ensures ample parking and storage, while a dedicated laundry room adds to the home's practical amenities. Explore the possibilities of a refined lifestyle in this meticulously updated residence....
Contact an agent
Home facts
- Year built:2004
- Subdivision & Development:Bentley Village
- Listing ID #:2629563
- Added:1 day(s) ago
- Updated:August 12, 2026 at 03:38 PM
Rooms and interior
- Bedrooms:4
- Total bathrooms:2
- Full bathrooms:2
- Flooring:Laminate
- Kitchen Description:Dishwasher, Disposal, Microwave
- Basement:Yes
- Living area:2,042 sq. ft.
Heating and cooling
- Cooling:Central Air
- Heating:Central, Gas
Structure and exterior
- Year built:2004
- Building area:2,042 sq. ft.
- Lot area:0.29 Acres
- Lot Features:Corner Lot
- Construction Materials:Brick, Brick Veneer, Vinyl siding, Wood Frame
- Foundation Description:Slab
Schools
- High school:Broken Arrow
- Middle school:Childers
- Elementary school:Aspen Creek
Finances and disclosures
- Price:$349,900
- Price per sq. ft.:$171.35
- Tax amount:$2,918 (2025)
Features and amenities
- Appliances:Built-In Oven, Built-In Range, Dishwasher, Disposal, Gas Water Heater, Microwave, Oven, Range
- Amenities:Cable TV, Ceiling Fan(s), High Ceilings, Smoke Detector(s), Storm Window(s), Vaulted Ceiling(s), Vinyl Windows
Parking
- Garage:Yes
- Garage spaces:3
New listings near 2517 W Ocala Street
- New
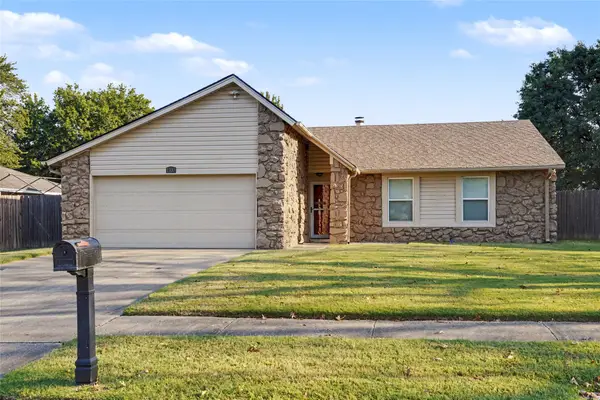 $229,900Active3 beds 2 baths1,390 sq. ft.
1300 W Austin Place, Broken Arrow, OK 74011
MLS# 2629102Listed by: COLDWELL BANKER SELECT - Open Sun, 1 to 3pmNew
 $355,000Active4 beds 2 baths2,010 sq. ft.
1708 E Fargo Street, Broken Arrow, OK 74012
MLS# 2628521Listed by: KELLER WILLIAMS PREFERRED - New
 $253,600Active3 beds 2 baths1,410 sq. ft.
2709 N 20th Street, Broken Arrow, OK 74012
MLS# 2627197Listed by: ASN REALTY GROUP - New
 $575,640Active5 beds 4 baths3,285 sq. ft.
2923 E Northampton Street, Broken Arrow, OK 74014
MLS# 2629628Listed by: MORE AGENCY - New
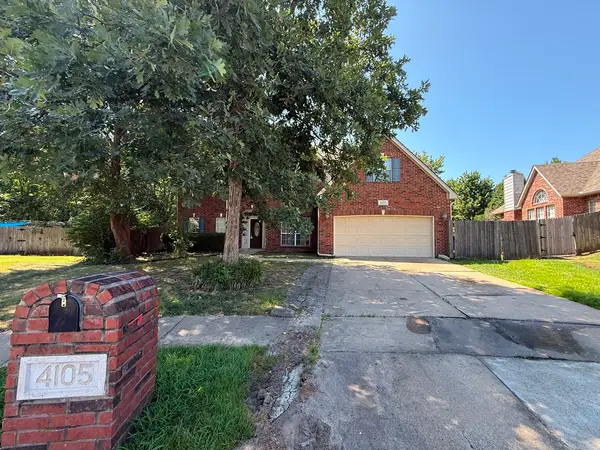 $375,000Active5 beds 4 baths3,277 sq. ft.
4105 W Elgin Street, Broken Arrow, OK 74012
MLS# 2629791Listed by: HOMESMART STELLAR REALTY - New
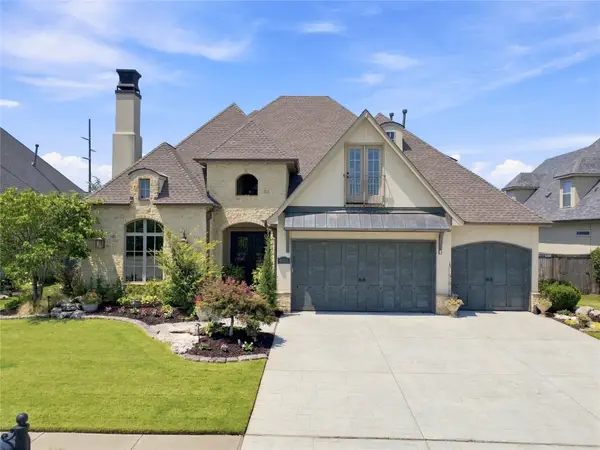 $985,000Active4 beds 6 baths4,765 sq. ft.
4208 S Quinoa Avenue, Broken Arrow, OK 74011
MLS# 2629742Listed by: COLDWELL BANKER SELECT - New
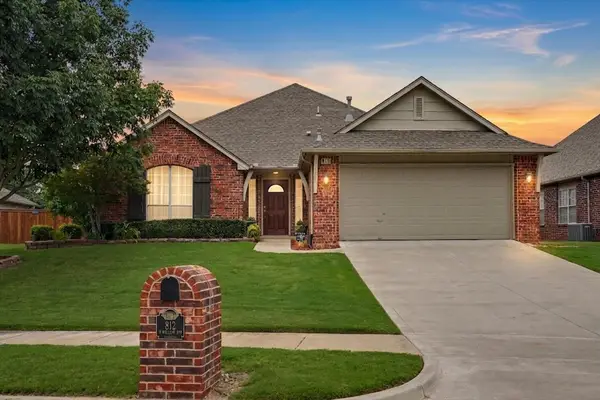 $319,900Active3 beds 2 baths1,963 sq. ft.
812 N Willow Avenue, Broken Arrow, OK 74012
MLS# 2629772Listed by: MCGRAW, REALTORS - New
 $279,000Active4 beds 2 baths1,613 sq. ft.
1612 E Ithaca Street, Broken Arrow, OK 74012
MLS# 2629710Listed by: RYON & ASSOCIATES, INC. - New
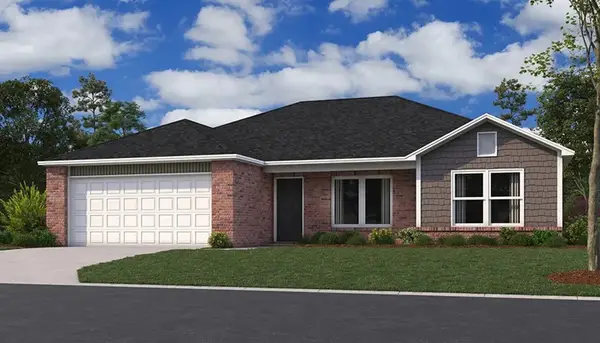 $263,000Active3 beds 2 baths1,422 sq. ft.
1616 E Ithaca Street, Broken Arrow, OK 74012
MLS# 2629720Listed by: RYON & ASSOCIATES, INC. - New
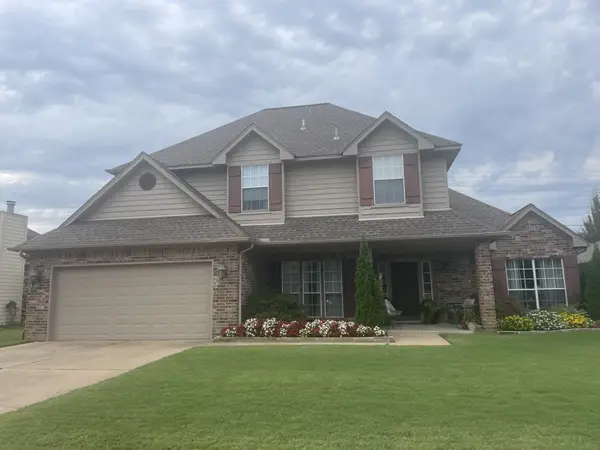 $363,900Active4 beds 3 baths2,659 sq. ft.
1004 S Yellowood Avenue, Broken Arrow, OK 74012
MLS# 2629688Listed by: CHINOWTH & COHEN


Protect your home and budget from life's surprises with an Assurant Home Warranty, backed by a partner that supports you through every step of homeownership. Explore Plans.
© 2023 - 2026 ERA Franchise Systems LLC. All rights reserved. ERA Franchise Systems LLC fully supports the principles of the Fair Housing Act and the Equal Opportunity Act. ERA, ERA Real Estate powered, and their respective logos are registered service marks of ERA Franchise Systems LLC. Each office is independently owned and operated.