
2824 E Monroe Street, Broken Arrow, OK 74014
Local realty services provided by:ERA CS Raper & Son
2824 E Monroe Street,Broken Arrow, OK 74014
$450,590
- 4 Beds
- 3 Baths
- 2,350 sq. ft.
- Single family
- Active
Listed by: stephen brocks
Office: more agency
MLS#:2639130
Source:OK_NORES
Price summary
- Price:$450,590
- Price per sq. ft.:$191.74
About this home
The Blue Spruce floor plan, a 4 bedroom, 3 bath new construction home with a spacious Bonus Room and great curb appeal. A large stacked stone Fireplace extending to the ceiling anchors the Living Room, which features a cathedral ceiling with crow’s feet detail, ceiling fan, large windows, wood-look tile flooring, and Cat6 wiring. The high end Kitchen offers cabinets to the ceiling with under cabinet lighting, stainless appliances, a 5 burner cooktop, tile backsplash, 3 CM countertops, pendant lighting, an oversized center island with trash can pullout, and a separate walk-in Pantry. Located at the rear of the home, the Primary Suite features a sloped ceiling detail with ceiling fan, large windows, and carpet flooring. The spa style Bath includes a freestanding tub, separate vanities with framed mirrors, a European walk-in shower, a private water closet, tile flooring, and a large walk-in Closet with separate his and hers sections. Outdoor living is complete with a wood burning Fireplace, gas line, and TV hookup. Energy efficient features include a tankless water heater, R-44 insulation, and healthy home technology....
Contact an agent
Home facts
- Year built:2026
- Subdivision & Development:Whiskey Ridge
- Listing ID #:2639130
- Added:1 day(s) ago
- Updated:October 28, 2026 at 09:57 PM
Rooms and interior
- Bedrooms:4
- Total bathrooms:3
- Full bathrooms:3
- Flooring:Carpet, Tile
- Kitchen Description:Dishwasher, Disposal, Microwave
- Basement:Yes
- Living area:2,350 sq. ft.
Heating and cooling
- Cooling:Central Air
- Heating:Central, Gas
Structure and exterior
- Year built:2026
- Building area:2,350 sq. ft.
- Lot area:0.2 Acres
- Construction Materials:Brick, Wood Frame
- Foundation Description:Slab
Schools
- High school:Broken Arrow
- Elementary school:Country Lane
Finances and disclosures
- Price:$450,590
- Price per sq. ft.:$191.74
Features and amenities
- Appliances:Built-In Range, Dishwasher, Disposal, Microwave, Oven, Range, Tankless Water Heater
- Amenities:High Ceilings, Safe Room Interior, Smoke Detector(s), Vaulted Ceiling(s), Vinyl Windows
Parking
- Garage:Yes
- Garage spaces:3
New listings near 2824 E Monroe Street
- New
 $598,290Active5 beds 5 baths3,625 sq. ft.
2828 E Monroe Street, Broken Arrow, OK 74014
MLS# 2639119Listed by: MORE AGENCY - New
 $269,900Active4 beds 2 baths1,470 sq. ft.
1817 S 18th Street, Broken Arrow, OK 74012
MLS# 2639124Listed by: D.R. HORTON REALTY OF TX, LLC - New
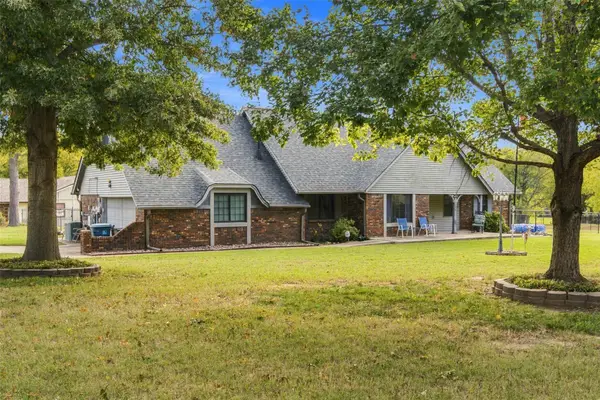 $395,000Active4 beds 3 baths2,570 sq. ft.
22328 E 68th Street S, Broken Arrow, OK 74014
MLS# 2638959Listed by: CHINOWTH & COHEN - New
 $348,028Active4 beds 2 baths1,813 sq. ft.
5002 N Walnut Avenue, Broken Arrow, OK 74012
MLS# 2639107Listed by: MCGRAW, REALTORS - New
 $342,057Active4 beds 2 baths1,813 sq. ft.
Address Withheld By Seller, Broken Arrow, OK 74011
MLS# 2639117Listed by: MCGRAW, REALTORS - New
 $264,900Active3 beds 2 baths1,321 sq. ft.
2001 E Toledo Street, Broken Arrow, OK 74012
MLS# 2639118Listed by: D.R. HORTON REALTY OF TX, LLC - New
 $339,000Active4 beds 3 baths2,440 sq. ft.
6304 E Galveston Street, Broken Arrow, OK 74014
MLS# 2638992Listed by: MCGRAW, REALTORS - New
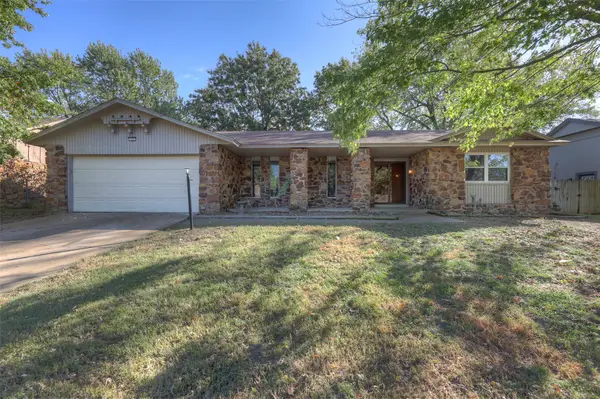 $180,000Active3 beds 2 baths1,994 sq. ft.
713 S 31 Street S, Broken Arrow, OK 74014
MLS# 2639048Listed by: PLATINUM REALTY, LLC. - New
 $418,000Active3 beds 3 baths2,660 sq. ft.
3604 W Canton Street, Broken Arrow, OK 74012
MLS# 2638960Listed by: THE GARRISON GROUP LLC.


Protect your home and budget from life's surprises with an Assurant Home Warranty, backed by a partner that supports you through every step of homeownership. Explore Plans.
© 2023 - 2026 ERA Franchise Systems LLC. All rights reserved. ERA Franchise Systems LLC fully supports the principles of the Fair Housing Act and the Equal Opportunity Act. ERA, ERA Real Estate powered, and their respective logos are registered service marks of ERA Franchise Systems LLC. Each office is independently owned and operated.