
3012 S 12th Street, Broken Arrow, OK 74012
Local realty services provided by:ERA CS Raper & Son
3012 S 12th Street,Broken Arrow, OK 74012
$275,000
- 3 Beds
- 2 Baths
- 1,446 sq. ft.
- Single family
- Active
Listed by: juliane mcmurray
Office: realty one group dreamers
MLS#:2640515
Source:OK_NORES
Price summary
- Price:$275,000
- Price per sq. ft.:$190.18
About this home
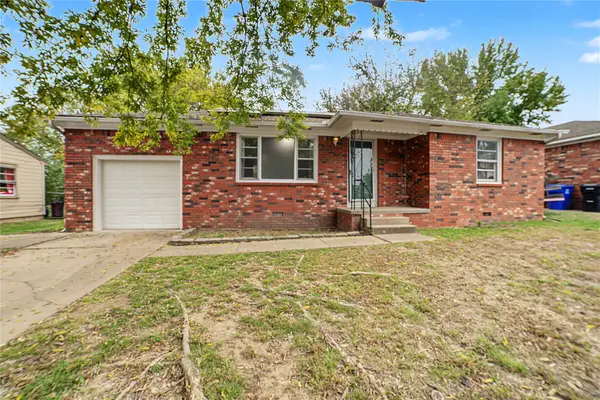
Welcome to this beautiful, well-maintained, one-owner Fenway Plan by Lennar Homes in Broken Arrow! This 3 bedroom, 2 bath home offers the fresh feel of newer construction, an inviting open floor plan, and an abundance of natural light! Step inside and you'll immediately appreciate the tall ceilings, bright living spaces, and open layout that makes this home feel so welcoming. The kitchen is truly the heart of the home, featuring a large island with plenty of room for gathering, quartz countertops, abundant cabinetry, and a pantry. Whether you're preparing dinner, serving drinks, or visiting with friends, you'll love how the kitchen opens to the spacious living room and cozy dining nook, all overlooking the backyard! The primary suite is bright and spacious, offering a relaxing retreat with a private bathroom featuring a tub and shower combination and a generous walk-in closet. Two additional bedrooms are nicely sized, each with its own walk-in closet, providing wonderful storage throughout the home. Step outside to the covered patio and imagine enjoying your morning coffee while overlooking the large, fully privacy-fenced backyard! With no homes directly behind the property and a church located beyond the rear fence, you'll appreciate the open feel of this outdoor space. Additional features include a full brick exterior and a convenient laundry room connecting the garage to the kitchen. Located near 101st and Lynn Lane, you'll enjoy easy access to Highway 51, the Creek Turnpike, shopping, dining, New Orleans Square, and the Rose District! Beautifully cared for, filled with natural light, and offering the comfort of newer construction, this home is ready for its next chapter. Schedule your private showing today!...
Contact an agent
Home facts
- Year built:2025
- Subdivision & Development:Lynn Lane Estates
- Listing ID #:2640515
- Added:1 day(s) ago
- Updated:November 12, 2026 at 12:03 PM
Rooms and interior
- Bedrooms:3
- Total bathrooms:2
- Full bathrooms:2
- Rooms Total:9
- Flooring:Carpet, Tile
- Kitchen Description:Dishwasher, Disposal, Microwave
- Living area:1,446 sq. ft.
Heating and cooling
- Cooling:Central Air
- Heating:Central, Gas
Structure and exterior
- Year built:2025
- Building area:1,446 sq. ft.
- Lot area:0.28 Acres
- Construction Materials:Brick, Vinyl siding, Wood Frame
- Foundation Description:Slab
Schools
- High school:Broken Arrow
- Elementary school:Vandever
Finances and disclosures
- Price:$275,000
- Price per sq. ft.:$190.18
- Tax amount:$67 (2025)
Features and amenities
- Appliances:Dishwasher, Disposal, Gas Water Heater, Microwave, Oven, Range, Stove
- Amenities:Attic, Ceiling Fan(s), High Speed Internet, Insulated Window, Programmable Thermostat, Smoke Detector(s), Vinyl Windows, Wired for Data
Parking
- Garage:Yes
- Garage spaces:2
New listings near 3012 S 12th Street
- Open Sat, 1 to 4pmNew
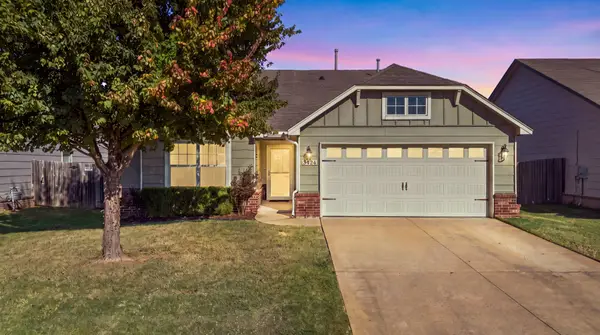 $239,900Active3 beds 2 baths1,446 sq. ft.
3424 E Quebec Street, Broken Arrow, OK 74014
MLS# 2639575Listed by: CHINOWTH & COHEN - New
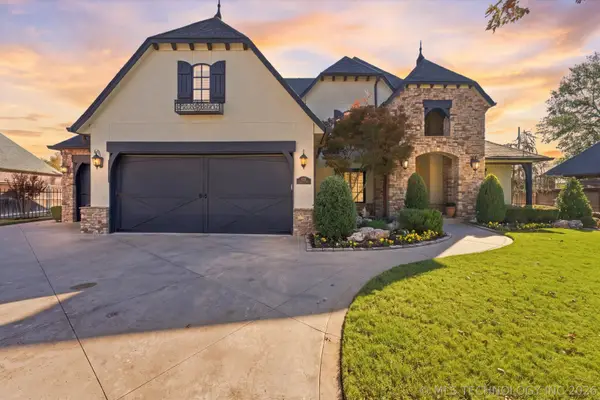 $895,000Active5 beds 5 baths5,137 sq. ft.
4321 S Retana Avenue, Broken Arrow, OK 74011
MLS# 2640411Listed by: COLDWELL BANKER SELECT - New
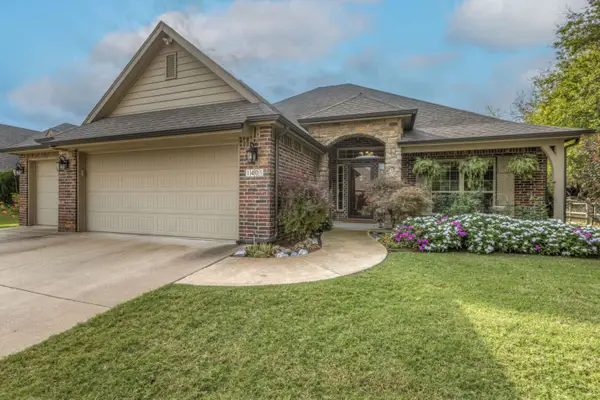 $375,000Active3 beds 3 baths2,206 sq. ft.
1401 E Canton Street, Broken Arrow, OK 74012
MLS# 2640634Listed by: TRINITY PROPERTIES - New
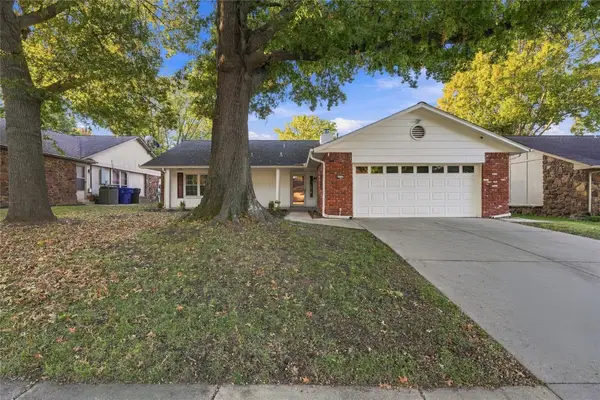 $235,000Active3 beds 2 baths1,886 sq. ft.
2313 W Knoxville Street, Broken Arrow, OK 74012
MLS# 2640648Listed by: RE/MAX RESULTS - New
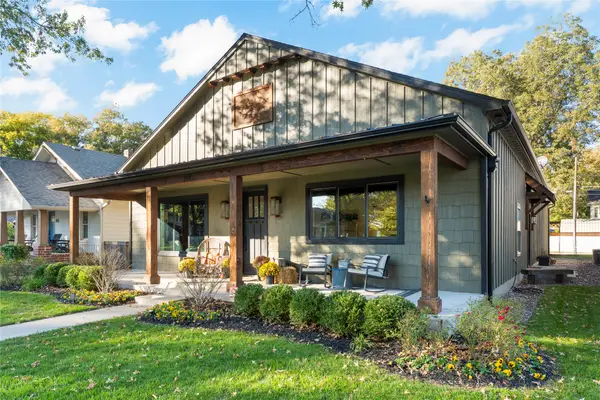 $525,000Active3 beds 3 baths1,921 sq. ft.
308 E Dallas Street, Broken Arrow, OK 74012
MLS# 2640473Listed by: COCHRAN & CO REALTORS - New
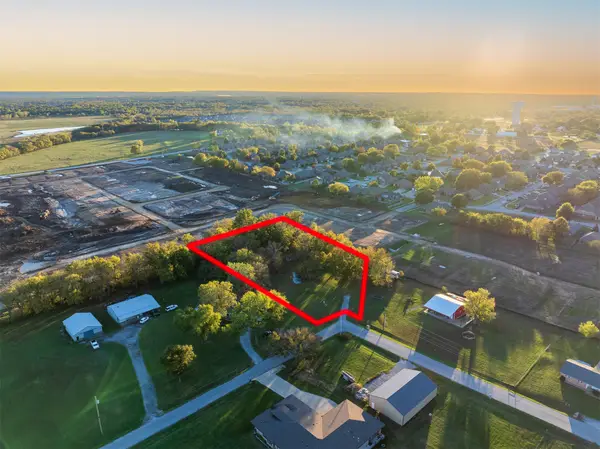 $139,900Active1.38 Acres
18528 E 97th Street, Broken Arrow, OK 74012
MLS# 2640431Listed by: KELLER WILLIAMS ADVANTAGE - New
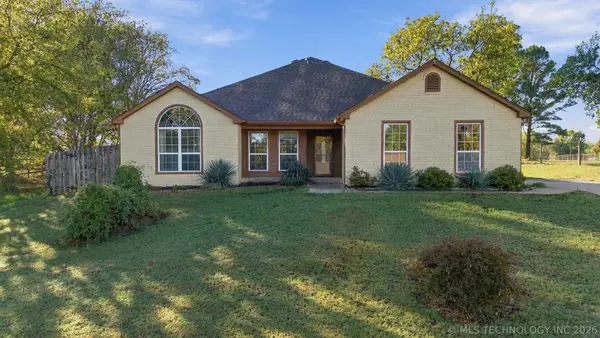 $310,000Active3 beds 2 baths2,103 sq. ft.
24038 E King Court, Broken Arrow, OK 74014
MLS# 2640544Listed by: COLDWELL BANKER SELECT - New
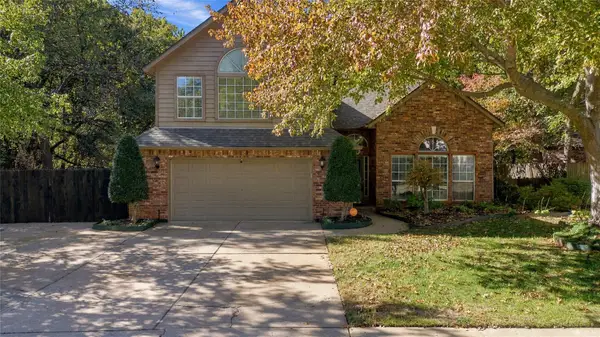 $384,900Active5 beds 3 baths3,119 sq. ft.
400 N Sweet Gum Avenue, Broken Arrow, OK 74012
MLS# 2640526Listed by: CHINOWTH & COHEN - Open Sat, 2 to 4pmNew
 $179,500Active3 beds 1 baths972 sq. ft.
1621 S Cedar Avenue, Broken Arrow, OK 74012
MLS# 2640390Listed by: SOLID ROCK, REALTORS


Protect your home and budget from life's surprises with an Assurant Home Warranty, backed by a partner that supports you through every step of homeownership. Explore Plans.
© 2023 - 2026 ERA Franchise Systems LLC. All rights reserved. ERA Franchise Systems LLC fully supports the principles of the Fair Housing Act and the Equal Opportunity Act. ERA, ERA Real Estate powered, and their respective logos are registered service marks of ERA Franchise Systems LLC. Each office is independently owned and operated.