
4321 S Retana Avenue, Broken Arrow, OK 74011
Local realty services provided by:ERA Courtyard Real Estate
Listed by: rachelle muckey
Office: coldwell banker select
MLS#:2640411
Source:OK_NORES
Price summary
- Price:$895,000
- Price per sq. ft.:$174.23
About this home
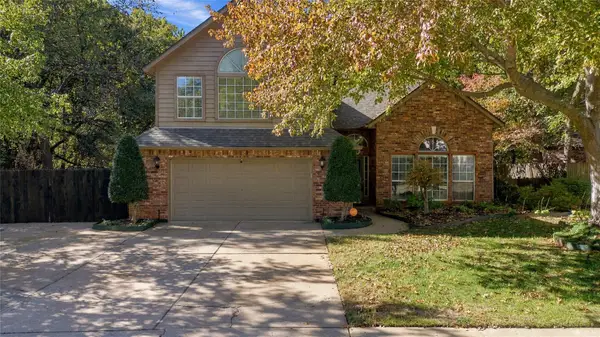
COMING SOON... NO OFFERS OR SHOWINGS UNTIL 11/13/2026...Beautiful 5-bedroom, 4.5-bath home nestled on a private cul-de-sac and backing to a picturesque walking trail! This thoughtfully designed home offers the perfect blend of luxury, comfort, and exceptional entertaining spaces. The spacious floor plan features two bedrooms downstairs and three upstairs, along with an expansive game room and dedicated theater room perfect for movie nights and family gatherings! The inviting family room flows seamlessly into a stunning kitchen featuring vaulted, beamed ceilings and an oversized dining nook, creating the perfect space for everyday living and entertaining. Step outside to the impressive vaulted covered patio, complete with an outdoor fireplace and built-in grill, ideal for year-round entertaining or relaxing evenings at home. With its desirable cul-de-sac location, beautiful surroundings, versatile floor plan, and incredible indoor and outdoor living spaces, this home truly has it all!
Agent is related to the seller....
Contact an agent
Home facts
- Year built:2009
- Subdivision & Development:Berwick on Cedar Ridge B 2-6
- Listing ID #:2640411
- Added:1 day(s) ago
- Updated:November 12, 2026 at 03:13 PM
Rooms and interior
- Bedrooms:5
- Total bathrooms:5
- Full bathrooms:4
- Rooms Total:15
- Flooring:Carpet, Wood
- Kitchen Description:Dishwasher, Disposal, Microwave, Refrigerator, Water Softener
- Basement:Yes
- Living area:5,137 sq. ft.
Heating and cooling
- Cooling:Central Air
- Heating:Central, Gas
Structure and exterior
- Year built:2009
- Building area:5,137 sq. ft.
- Lot area:0.34 Acres
- Lot Features:Greenbelt
- Construction Materials:Stucco, Wood Frame
- Exterior Features:Lighting
- Foundation Description:Slab
Schools
- High school:Bixby
- Elementary school:North
Finances and disclosures
- Price:$895,000
- Price per sq. ft.:$174.23
- Tax amount:$10,809 (2025)
Features and amenities
- Appliances:Cooktop, Dishwasher, Disposal, Double Oven, Microwave, Oven, Range, Refrigerator, Tankless Water Heater, Water Softener
- Amenities:Attic, Ceiling Fan(s), Central Vacuum, High Ceilings, Insulated Window, Programmable Thermostat, Vinyl Windows
Parking
- Garage:Yes
- Garage spaces:3
New listings near 4321 S Retana Avenue
- New
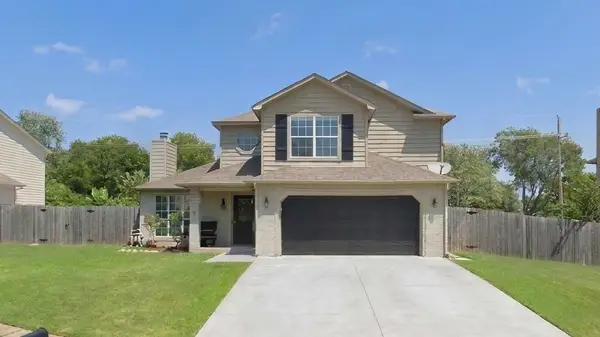 $340,000Active3 beds 3 baths2,396 sq. ft.
6312 E Broadway Street, Broken Arrow, OK 74014
MLS# 2640318Listed by: KELLER WILLIAMS PREFERRED - Open Sat, 1 to 4pmNew
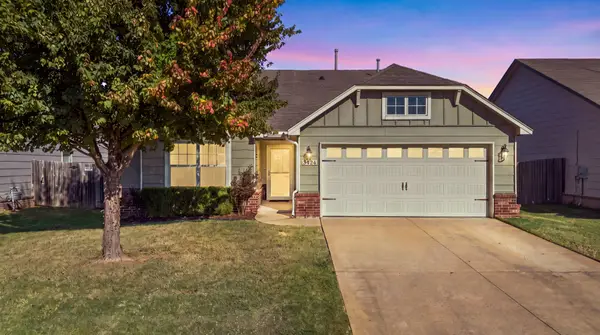 $239,900Active3 beds 2 baths1,446 sq. ft.
3424 E Quebec Street, Broken Arrow, OK 74014
MLS# 2639575Listed by: CHINOWTH & COHEN - New
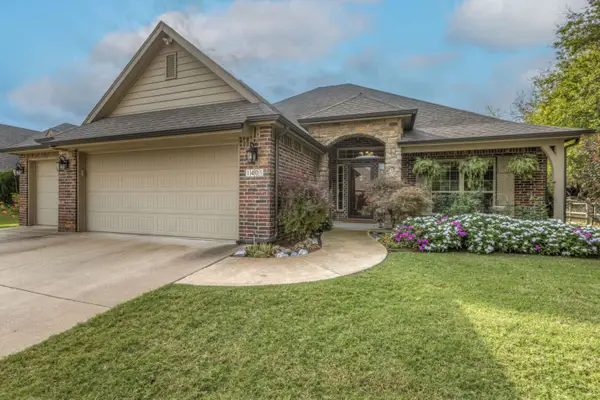 $375,000Active3 beds 3 baths2,206 sq. ft.
1401 E Canton Street, Broken Arrow, OK 74012
MLS# 2640634Listed by: TRINITY PROPERTIES - New
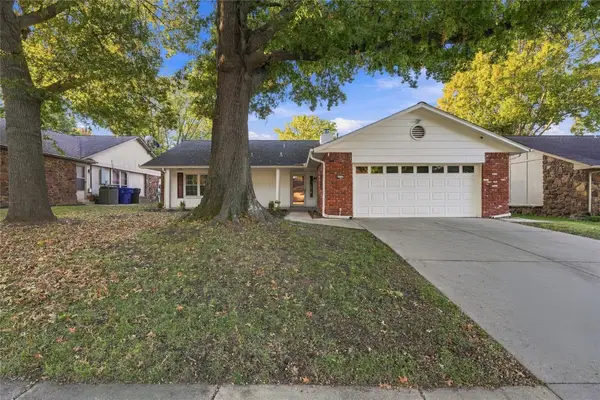 $235,000Active3 beds 2 baths1,886 sq. ft.
2313 W Knoxville Street, Broken Arrow, OK 74012
MLS# 2640648Listed by: RE/MAX RESULTS - New
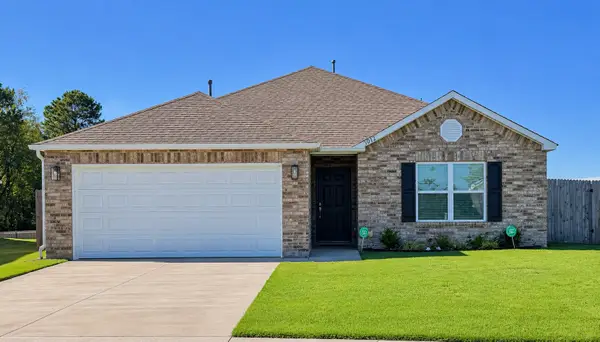 $275,000Active3 beds 2 baths1,446 sq. ft.
3012 S 12th Street, Broken Arrow, OK 74012
MLS# 2640515Listed by: REALTY ONE GROUP DREAMERS - New
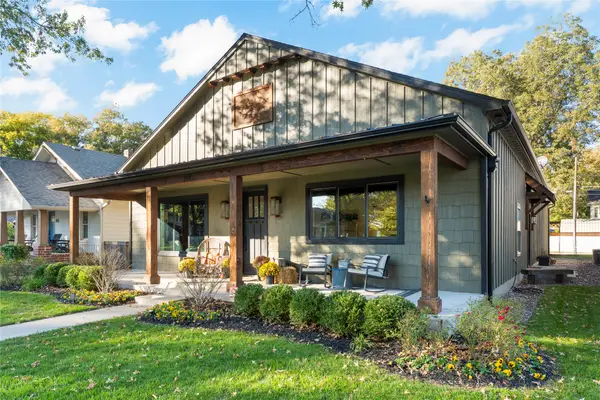 $525,000Active3 beds 3 baths1,921 sq. ft.
308 E Dallas Street, Broken Arrow, OK 74012
MLS# 2640473Listed by: COCHRAN & CO REALTORS - New
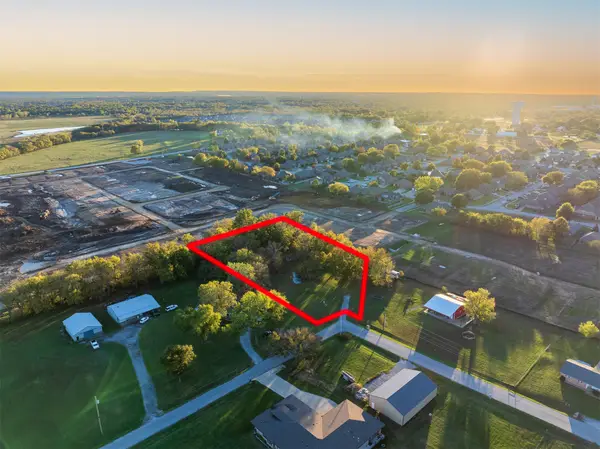 $139,900Active1.38 Acres
18528 E 97th Street, Broken Arrow, OK 74012
MLS# 2640431Listed by: KELLER WILLIAMS ADVANTAGE - New
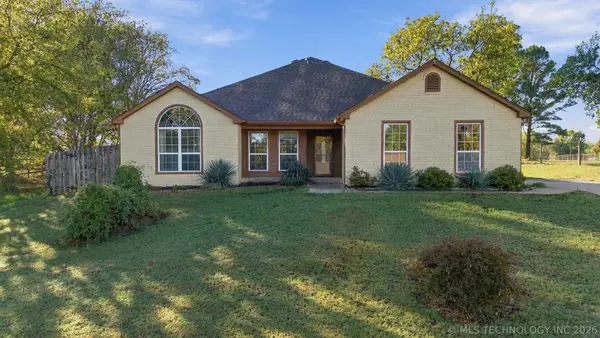 $310,000Active3 beds 2 baths2,103 sq. ft.
24038 E King Court, Broken Arrow, OK 74014
MLS# 2640544Listed by: COLDWELL BANKER SELECT - New
 $384,900Active5 beds 3 baths3,119 sq. ft.
400 N Sweet Gum Avenue, Broken Arrow, OK 74012
MLS# 2640526Listed by: CHINOWTH & COHEN


Protect your home and budget from life's surprises with an Assurant Home Warranty, backed by a partner that supports you through every step of homeownership. Explore Plans.
© 2023 - 2026 ERA Franchise Systems LLC. All rights reserved. ERA Franchise Systems LLC fully supports the principles of the Fair Housing Act and the Equal Opportunity Act. ERA, ERA Real Estate powered, and their respective logos are registered service marks of ERA Franchise Systems LLC. Each office is independently owned and operated.