
3304 W Richmond Street, Broken Arrow, OK 74012
Local realty services provided by:ERA CS Raper & Son
3304 W Richmond Street,Broken Arrow, OK 74012
$300,000
- 3 Beds
- 2 Baths
- 2,174 sq. ft.
- Single family
- Active
Listed by: jeanette bagrosky
Office: coldwell banker select
MLS#:2641407
Source:OK_NORES
Price summary
- Price:$300,000
- Price per sq. ft.:$137.99
About this home
GORGEOUS 1 story, split plan home has been renovated top to bottom! (Not a flip! - A labor of love by sellers who have lived here for several years!) NEW is the theme of this one! New front door. New laminate waterproof floors as you enter the home. New paint, baseboards, door knobs/hinges and light fixtures throughout the home! 3 solar tubes create extra lighting. Reframed doors to the living room and flex room. Flex room currently being used as an office w/new laminate wood floors. Huge living room with a wood burning fireplace, vaulted/beamed ceilings, new fan & carpet. Kitchen has new quartz counters, tile flooring, refaced cabinets, lights, backsplash, sink, faucet, and remote uplighting above cabinets. Stainless steel appliances. Dining area is spacious and can fit a table for 8 plus bar seating for 4 more! Primary bedroom has vaulted/beamed ceilings, new fan and walk in closet. Primary bath has been taken down to the studs and completely renovated with new floors, vanity, sinks, faucets, lights, walk in shower and more! (Seller will be installing a sliding door between bedroom and bathroom prior.) Secondary bedrooms are split from the primary and both have new carpet. Hall bathroom has new walk-in-shower top to bottom, vanity/sink/faucet, mirror, tile, lights, toilet, etc. Large, fully fenced backyard (1 double gate to pull trailers/equipment to the backyard and one single gate). New/added lower cabinets in laundry and uppers refaced, new counters, floors, etc. Mature trees. New Furnace and AC in 2021. Commercial water tank and roof both approximately 2017-2018. Smart home camera/thermostat stays with the home. Centrally located! Close to schools, shopping, gas, hospitals, highways and other conveniences!...
Contact an agent
Home facts
- Year built:1983
- Subdivision & Development:Cedar Springs Estates I
- Listing ID #:2641407
- Added:1 day(s) ago
- Updated:November 19, 2026 at 09:58 PM
Rooms and interior
- Bedrooms:3
- Total bathrooms:2
- Full bathrooms:2
- Rooms Total:10
- Flooring:Carpet, Tile
- Kitchen Description:Dishwasher, Microwave, Refrigerator
- Living area:2,174 sq. ft.
Heating and cooling
- Cooling:Central Air
- Heating:Central, Gas
Structure and exterior
- Year built:1983
- Building area:2,174 sq. ft.
- Lot area:0.38 Acres
- Lot Features:Mature Trees
- Construction Materials:Hardiplank Type, Wood Frame
- Foundation Description:Slab
Schools
- High school:Union
- Elementary school:Andersen
Finances and disclosures
- Price:$300,000
- Price per sq. ft.:$137.99
- Tax amount:$3,721 (2025)
Features and amenities
- Appliances:Built-In Oven, Convection Oven, Dishwasher, Dryer, Gas Water Heater, Microwave, Oven, Range, Refrigerator, Washer
- Laundry features:Dryer, Washer
- Amenities:Attic, Butcher Block Counters, Cable TV, High Speed Internet, Security System - Owned, Smoke Detector(s), Vaulted Ceiling(s), Vinyl Windows, Wired for Data
- Smart home:Yes
Parking
- Garage:Yes
- Garage spaces:2
New listings near 3304 W Richmond Street
- New
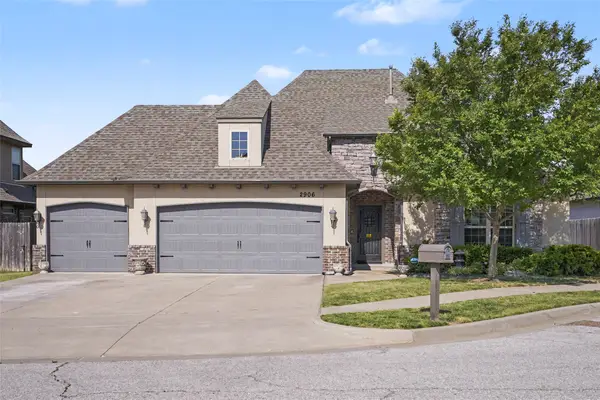 $449,900Active4 beds 3 baths3,037 sq. ft.
2906 S Kalanchoe Avenue, Broken Arrow, OK 74012
MLS# 2641031Listed by: COLDWELL BANKER SELECT - New
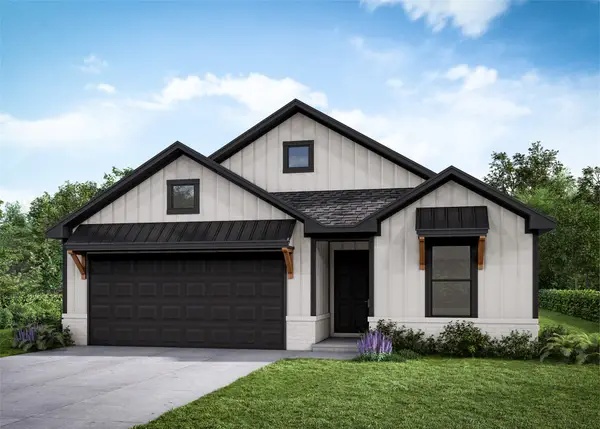 $360,875Active4 beds 2 baths1,813 sq. ft.
701 W Kansas Street, Broken Arrow, OK 74012
MLS# 2641517Listed by: MCGRAW, REALTORS - New
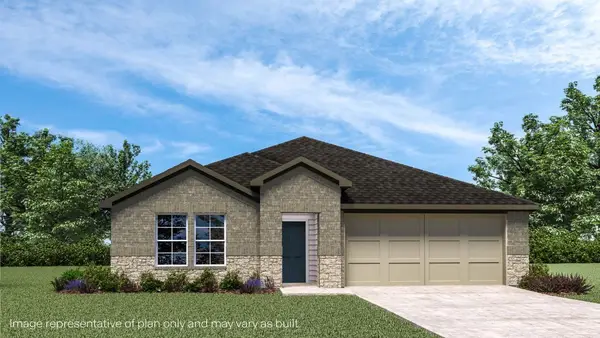 $319,990Active4 beds 2 baths1,796 sq. ft.
2118 E Toledo Street, Broken Arrow, OK 74011
MLS# 2641505Listed by: D.R. HORTON REALTY OF TX, LLC - New
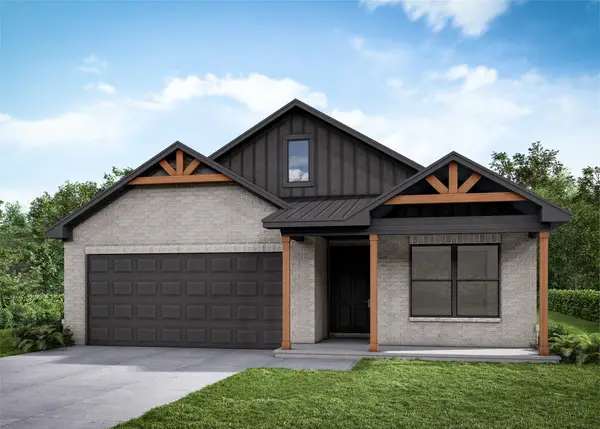 $357,965Active4 beds 2 baths1,813 sq. ft.
4900 N Walnut Avenue, Broken Arrow, OK 74012
MLS# 2641515Listed by: MCGRAW, REALTORS - Open Sat, 2 to 4pmNew
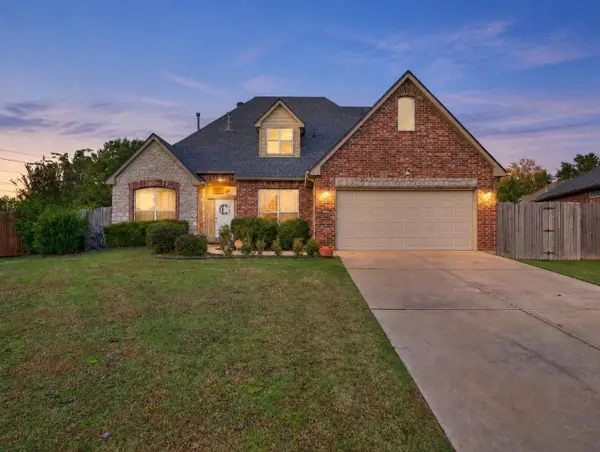 $325,000Active3 beds 3 baths2,372 sq. ft.
19401 E 48th Street S, Broken Arrow, OK 74014
MLS# 2640066Listed by: KELLER WILLIAMS ADVANTAGE - New
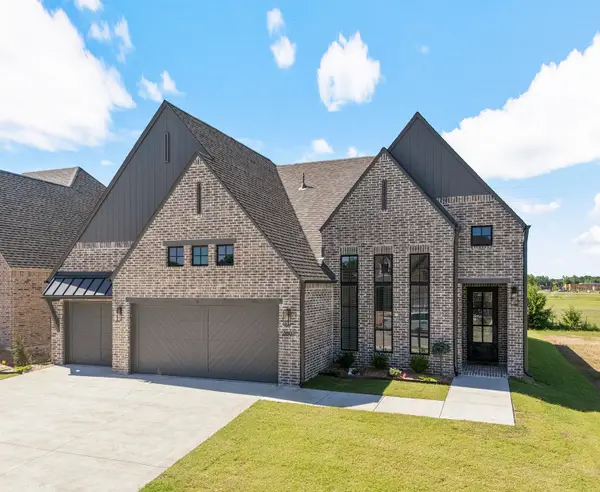 $489,900Active3 beds 3 baths2,101 sq. ft.
2601 W Twin Oaks Street, Broken Arrow, OK 74012
MLS# 2641333Listed by: EXECUTIVE HOMES REALTY, LLC - New
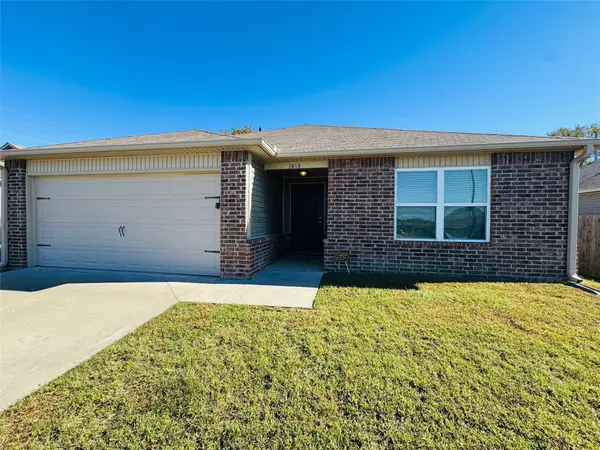 $235,000Active3 beds 2 baths1,422 sq. ft.
1413 S 31st Street, Broken Arrow, OK 74014
MLS# 2641080Listed by: FLOTILLA REAL ESTATE PARTNERS - New
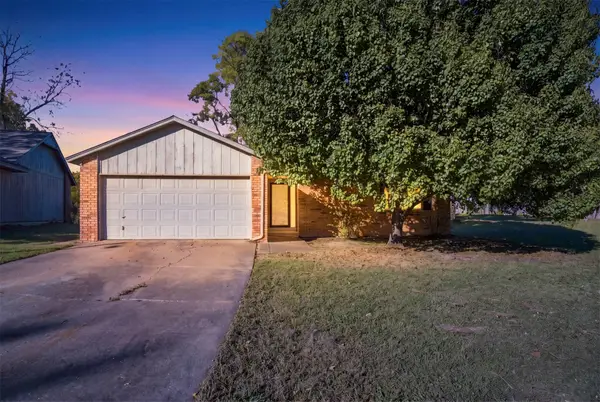 $225,000Active3 beds 2 baths1,120 sq. ft.
1135 N Hickory Drive, Broken Arrow, OK 74012
MLS# 2640914Listed by: WAYPOINT REALTY - New
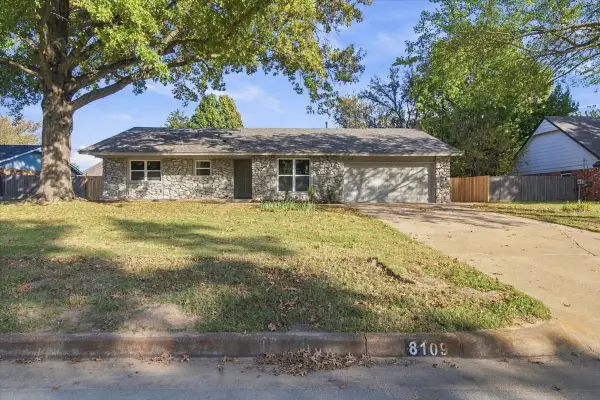 $319,000Active4 beds 3 baths1,744 sq. ft.
8109 S 1st Street, Broken Arrow, OK 74011
MLS# 2641177Listed by: PAUL WOOD REALTY, LLC


Protect your home and budget from life's surprises with an Assurant Home Warranty, backed by a partner that supports you through every step of homeownership. Explore Plans.
© 2023 - 2026 ERA Franchise Systems LLC. All rights reserved. ERA Franchise Systems LLC fully supports the principles of the Fair Housing Act and the Equal Opportunity Act. ERA, ERA Real Estate powered, and their respective logos are registered service marks of ERA Franchise Systems LLC. Each office is independently owned and operated.