
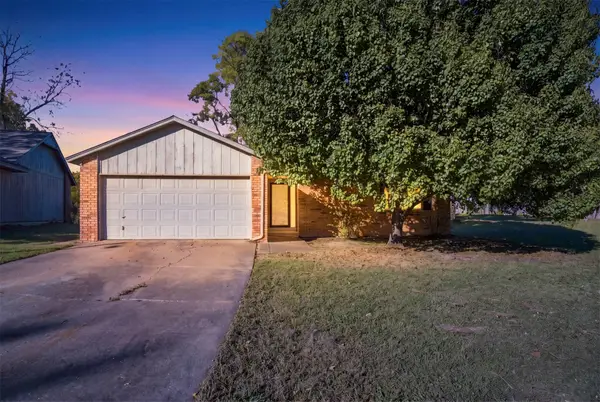
701 W Kansas Street, Broken Arrow, OK 74012
Local realty services provided by:ERA CS Raper & Son
701 W Kansas Street,Broken Arrow, OK 74012
$360,875
- 4 Beds
- 2 Baths
- 1,813 sq. ft.
- Single family
- Active
Listed by: sally moseby
Office: mcgraw, realtors
MLS#:2641517
Source:OK_NORES
Price summary
- Price:$360,875
- Price per sq. ft.:$199.05
About this home
The Providence is a thoughtfully designed, single-story home offering comfortable and functional living space. Its open-concept layout seamlessly connects the kitchen, dining area, and living room, creating an inviting space that makes everyday living and entertaining feel effortless. Beautiful wood beams add warmth and character to the living room, while large windows fill the main living areas with natural light.
The kitchen is both stylish and functional, featuring granite countertops and beautiful maple-stained cabinetry that carries throughout the kitchen and bathrooms. Privately tucked away at the back of the home, the primary suite offers a relaxing retreat with peaceful backyard and porch views, his-and-hers sinks, and a spacious ceramic tile shower. Three additional bedrooms are thoughtfully positioned near the shared bathroom, while a conveniently located laundry room adds ease to everyday routines.
With four bedrooms, an inviting open living space, and timeless finishes throughout, the Providence brings together comfort, style, and functionality in a home designed for the way you live.
Home Highlights
Open concept kitchen, dining and living areas
Primary suite tucked at the back of the home with backyard views
Laundry room located near the bedrooms for added convenience
Craftsman inspired architectural touches
Wood beams in living room
Four bedroom layout that supports flexibility...
Contact an agent
Home facts
- Year built:2026
- Subdivision & Development:Ironwood
- Listing ID #:2641517
- Added:1 day(s) ago
- Updated:November 20, 2026 at 01:04 AM
Rooms and interior
- Bedrooms:4
- Total bathrooms:2
- Full bathrooms:2
- Flooring:Carpet, Vinyl
- Kitchen Description:Dishwasher, Disposal, Microwave
- Living area:1,813 sq. ft.
Heating and cooling
- Cooling:Central Air
- Heating:Central, Gas
Structure and exterior
- Year built:2026
- Building area:1,813 sq. ft.
- Lot area:0.23 Acres
- Construction Materials:Brick Veneer, Hardiplank Type, Wood Frame
- Exterior Features:Lighting
- Foundation Description:Slab
Schools
- High school:Broken Arrow
- Elementary school:Aspen Creek
Finances and disclosures
- Price:$360,875
- Price per sq. ft.:$199.05
Features and amenities
- Appliances:Built-In Range, Dishwasher, Disposal, Microwave, Oven, Range, Tankless Water Heater
- Amenities:Ceiling Fan(s), High Speed Internet, Insulated Window, Programmable Thermostat, Smoke Detector(s), Vaulted Ceiling(s), Vinyl Windows, Wired for Data
Parking
- Garage:Yes
- Garage spaces:2
New listings near 701 W Kansas Street
- New
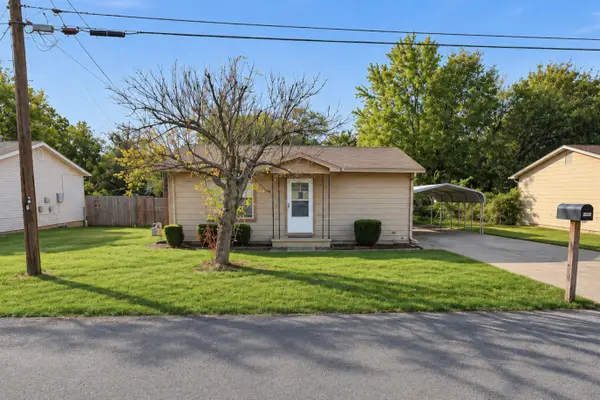 $122,000Active2 beds 1 baths744 sq. ft.
413 E Midway Street, Broken Arrow, OK 74012
MLS# 2640952Listed by: CHINOWTH & COHEN - New
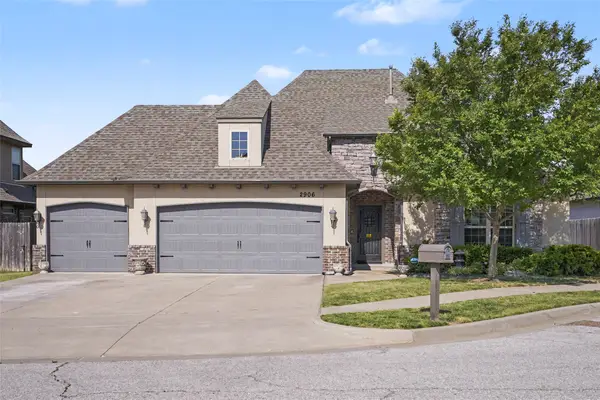 $449,900Active4 beds 3 baths3,037 sq. ft.
2906 S Kalanchoe Avenue, Broken Arrow, OK 74012
MLS# 2641031Listed by: COLDWELL BANKER SELECT - New
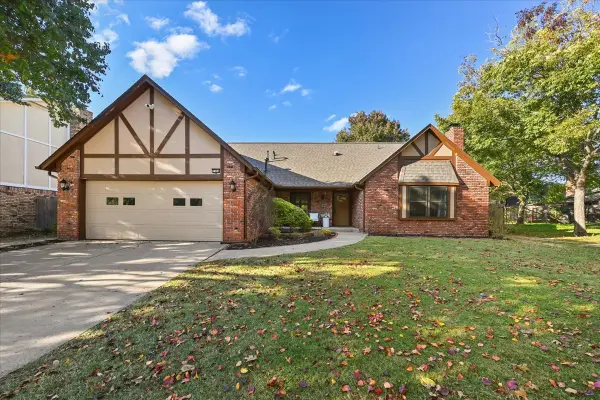 $300,000Active3 beds 2 baths2,174 sq. ft.
3304 W Richmond Street, Broken Arrow, OK 74012
MLS# 2641407Listed by: COLDWELL BANKER SELECT - New
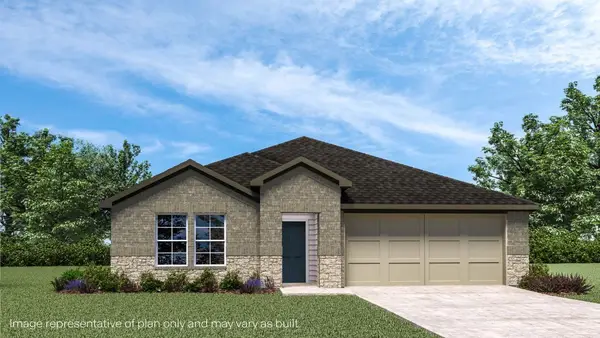 $319,990Active4 beds 2 baths1,796 sq. ft.
2118 E Toledo Street, Broken Arrow, OK 74011
MLS# 2641505Listed by: D.R. HORTON REALTY OF TX, LLC - New
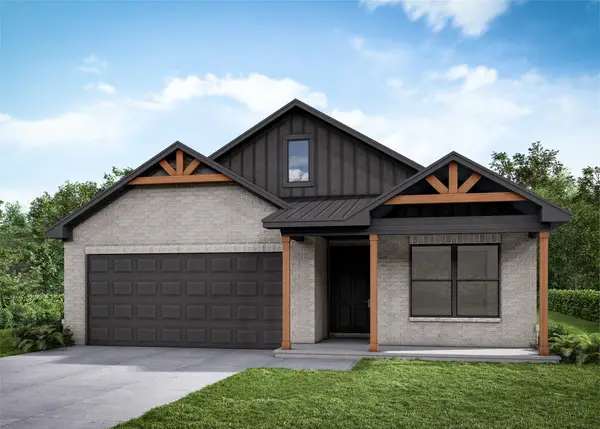 $357,965Active4 beds 2 baths1,813 sq. ft.
4900 N Walnut Avenue, Broken Arrow, OK 74012
MLS# 2641515Listed by: MCGRAW, REALTORS - Open Sat, 2 to 4pmNew
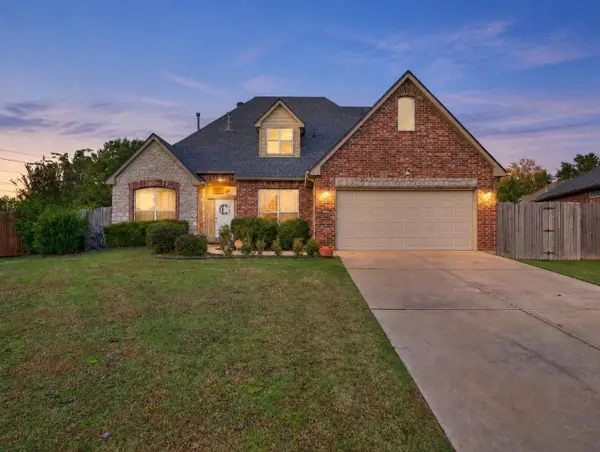 $325,000Active3 beds 3 baths2,372 sq. ft.
19401 E 48th Street S, Broken Arrow, OK 74014
MLS# 2640066Listed by: KELLER WILLIAMS ADVANTAGE - New
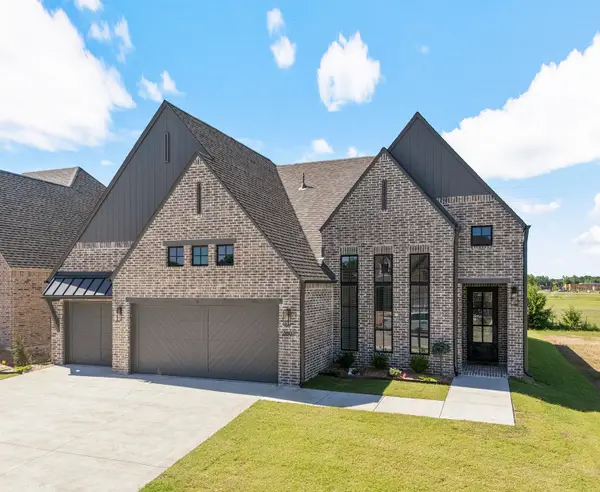 $489,900Active3 beds 3 baths2,101 sq. ft.
2601 W Twin Oaks Street, Broken Arrow, OK 74012
MLS# 2641333Listed by: EXECUTIVE HOMES REALTY, LLC - New
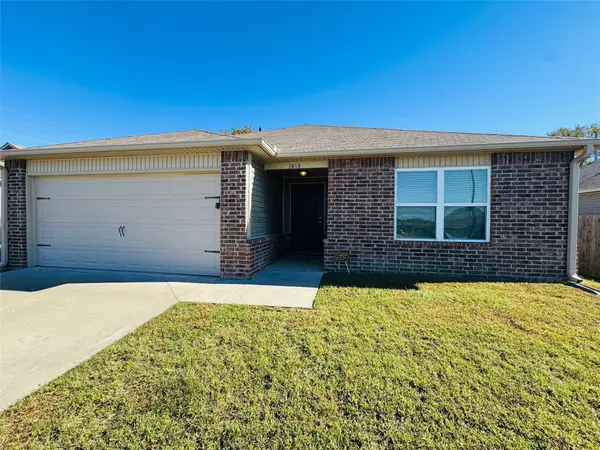 $235,000Active3 beds 2 baths1,422 sq. ft.
1413 S 31st Street, Broken Arrow, OK 74014
MLS# 2641080Listed by: FLOTILLA REAL ESTATE PARTNERS - New
 $225,000Active3 beds 2 baths1,120 sq. ft.
1135 N Hickory Drive, Broken Arrow, OK 74012
MLS# 2640914Listed by: WAYPOINT REALTY


Protect your home and budget from life's surprises with an Assurant Home Warranty, backed by a partner that supports you through every step of homeownership. Explore Plans.
© 2023 - 2026 ERA Franchise Systems LLC. All rights reserved. ERA Franchise Systems LLC fully supports the principles of the Fair Housing Act and the Equal Opportunity Act. ERA, ERA Real Estate powered, and their respective logos are registered service marks of ERA Franchise Systems LLC. Each office is independently owned and operated.