
3313 W Hartford Street, Broken Arrow, OK 74012
Local realty services provided by:ERA CS Raper & Son
3313 W Hartford Street,Broken Arrow, OK 74012
$329,900
- 3 Beds
- 2 Baths
- 1,932 sq. ft.
- Single family
- Active
Upcoming open houses
- Sat, Aug 2202:00 pm - 04:00 pm
Listed by: john r smucker
Office: mcgraw, realtors
MLS#:2631021
Source:OK_NORES
Price summary
- Price:$329,900
- Price per sq. ft.:$170.76
About this home
Discover a lifestyle of comfort and convenience. This single-family residence offers a harmonious blend of classic design and modern living, ready to welcome its next chapter. The residence features three well-appointed bedrooms, each providing a private retreat for rest and rejuvenation. These spaces are designed with everyday living in mind, offering flexibility for various needs. The attached two-car garage provides ample space for vehicles and additional storage, ensuring practicality and ease of access. Imagine the possibilities this charming home presents for creating your ideal living experience; schedule your private viewing today.
Contact an agent
Home facts
- Year built:1996
- Subdivision & Development:Stone Mill
- Listing ID #:2631021
- Added:1 day(s) ago
- Updated:August 21, 2026 at 04:56 AM
Rooms and interior
- Bedrooms:3
- Total bathrooms:2
- Full bathrooms:2
- Rooms Total:10
- Flooring:Carpet, Tile, Vinyl, Wood
- Kitchen Description:Dishwasher, Disposal, Microwave
- Basement:Yes
- Living area:1,932 sq. ft.
Heating and cooling
- Cooling:Central Air
- Heating:Central, Gas
Structure and exterior
- Year built:1996
- Building area:1,932 sq. ft.
- Lot area:0.21 Acres
- Lot Features:Corner Lot, Mature Trees
- Architectural Style:Ranch
- Construction Materials:Brick, Wood Frame, Wood siding
- Foundation Description:Slab
Schools
- High school:Union
- Middle school:Union
- Elementary school:Peters
Finances and disclosures
- Price:$329,900
- Price per sq. ft.:$170.76
- Tax amount:$3,527 (2025)
Features and amenities
- Appliances:Dishwasher, Disposal, Gas Water Heater, Microwave, Oven, Plumbed For Ice Maker, Range, Stove
- Amenities:Aluminum Frames, Cable TV, Ceiling Fan(s), High Ceilings, High Speed Internet, Insulated Window, Wired for Data
Parking
- Garage:Yes
- Garage spaces:2
New listings near 3313 W Hartford Street
- New
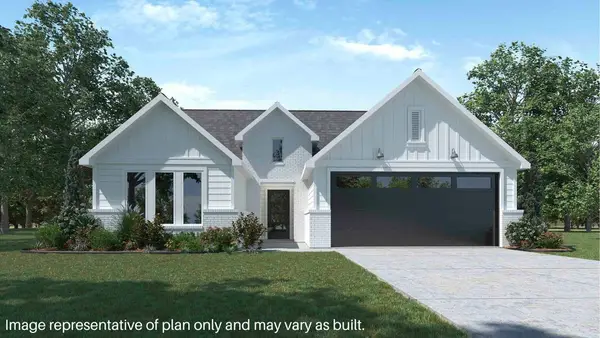 $296,500Active4 beds 2 baths1,738 sq. ft.
3402 N 37th Place, Broken Arrow, OK 74014
MLS# 2631020Listed by: D.R. HORTON REALTY OF TX, LLC - New
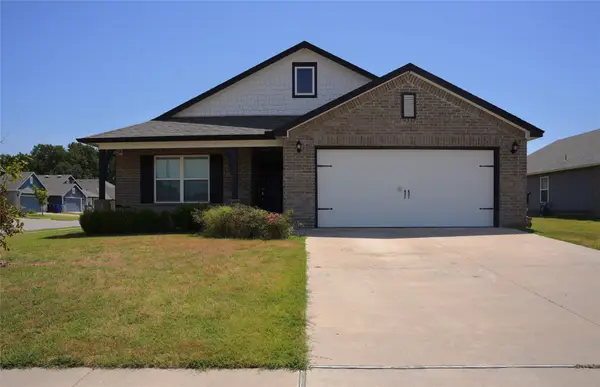 $329,900Active4 beds 3 baths1,749 sq. ft.
2005 W Fredericksburg Court, Broken Arrow, OK 74011
MLS# 2628664Listed by: HOMESMART STELLAR REALTY - Open Sat, 2 to 4pmNew
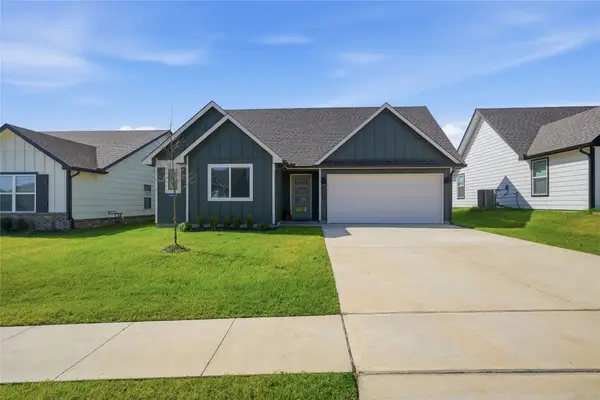 $289,900Active4 beds 2 baths1,703 sq. ft.
3901 E Montpelier Street, Broken Arrow, OK 74014
MLS# 2630904Listed by: CHINOWTH & COHEN 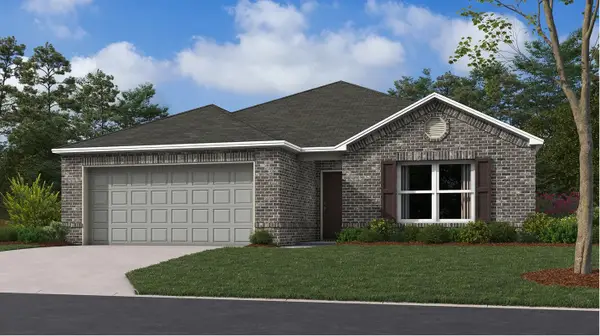 $275,000Pending3 beds 2 baths1,446 sq. ft.
3106 S 15th Place, Broken Arrow, OK 74012
MLS# 2630733Listed by: RYON & ASSOCIATES, INC.- Open Sun, 2 to 4pmNew
 $515,000Active4 beds 3 baths3,023 sq. ft.
1216 S 71st Street, Broken Arrow, OK 74014
MLS# 2627608Listed by: SOLID ROCK, REALTORS - Open Sat, 1 to 3pmNew
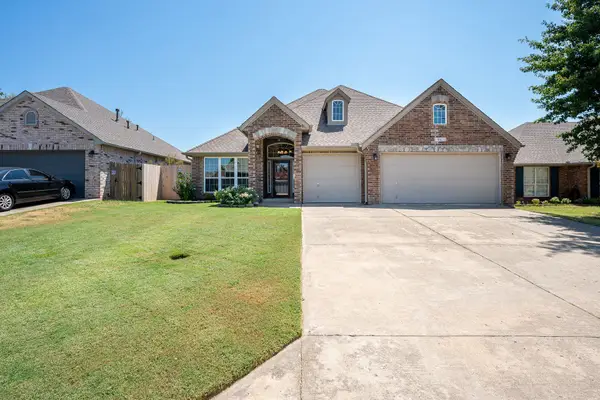 $344,900Active4 beds 2 baths2,194 sq. ft.
19610 E 49th Place S, Broken Arrow, OK 74014
MLS# 2630639Listed by: REDFIN CORPORATION - New
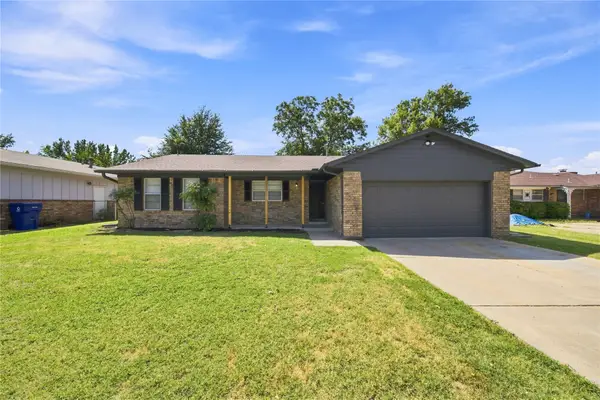 $280,000Active3 beds 3 baths2,386 sq. ft.
3008 S Elm Avenue, Broken Arrow, OK 74012
MLS# 2630731Listed by: COLDWELL BANKER SELECT - New
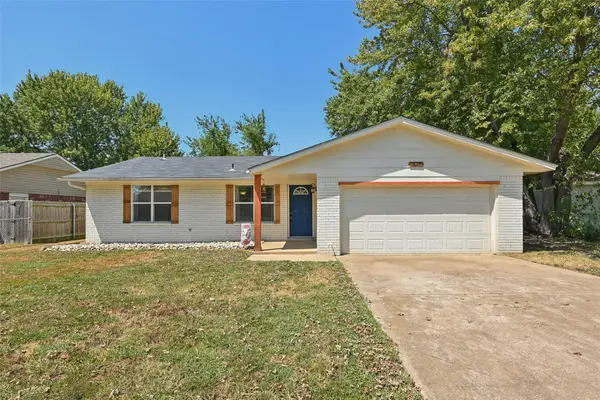 $179,000Active3 beds 2 baths1,024 sq. ft.
1624 S 4th Street, Broken Arrow, OK 74012
MLS# 2630934Listed by: SHEA FITE, REALTORS - New
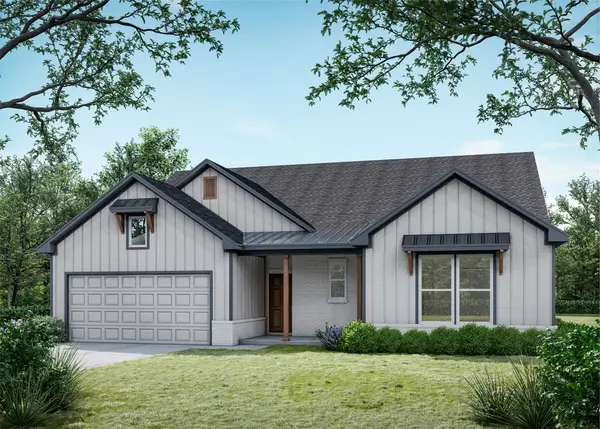 $413,594Active4 beds 3 baths2,231 sq. ft.
4932 Walnut Avenue, Broken Arrow, OK 74014
MLS# 2630957Listed by: MCGRAW, REALTORS


Protect your home and budget from life's surprises with an Assurant Home Warranty, backed by a partner that supports you through every step of homeownership. Explore Plans.
© 2023 - 2026 ERA Franchise Systems LLC. All rights reserved. ERA Franchise Systems LLC fully supports the principles of the Fair Housing Act and the Equal Opportunity Act. ERA, ERA Real Estate powered, and their respective logos are registered service marks of ERA Franchise Systems LLC. Each office is independently owned and operated.