
4932 Walnut Avenue, Broken Arrow, OK 74014
Local realty services provided by:ERA CS Raper & Son
4932 Walnut Avenue,Broken Arrow, OK 74014
$413,594
- 4 Beds
- 3 Baths
- 2,231 sq. ft.
- Single family
- Active
Listed by: sally moseby
Office: mcgraw, realtors
MLS#:2630957
Source:OK_NORES
Price summary
- Price:$413,594
- Price per sq. ft.:$185.39
About this home
The Fulton combines style, comfort, and functionality in a thoughtfully designed single-level layout, offering an open-concept kitchen, dining area, and family room that create a bright, connected gathering space, highlighted by vaulted ceilings, large windows, wood beams, and an electric fireplace. The kitchen features quartz countertops, while an oversized pantry and optional command center add everyday convenience and organization.
The private primary suite features a spacious bedroom and well-appointed bath with an oversized cultured marble shower and soaking tub, while secondary bedrooms are grouped near a shared bathroom for added convenience. A versatile bonus room with an additional full bathroom provides flexible space for guests, work, or recreation. Covered front and back porches extend the living space outdoors, creating inviting areas to relax or entertain.
Home Highlights
Open kitchen, dining, and living room with vaulted ceilings
Oversized pantry for generous storage
Built-in, large drop zone
Bonus Room with full bath
Fireplace in the main living area
Covered front and back porches that extend outdoor living
Secondary bedrooms grouped together for comfort and accessibility...
Contact an agent
Home facts
- Year built:2025
- Subdivision & Development:Honey Springs I at Battle Creek
- Listing ID #:2630957
- Added:1 day(s) ago
- Updated:August 21, 2026 at 04:56 AM
Rooms and interior
- Bedrooms:4
- Total bathrooms:3
- Full bathrooms:3
- Flooring:Carpet, Tile
- Kitchen Description:Dishwasher, Disposal, Microwave
- Living area:2,231 sq. ft.
Heating and cooling
- Cooling:Central Air
- Heating:Central, Gas
Structure and exterior
- Year built:2025
- Building area:2,231 sq. ft.
- Lot area:0.17 Acres
- Construction Materials:Brick Veneer, Hardiplank Type, Wood Frame
- Exterior Features:Lighting
- Foundation Description:Slab
Schools
- High school:Broken Arrow
- Elementary school:Aspen Creek
Finances and disclosures
- Price:$413,594
- Price per sq. ft.:$185.39
Features and amenities
- Appliances:Built-In Range, Dishwasher, Disposal, Microwave, Oven, Range, Tankless Water Heater
- Amenities:Ceiling Fan(s), High Ceilings, High Speed Internet, Insulated Window, Programmable Thermostat, Smoke Detector(s), Vaulted Ceiling(s), Vinyl Windows, Wired for Data
Parking
- Garage:Yes
- Garage spaces:2
New listings near 4932 Walnut Avenue
- New
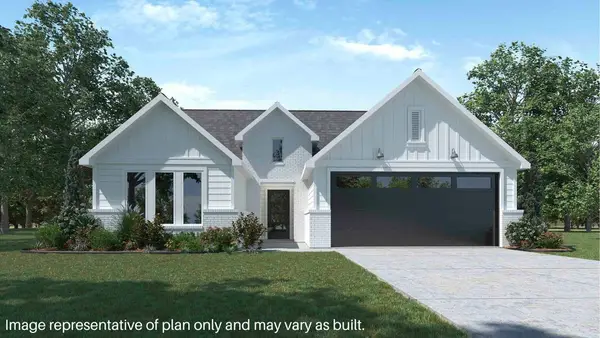 $296,500Active4 beds 2 baths1,738 sq. ft.
3402 N 37th Place, Broken Arrow, OK 74014
MLS# 2631020Listed by: D.R. HORTON REALTY OF TX, LLC - Open Sat, 2 to 4pmNew
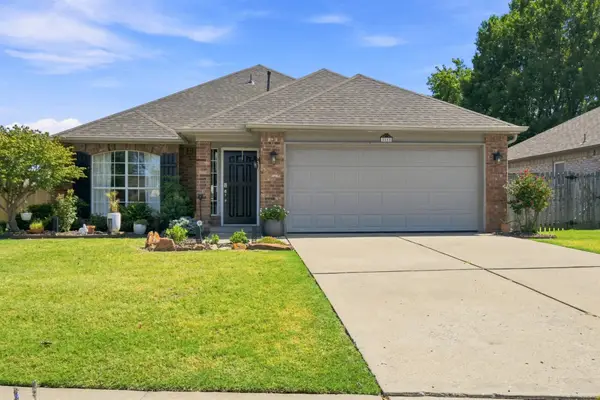 $329,900Active3 beds 2 baths1,932 sq. ft.
3313 W Hartford Street, Broken Arrow, OK 74012
MLS# 2631021Listed by: MCGRAW, REALTORS - New
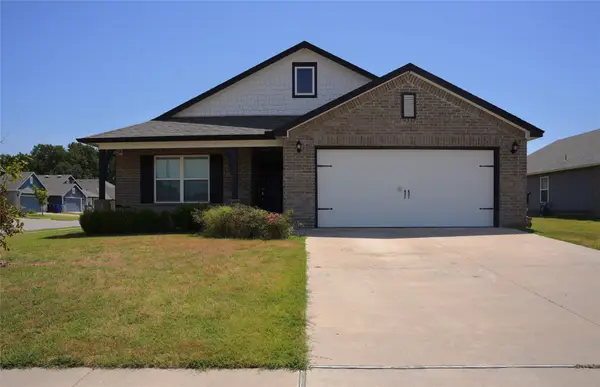 $329,900Active4 beds 3 baths1,749 sq. ft.
2005 W Fredericksburg Court, Broken Arrow, OK 74011
MLS# 2628664Listed by: HOMESMART STELLAR REALTY - Open Sat, 2 to 4pmNew
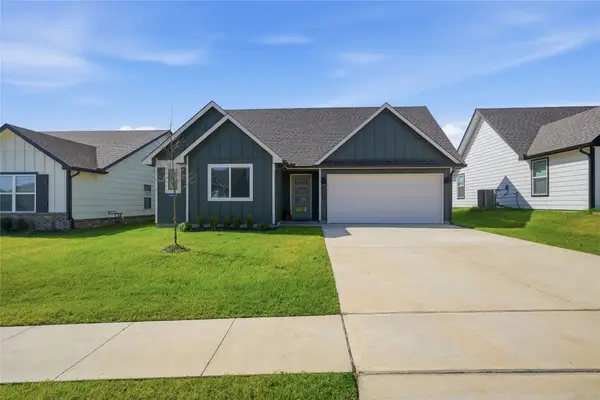 $289,900Active4 beds 2 baths1,703 sq. ft.
3901 E Montpelier Street, Broken Arrow, OK 74014
MLS# 2630904Listed by: CHINOWTH & COHEN 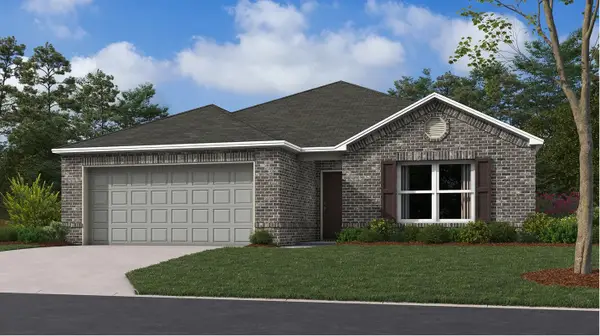 $275,000Pending3 beds 2 baths1,446 sq. ft.
3106 S 15th Place, Broken Arrow, OK 74012
MLS# 2630733Listed by: RYON & ASSOCIATES, INC.- Open Sun, 2 to 4pmNew
 $515,000Active4 beds 3 baths3,023 sq. ft.
1216 S 71st Street, Broken Arrow, OK 74014
MLS# 2627608Listed by: SOLID ROCK, REALTORS - Open Sat, 1 to 3pmNew
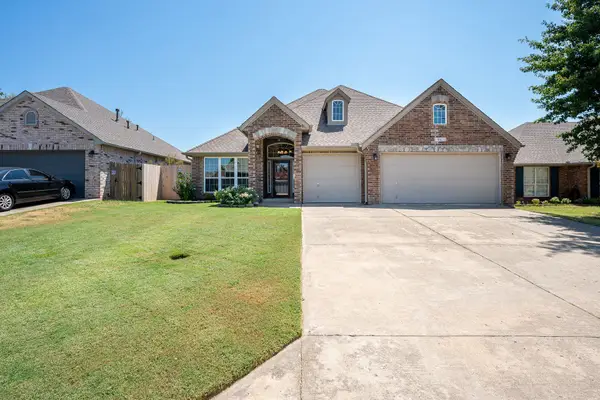 $344,900Active4 beds 2 baths2,194 sq. ft.
19610 E 49th Place S, Broken Arrow, OK 74014
MLS# 2630639Listed by: REDFIN CORPORATION - New
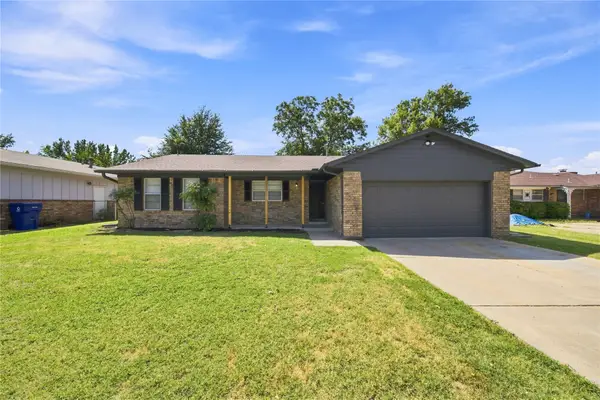 $280,000Active3 beds 3 baths2,386 sq. ft.
3008 S Elm Avenue, Broken Arrow, OK 74012
MLS# 2630731Listed by: COLDWELL BANKER SELECT - New
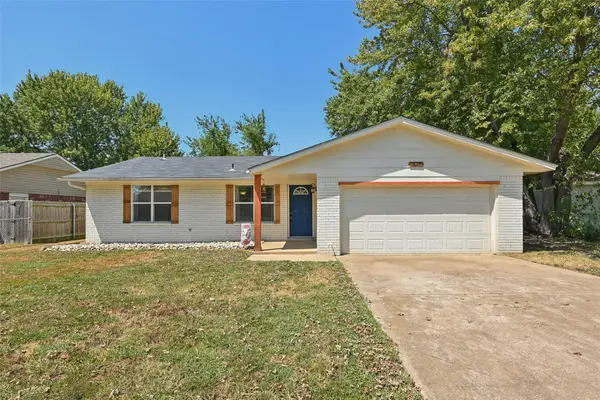 $179,000Active3 beds 2 baths1,024 sq. ft.
1624 S 4th Street, Broken Arrow, OK 74012
MLS# 2630934Listed by: SHEA FITE, REALTORS


Protect your home and budget from life's surprises with an Assurant Home Warranty, backed by a partner that supports you through every step of homeownership. Explore Plans.
© 2023 - 2026 ERA Franchise Systems LLC. All rights reserved. ERA Franchise Systems LLC fully supports the principles of the Fair Housing Act and the Equal Opportunity Act. ERA, ERA Real Estate powered, and their respective logos are registered service marks of ERA Franchise Systems LLC. Each office is independently owned and operated.