
3705 W Urbana Street, Broken Arrow, OK 74012
Local realty services provided by:ERA CS Raper & Son
Upcoming open houses
- Sun, Aug 2302:00 pm - 04:00 pm
Listed by: alice slemp
Office: coldwell banker select
MLS#:2629905
Source:OK_NORES
Price summary
- Price:$475,000
- Price per sq. ft.:$150.46
About this home
Dreamy backyard resort living awaits with a sparkling pool, lush landscaping, expansive patios designed for cooling off, relaxing, entertaining, and making unforgettable summer memories. The impressive covered outdoor kitchen with fridge, Weber grill and granite counters is perfect for BBQs and dining beneath the stars, complete with a louvered ceiling that opens and closes so you can enjoy everything from stargazing to the soothing sound of a summer rain.
No expense was spared in designing and updating the heart of this home. Fresh paint inside and out, new gutters, bright energy-efficient windows installed 2025 with custom plantation shutters, updated flooring, and a beautifully updated kitchen make this home truly move-in ready for years to come.
Impeccably cared for by its original owner, this 4-bedroom, 3.5-bath home offers a spacious and flexible floor plan. The generous first-floor primary suite is a retreat of its own with multiple closets and a cozy fireplace. The family room, also featuring a fireplace, flows effortlessly into the center isle kitchen with gorgeous granite, upgraded with both breakfast nook and bar seating, plus convenient patio access for easy indoor-outdoor entertaining.
A formal living room with soaring ceilings opens to the dining room, creating additional flexible spaces that could easily serve as a home office, media room, playroom, or additional entertaining area.
3 bedrooms upstairs all have walk-in closets and share 2 updated baths. There is a private office and a game room large enough for media and game tables with a balcony overlookng the pool...
Contact an agent
Home facts
- Year built:1996
- Subdivision & Development:Pecan Grove Estates
- Listing ID #:2629905
- Added:2 day(s) ago
- Updated:August 21, 2026 at 04:56 AM
Rooms and interior
- Bedrooms:4
- Total bathrooms:4
- Full bathrooms:3
- Rooms Total:12
- Flooring:Carpet, Tile
- Kitchen Description:Dishwasher, Disposal, Microwave, Refrigerator
- Living area:3,157 sq. ft.
Heating and cooling
- Cooling:2 Units, Central Air, Zoned
- Heating:Central, Gas, Zoned
Structure and exterior
- Year built:1996
- Building area:3,157 sq. ft.
- Lot area:0.24 Acres
- Lot Features:Mature Trees
- Construction Materials:Brick, Wood Frame, Wood siding
- Exterior Features:Outdoor Kitchen
- Foundation Description:Slab
Schools
- High school:Union
- Elementary school:Andersen
Finances and disclosures
- Price:$475,000
- Price per sq. ft.:$150.46
- Tax amount:$3,931 (2025)
Features and amenities
- Appliances:Built-In Range, Convection Oven, Dishwasher, Disposal, Dryer, Gas Water Heater, Microwave, Oven, Plumbed For Ice Maker, Range, Refrigerator, Washer
- Laundry features:Dryer, Washer
- Amenities:Attic, Cable TV, Ceiling Fan(s), High Ceilings, High Speed Internet, Insulated Window, Pullman Bath, Security System - Owned, Smoke Detector(s), Vaulted Ceiling(s), Vinyl Windows, Wired for Data
Parking
- Garage:Yes
- Garage spaces:2
New listings near 3705 W Urbana Street
- New
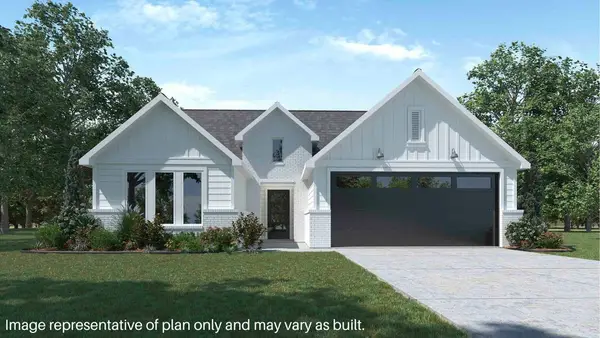 $296,500Active4 beds 2 baths1,738 sq. ft.
3402 N 37th Place, Broken Arrow, OK 74014
MLS# 2631020Listed by: D.R. HORTON REALTY OF TX, LLC - Open Sat, 2 to 4pmNew
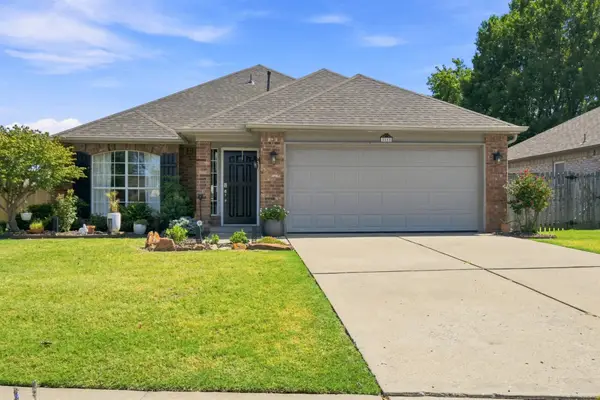 $329,900Active3 beds 2 baths1,932 sq. ft.
3313 W Hartford Street, Broken Arrow, OK 74012
MLS# 2631021Listed by: MCGRAW, REALTORS - New
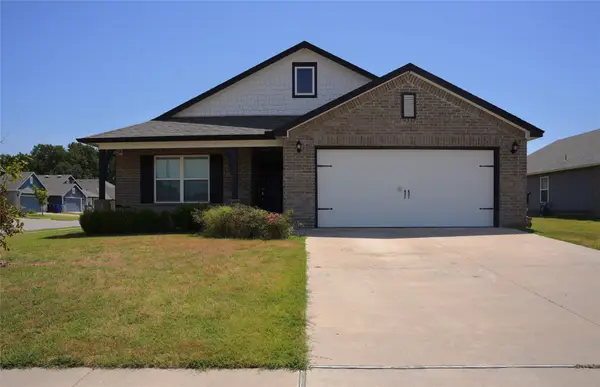 $329,900Active4 beds 3 baths1,749 sq. ft.
2005 W Fredericksburg Court, Broken Arrow, OK 74011
MLS# 2628664Listed by: HOMESMART STELLAR REALTY - Open Sat, 2 to 4pmNew
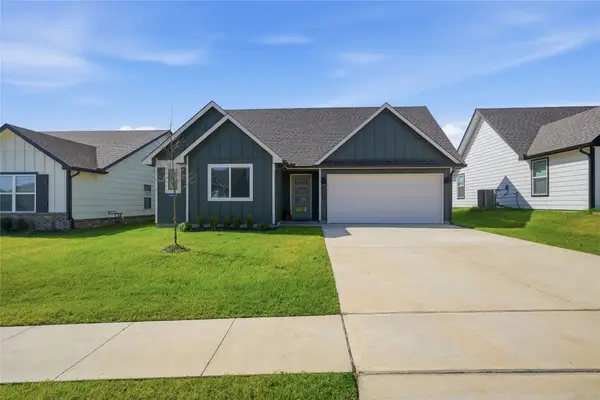 $289,900Active4 beds 2 baths1,703 sq. ft.
3901 E Montpelier Street, Broken Arrow, OK 74014
MLS# 2630904Listed by: CHINOWTH & COHEN 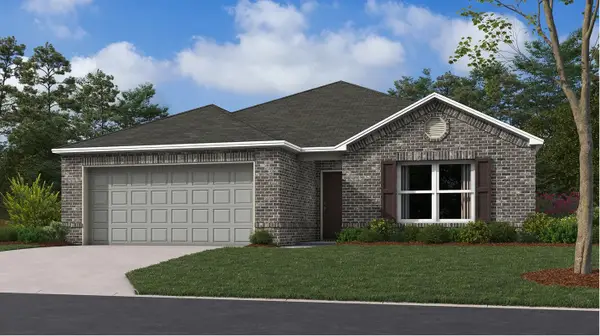 $275,000Pending3 beds 2 baths1,446 sq. ft.
3106 S 15th Place, Broken Arrow, OK 74012
MLS# 2630733Listed by: RYON & ASSOCIATES, INC.- Open Sun, 2 to 4pmNew
 $515,000Active4 beds 3 baths3,023 sq. ft.
1216 S 71st Street, Broken Arrow, OK 74014
MLS# 2627608Listed by: SOLID ROCK, REALTORS - Open Sat, 1 to 3pmNew
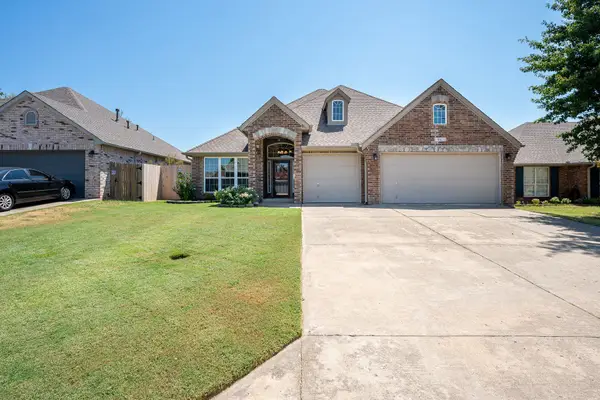 $344,900Active4 beds 2 baths2,194 sq. ft.
19610 E 49th Place S, Broken Arrow, OK 74014
MLS# 2630639Listed by: REDFIN CORPORATION - New
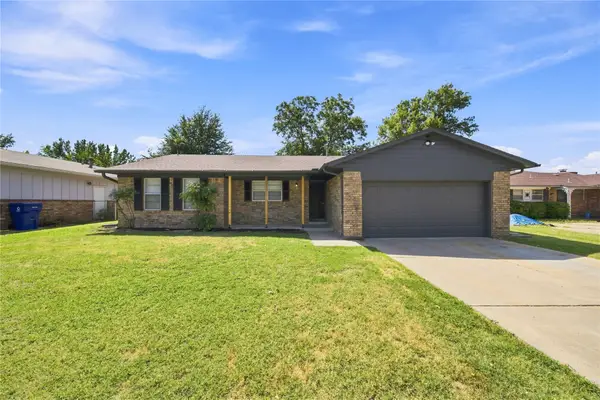 $280,000Active3 beds 3 baths2,386 sq. ft.
3008 S Elm Avenue, Broken Arrow, OK 74012
MLS# 2630731Listed by: COLDWELL BANKER SELECT - New
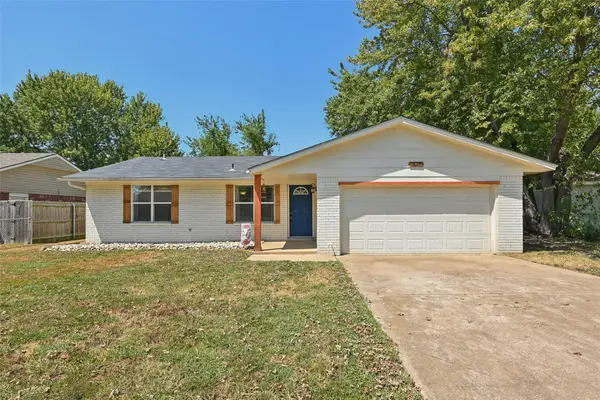 $179,000Active3 beds 2 baths1,024 sq. ft.
1624 S 4th Street, Broken Arrow, OK 74012
MLS# 2630934Listed by: SHEA FITE, REALTORS - New
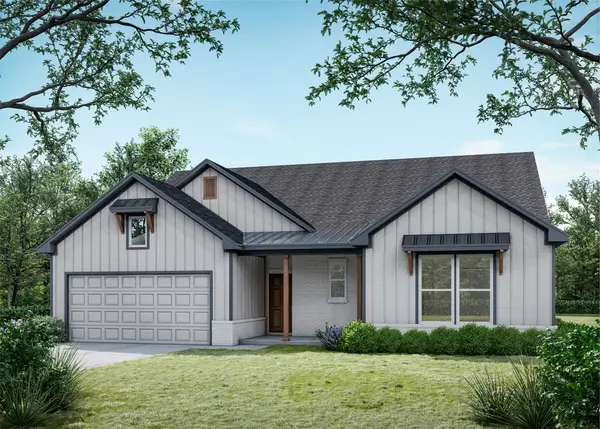 $413,594Active4 beds 3 baths2,231 sq. ft.
4932 Walnut Avenue, Broken Arrow, OK 74014
MLS# 2630957Listed by: MCGRAW, REALTORS


Protect your home and budget from life's surprises with an Assurant Home Warranty, backed by a partner that supports you through every step of homeownership. Explore Plans.
© 2023 - 2026 ERA Franchise Systems LLC. All rights reserved. ERA Franchise Systems LLC fully supports the principles of the Fair Housing Act and the Equal Opportunity Act. ERA, ERA Real Estate powered, and their respective logos are registered service marks of ERA Franchise Systems LLC. Each office is independently owned and operated.