
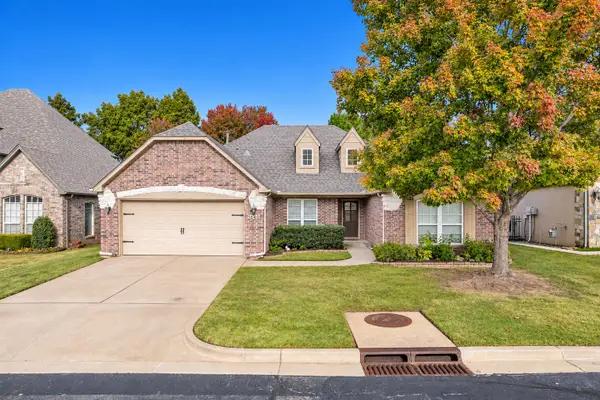
504 N 85th Street, Broken Arrow, OK 74014
Local realty services provided by:ERA Courtyard Real Estate
Listed by: trish allison
Office: coldwell banker select
MLS#:2640864
Source:OK_NORES
Price summary
- Price:$689,900
- Price per sq. ft.:$207.55
About this home
Beautifully maintained, custom crafted home and attention to detail in the Fabulous Forest Ridge Master Planned Gated Golfing Community! Designed for both everyday living and effortless entertaining, the open-concept floor plan showcases a vaulted living room and dining area with beautiful, beamed ceilings and an abundance of windows that flood the home with natural light. The thoughtfully designed split floor plan offers 2 bedrooms on the main level including the private primary suite with spa-like en suite with a large walk-in shower and whirlpool tub. The primary closet enters into the utility room. Upstairs, 2 additional bedrooms, full bath and expansive gameroom. The spacious kitchen opens seamlessly to the living area and features an oversized island and walk-in pantry. Step outside to your own backyard retreat, complete with an extended patio and saltwater pool, perfect for relaxing or entertaining. Extended epoxy floors in the garage. Storm shelter. Neighborhood offers parks, trails and catch and release fishing. Golf, pickleball courts, tennis, fitness center and a resort-style pool membership available separately....
Contact an agent
Home facts
- Year built:2020
- Subdivision & Development:Wellstone III at Forest Ridge
- Listing ID #:2640864
- Added:1 day(s) ago
- Updated:November 16, 2026 at 04:59 AM
Rooms and interior
- Bedrooms:5
- Total bathrooms:4
- Full bathrooms:3
- Rooms Total:16
- Flooring:Carpet, Tile, Wood
- Kitchen Description:Dishwasher, Disposal, Microwave
- Basement:Yes
- Living area:3,324 sq. ft.
Heating and cooling
- Cooling:Central Air
- Heating:Central, Gas
Structure and exterior
- Year built:2020
- Building area:3,324 sq. ft.
- Lot area:0.25 Acres
- Construction Materials:Brick, Stone, Wood Frame
- Foundation Description:Slab
Schools
- High school:Broken Arrow
- Elementary school:Highland Park
Finances and disclosures
- Price:$689,900
- Price per sq. ft.:$207.55
- Tax amount:$6,973 (2025)
Features and amenities
- Appliances:Built-In Oven, Cooktop, Dishwasher, Disposal, Gas Water Heater, Microwave, Oven, Plumbed For Ice Maker, Range
- Amenities:Cable TV, Ceiling Fan(s), High Ceilings, Insulated Window, Smoke Detector(s), Vaulted Ceiling(s), Vinyl Windows
Parking
- Garage:Yes
- Garage spaces:3
New listings near 504 N 85th Street
- New
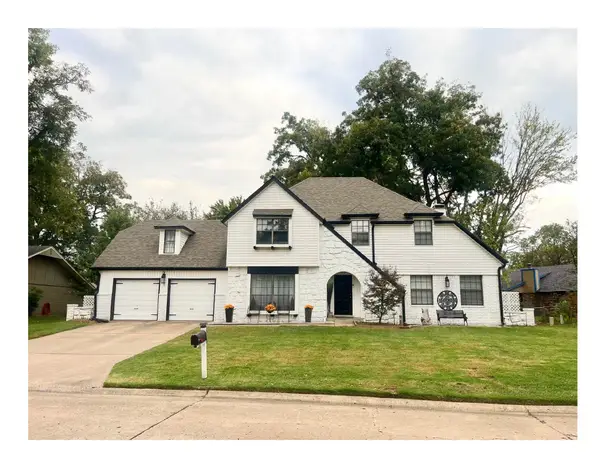 $415,900Active4 beds 3 baths2,462 sq. ft.
1417 W Ocala Street, Broken Arrow, OK 74011
MLS# 2640085Listed by: REALTY ONE GROUP DREAMERS - New
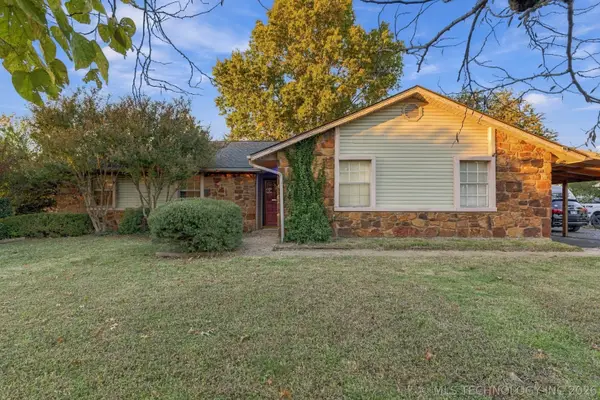 $265,000Active3 beds 2 baths1,941 sq. ft.
20945 E 34th Street S, Broken Arrow, OK 74014
MLS# 2640963Listed by: MCGRAW, REALTORS - New
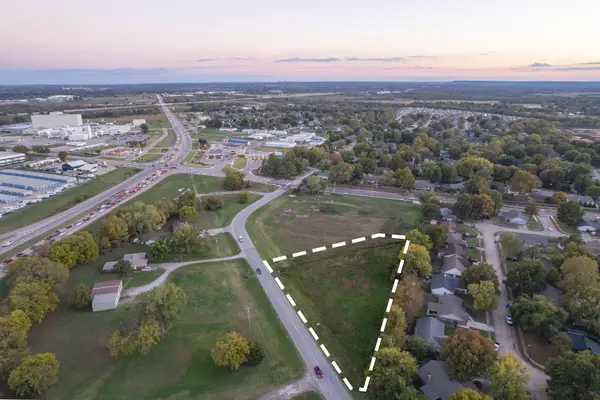 $350,000Active1.7 Acres
1 Hwy 51 Old Street, Broken Arrow, OK 74012
MLS# 2640993Listed by: OUROK REALTY - New
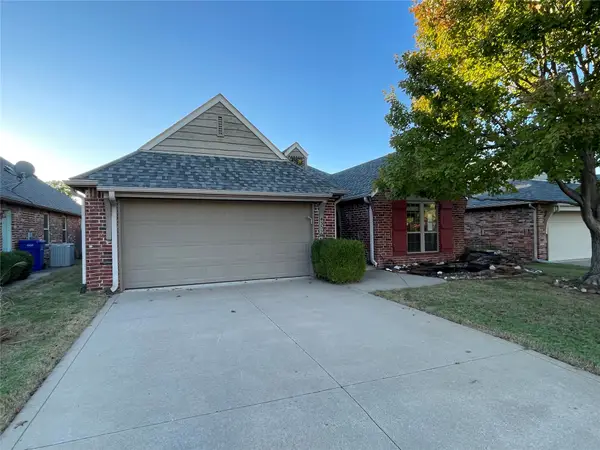 $285,000Active3 beds 2 baths1,888 sq. ft.
4302 S Tamarack Avenue, Broken Arrow, OK 74011
MLS# 2640984Listed by: KELLER WILLIAMS PREFERRED - New
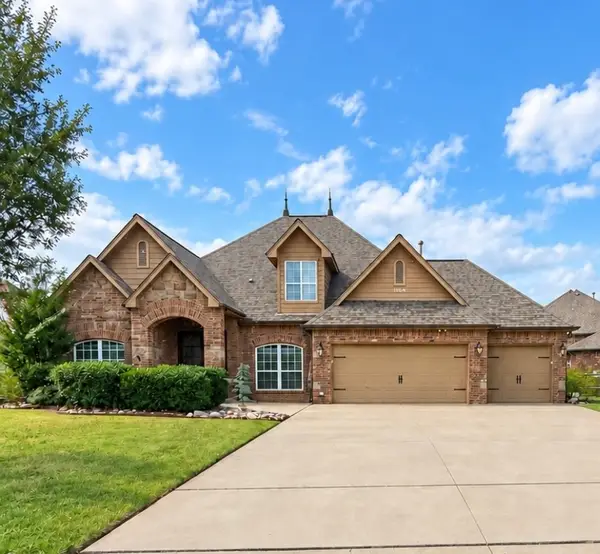 $449,000Active4 beds 3 baths2,705 sq. ft.
4304 N Poplar Avenue, Broken Arrow, OK 74012
MLS# 2640235Listed by: KELLER WILLIAMS REALTY PARTNER - New
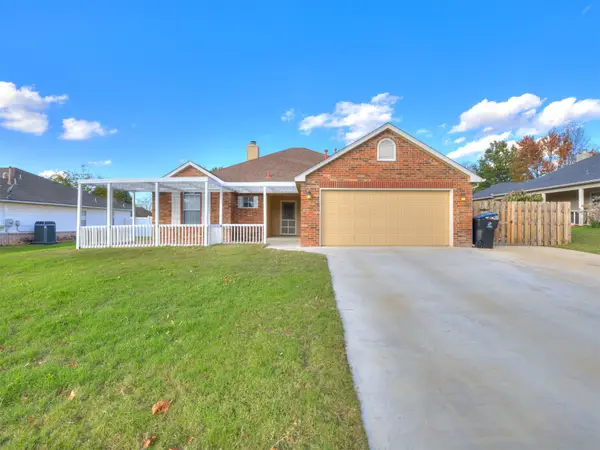 $315,000Active4 beds 3 baths2,090 sq. ft.
8216 E Madison Street, Broken Arrow, OK 74014
MLS# 2640794Listed by: CHINOWTH & COHEN - New
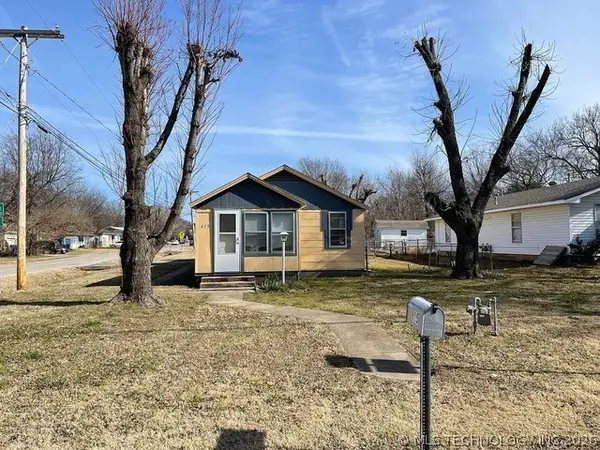 $149,900Active2 beds 1 baths1,083 sq. ft.
615 N 1st Street, Broken Arrow, OK 74012
MLS# 2640945Listed by: CHINOWTH & COHEN - New
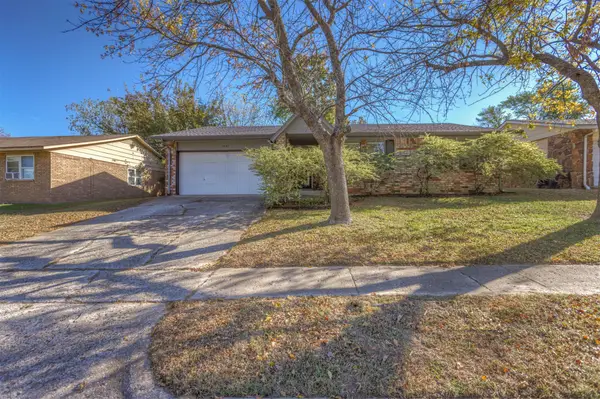 $230,000Active3 beds 2 baths1,500 sq. ft.
1637 S Pecan Place, Broken Arrow, OK 74012
MLS# 2640905Listed by: TWIN CITY PROPERTIES - New
 $339,900Active3 beds 2 baths1,945 sq. ft.
1640 W Plymouth Street, Broken Arrow, OK 74012
MLS# 2640727Listed by: MORE AGENCY


Protect your home and budget from life's surprises with an Assurant Home Warranty, backed by a partner that supports you through every step of homeownership. Explore Plans.
© 2023 - 2026 ERA Franchise Systems LLC. All rights reserved. ERA Franchise Systems LLC fully supports the principles of the Fair Housing Act and the Equal Opportunity Act. ERA, ERA Real Estate powered, and their respective logos are registered service marks of ERA Franchise Systems LLC. Each office is independently owned and operated.