
8216 E Madison Street, Broken Arrow, OK 74014
Local realty services provided by:ERA CS Raper & Son
Listed by: rachel robison
Office: chinowth & cohen
MLS#:2640794
Source:OK_NORES
Price summary
- Price:$315,000
- Price per sq. ft.:$150.72
About this home
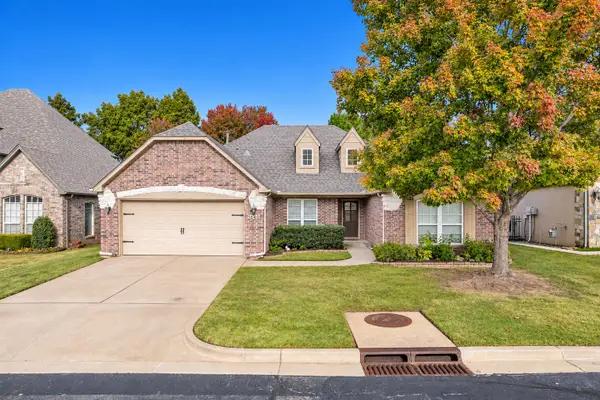
Space to gather, room to retreat, and a backyard made for summer! This 4-bedroom, 3-full-bath home offers a flexible mother-in-law layout with a separate living area, bedroom, and full bath. The main living room features a corner brick fireplace and crown molding, opening to an eat-in kitchen with abundant cabinetry, stainless steel appliances, a pantry, and gas range. French doors lead to an expansive back deck with a pergola, above-ground pool, and fenced yard. The primary suite includes a tray ceiling, double sinks, separate tub and shower, and generous walk-in closet space. A large utility room with cabinetry, attached two-car garage, and brick front patio with a pergola complete the home.
Contact an agent
Home facts
- Year built:1994
- Subdivision & Development:Ridgeway Heights II
- Listing ID #:2640794
- Added:1 day(s) ago
- Updated:November 15, 2026 at 05:09 PM
Rooms and interior
- Bedrooms:4
- Total bathrooms:3
- Full bathrooms:3
- Rooms Total:11
- Flooring:Carpet, Tile, Vinyl
- Kitchen Description:Dishwasher, Disposal, Microwave, Refrigerator
- Basement:Yes
- Living area:2,090 sq. ft.
Heating and cooling
- Cooling:Central Air
- Heating:Central, Gas
Structure and exterior
- Year built:1994
- Building area:2,090 sq. ft.
- Lot area:1 Acres
- Construction Materials:Brick, Masonite, Wood Frame
- Foundation Description:Slab
Schools
- High school:Broken Arrow
- Middle school:Oneta Ridge
- Elementary school:Timber Ridge
Finances and disclosures
- Price:$315,000
- Price per sq. ft.:$150.72
- Tax amount:$2,427 (2025)
Features and amenities
- Appliances:Dishwasher, Disposal, Dryer, Gas Water Heater, Microwave, Oven, Range, Refrigerator, Stove, Washer
- Laundry features:Dryer, Washer
- Amenities:Aluminum Frames, Cable TV, Ceiling Fan(s), High Ceilings, Insulated Window, Smoke Detector(s), Vaulted Ceiling(s)
- Pool features:Above Ground
Parking
- Garage:Yes
- Garage spaces:2
New listings near 8216 E Madison Street
- New
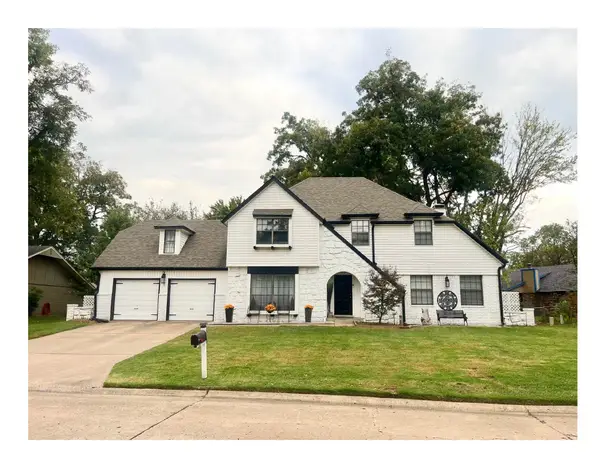 $415,900Active4 beds 3 baths2,462 sq. ft.
1417 W Ocala Street, Broken Arrow, OK 74011
MLS# 2640085Listed by: REALTY ONE GROUP DREAMERS - New
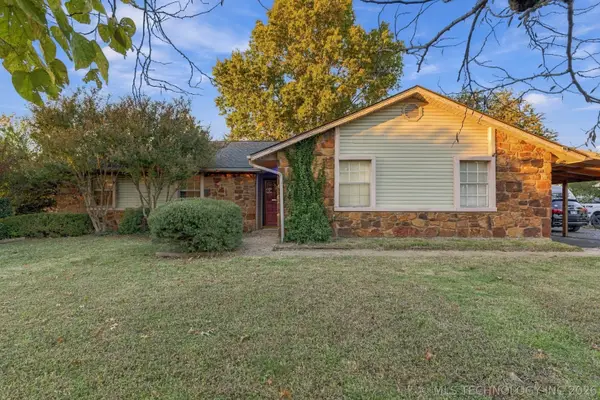 $265,000Active3 beds 2 baths1,941 sq. ft.
20945 E 34th Street S, Broken Arrow, OK 74014
MLS# 2640963Listed by: MCGRAW, REALTORS - New
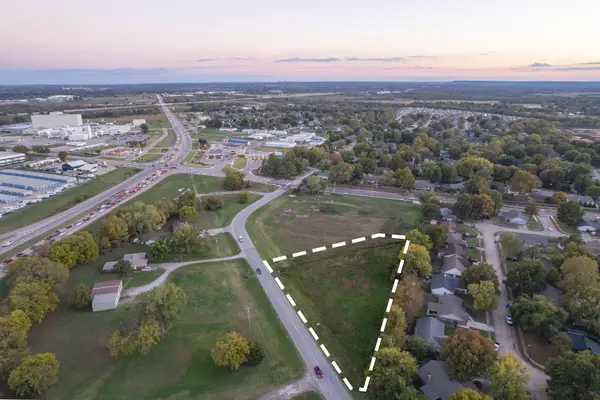 $350,000Active1.7 Acres
1 Hwy 51 Old Street, Broken Arrow, OK 74012
MLS# 2640993Listed by: OUROK REALTY - New
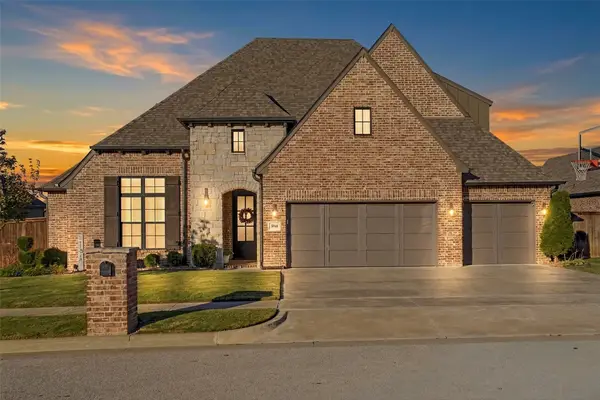 $689,900Active5 beds 4 baths3,324 sq. ft.
504 N 85th Street, Broken Arrow, OK 74014
MLS# 2640864Listed by: COLDWELL BANKER SELECT - New
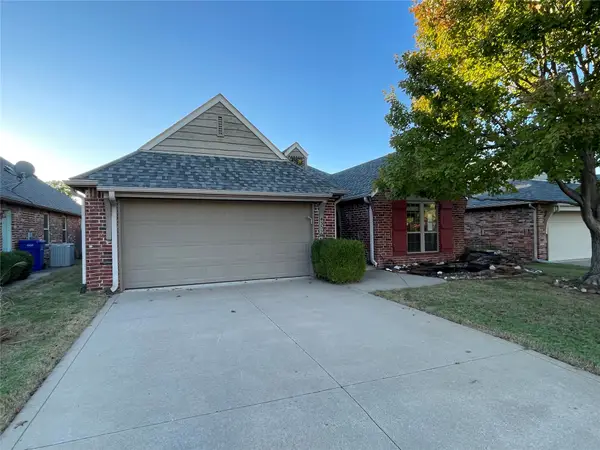 $285,000Active3 beds 2 baths1,888 sq. ft.
4302 S Tamarack Avenue, Broken Arrow, OK 74011
MLS# 2640984Listed by: KELLER WILLIAMS PREFERRED - New
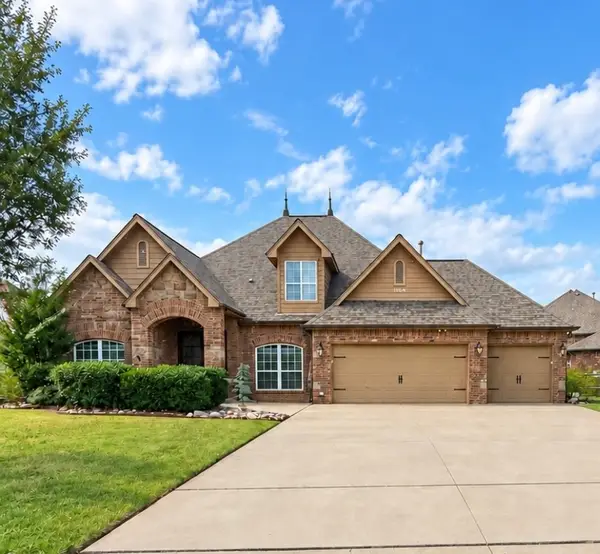 $449,000Active4 beds 3 baths2,705 sq. ft.
4304 N Poplar Avenue, Broken Arrow, OK 74012
MLS# 2640235Listed by: KELLER WILLIAMS REALTY PARTNER - New
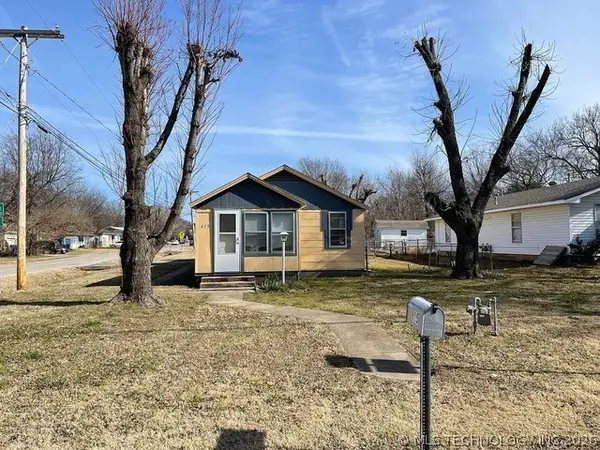 $149,900Active2 beds 1 baths1,083 sq. ft.
615 N 1st Street, Broken Arrow, OK 74012
MLS# 2640945Listed by: CHINOWTH & COHEN - New
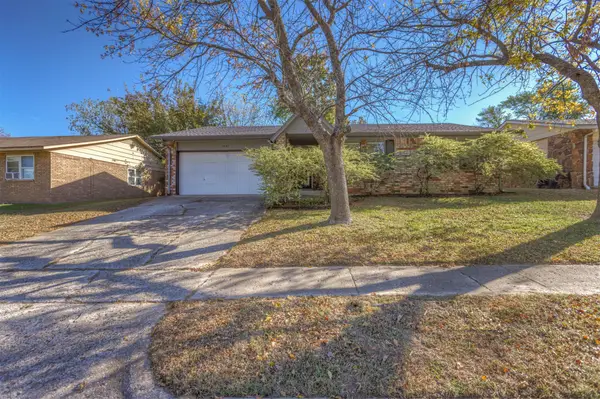 $230,000Active3 beds 2 baths1,500 sq. ft.
1637 S Pecan Place, Broken Arrow, OK 74012
MLS# 2640905Listed by: TWIN CITY PROPERTIES - New
 $339,900Active3 beds 2 baths1,945 sq. ft.
1640 W Plymouth Street, Broken Arrow, OK 74012
MLS# 2640727Listed by: MORE AGENCY


Protect your home and budget from life's surprises with an Assurant Home Warranty, backed by a partner that supports you through every step of homeownership. Explore Plans.
© 2023 - 2026 ERA Franchise Systems LLC. All rights reserved. ERA Franchise Systems LLC fully supports the principles of the Fair Housing Act and the Equal Opportunity Act. ERA, ERA Real Estate powered, and their respective logos are registered service marks of ERA Franchise Systems LLC. Each office is independently owned and operated.