
5912 W Vicksburg Street S, Broken Arrow, OK 74011
Local realty services provided by:ERA Courtyard Real Estate
5912 W Vicksburg Street S,Broken Arrow, OK 74011
$1,275,000
- 5 Beds
- 5 Baths
- 4,390 sq. ft.
- Single family
- Active
Upcoming open houses
- Sun, Nov 2202:00 pm - 04:00 pm
Listed by: angela cozort
Office: mcgraw, realtors
MLS#:2641057
Source:OK_NORES
Price summary
- Price:$1,275,000
- Price per sq. ft.:$290.43
- Monthly HOA dues:$200
About this home
The Arden plan by Cozort Custom Homes. 5 bedrooms, 4 full + 1 half bath. Custom made floating staircase showcases the entryway. Chef's kitchen with quartz backsplash, white oak cabinetry, commercial fridge, double oven range combo and large prep pantry, with space for second fridge, sink, storage and serving window to outdoor kitchen. Grand dining space with beautiful trim work. Floor to ceiling stone fireplace in living room which features dual sliders to the oversized outdoor patio. The master suite has over 300 sf of his/her closet space which connects to the utility room. Master suite, second bed with ensuite bath and an office are located downstairs. Upstairs there are 3 beds, 2 baths and a game room with bar area. Oversized back patio with fireplace and outdoor kitchen. Corner lot in exclusive Berwick Fairways located minutes from Cedar Ridge Golf course. Agent related to seller.
Contact an agent
Home facts
- Year built:2026
- Subdivision & Development:Berwick Fairways II
- Listing ID #:2641057
- Added:1 day(s) ago
- Updated:November 17, 2026 at 06:16 PM
Rooms and interior
- Bedrooms:5
- Total bathrooms:5
- Full bathrooms:4
- Rooms Total:14
- Flooring:Carpet, Tile, Wood
- Kitchen Description:Dishwasher, Disposal, Microwave, Refrigerator
- Basement:Yes
- Living area:4,390 sq. ft.
Heating and cooling
- Cooling:Central Air
- Heating:Central, Gas
Structure and exterior
- Year built:2026
- Building area:4,390 sq. ft.
- Lot area:0.34 Acres
- Lot Features:Corner Lot, Mature Trees
- Architectural Style:Contemporary
- Construction Materials:Brick, Stone, Stucco, Wood Frame
- Exterior Features:Lighting, Outdoor Kitchen
- Foundation Description:Slab
Schools
- High school:Bixby
- Elementary school:East (Formerly Northeast)
Finances and disclosures
- Price:$1,275,000
- Price per sq. ft.:$290.43
- Tax amount:$2,934 (2026)
Features and amenities
- Appliances:Built-In Range, Dishwasher, Disposal, Double Oven, Gas Water Heater, Microwave, Oven, Range, Refrigerator, Tankless Water Heater
- Amenities:Attic, Ceiling Fan(s), Dry Bar, High Ceilings, High Speed Internet, Vinyl Windows, Wired for Data
Parking
- Garage:Yes
- Garage spaces:3
New listings near 5912 W Vicksburg Street S
- New
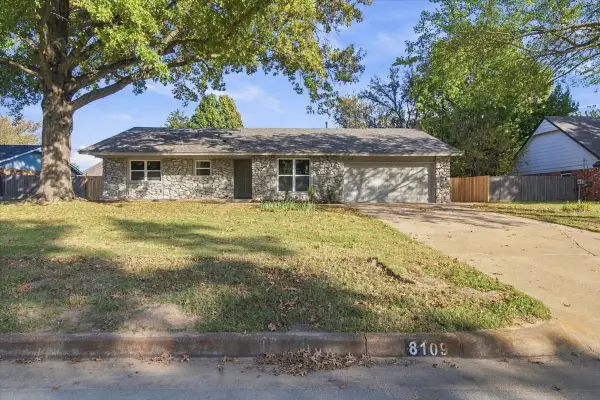 $319,000Active4 beds 3 baths1,744 sq. ft.
8109 S 1st Street, Broken Arrow, OK 74011
MLS# 2641177Listed by: PAUL WOOD REALTY, LLC - New
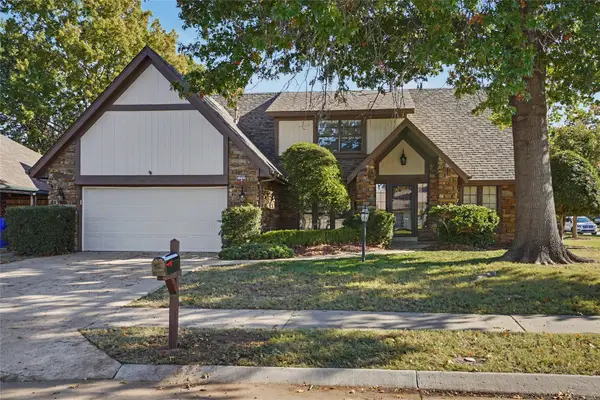 $305,000Active4 beds 3 baths2,714 sq. ft.
1523 S Nyssa Place, Broken Arrow, OK 74012
MLS# 2641069Listed by: COLDWELL BANKER SELECT - New
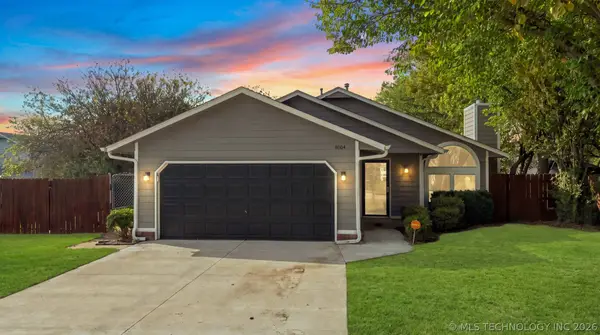 $245,000Active3 beds 2 baths1,335 sq. ft.
4004 S Sycamore Avenue, Broken Arrow, OK 74011
MLS# 2641089Listed by: COLDWELL BANKER SELECT - New
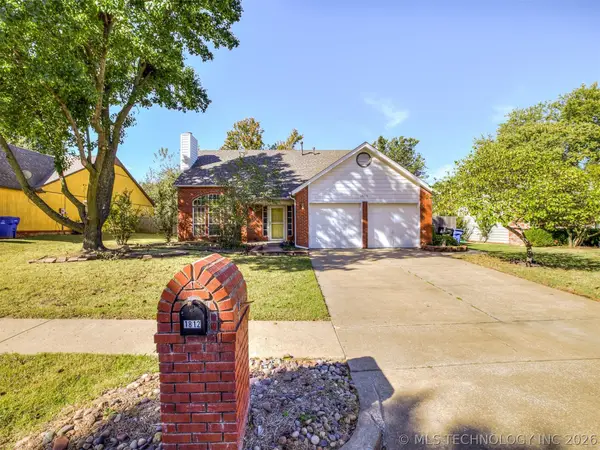 $237,900Active3 beds 3 baths1,780 sq. ft.
1812 S Gardenia Avenue, Broken Arrow, OK 74012
MLS# 2641126Listed by: EXP REALTY, LLC - Open Sat, 1 to 3pmNew
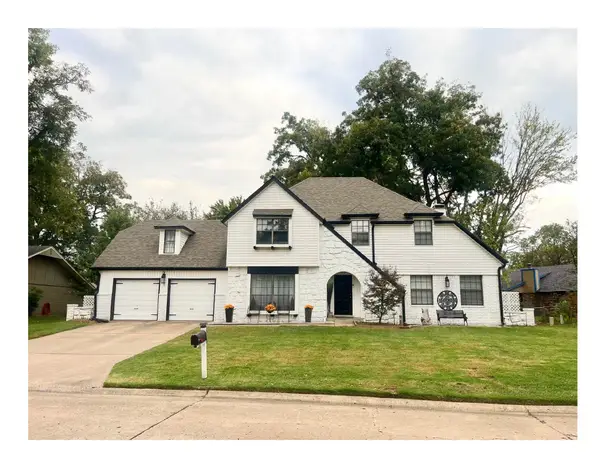 $415,900Active4 beds 3 baths2,462 sq. ft.
1417 W Ocala Street, Broken Arrow, OK 74011
MLS# 2640085Listed by: REALTY ONE GROUP DREAMERS - New
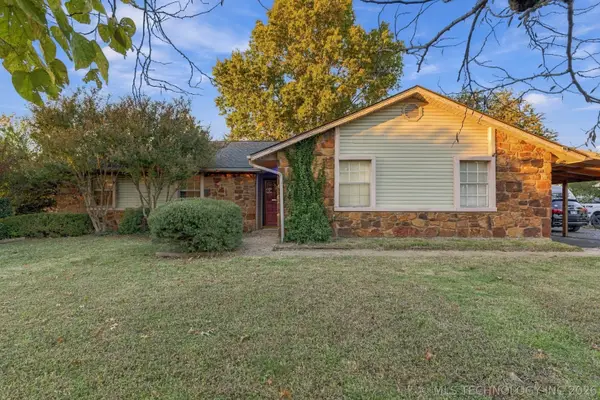 $265,000Active3 beds 2 baths1,941 sq. ft.
20945 E 34th Street S, Broken Arrow, OK 74014
MLS# 2640963Listed by: MCGRAW, REALTORS - New
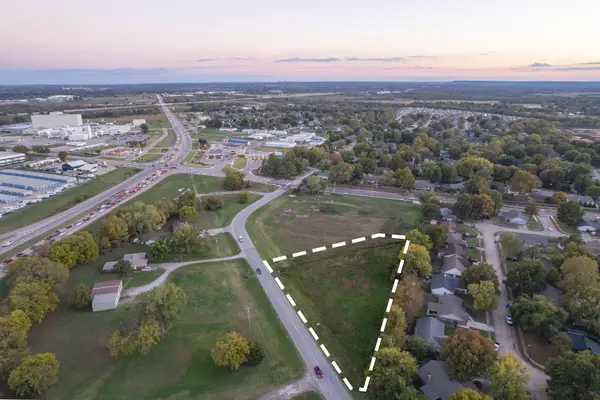 $350,000Active1.7 Acres
1 Hwy 51 Old Street, Broken Arrow, OK 74012
MLS# 2640993Listed by: OUROK REALTY - New
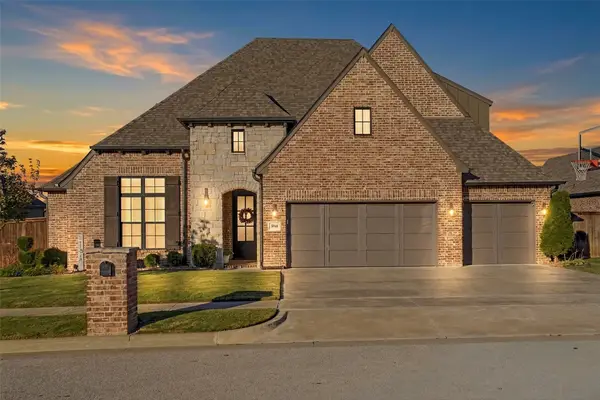 $689,900Active5 beds 4 baths3,324 sq. ft.
504 N 85th Street, Broken Arrow, OK 74014
MLS# 2640864Listed by: COLDWELL BANKER SELECT - New
 $285,000Active3 beds 2 baths1,888 sq. ft.
4302 S Tamarack Avenue, Broken Arrow, OK 74011
MLS# 2640984Listed by: KELLER WILLIAMS PREFERRED


Protect your home and budget from life's surprises with an Assurant Home Warranty, backed by a partner that supports you through every step of homeownership. Explore Plans.
© 2023 - 2026 ERA Franchise Systems LLC. All rights reserved. ERA Franchise Systems LLC fully supports the principles of the Fair Housing Act and the Equal Opportunity Act. ERA, ERA Real Estate powered, and their respective logos are registered service marks of ERA Franchise Systems LLC. Each office is independently owned and operated.