
6009 W Phoenix Court, Broken Arrow, OK 74011
Local realty services provided by:ERA CS Raper & Son
Listed by: kristi reed
Office: chinowth & cohen
MLS#:2623474
Source:OK_NORES
Price summary
- Price:$650,000
- Price per sq. ft.:$171.59
About this home
Experience luxury living in this exceptional 4-bedroom, 3.5-bath home where thoughtful design meets incredible indoor and outdoor amenities. Offering an ideal floor plan with formal living and dining rooms, a spacious family room, dedicated office, game room, and versatile hobby room, this home provides the flexibility today's buyers are looking for.
The heart of the home features a well-appointed kitchen that opens seamlessly to the main living area, creating an inviting space for everyday living and entertaining. The beautifully remodeled bathrooms add a fresh, upscale feel, with the luxurious primary bath showcasing a stunning freestanding soaking tub for the ultimate retreat.
Step outside and discover a true backyard paradise. The heated in-ground pool is complemented by an infinity-edge spa, an in-ground cleaning system, and gas-plumbed fire bowls, creating a resort-style atmosphere. Entertain with ease in the fully equipped outdoor kitchen featuring a built-in gas grill and side burners, all surrounded by generous patio space designed for relaxing or hosting family and friends.
Additional features include a whole-home generator for added peace of mind, a spacious 3-car garage with epoxy-coated floors and an extra-wide center garage door, plus countless thoughtful upgrades throughout that enhance both comfort and convenience.
Located in one of Broken Arrow's desirable neighborhoods, this home offers an exceptional combination of space, quality, and lifestyle. Opportunities like this are rare, schedule your private showing today and experience everything this remarkable home has to offer....
Contact an agent
Home facts
- Year built:2000
- Subdivision & Development:The Greens at Cedar Ridge resub
- Listing ID #:2623474
- Added:46 day(s) ago
- Updated:August 20, 2026 at 03:30 PM
Rooms and interior
- Bedrooms:4
- Total bathrooms:4
- Full bathrooms:3
- Rooms Total:14
- Flooring:Carpet, Tile
- Kitchen Description:Dishwasher, Disposal, Microwave
- Basement:Yes
- Living area:3,788 sq. ft.
Heating and cooling
- Cooling:2 Units
- Heating:Gas
Structure and exterior
- Year built:2000
- Building area:3,788 sq. ft.
- Lot area:0.25 Acres
- Lot Features:Mature Trees
- Architectural Style:Craftsman
- Construction Materials:Brick, Wood Frame
- Exterior Features:Outdoor Kitchen
- Foundation Description:Slab
Schools
- High school:Union
- Elementary school:Cedar Ridge
Finances and disclosures
- Price:$650,000
- Price per sq. ft.:$171.59
- Tax amount:$5,810 (2025)
Features and amenities
- Appliances:Built-In Oven, Cooktop, Dishwasher, Disposal, Double Oven, Gas Water Heater, Microwave, Oven, Range
- Amenities:Aluminum Frames, Attic, Ceiling Fan(s), High Ceilings, Insulated Window, Programmable Thermostat
Parking
- Garage:Yes
- Garage spaces:3
New listings near 6009 W Phoenix Court
- New
 $515,000Active4 beds 3 baths3,023 sq. ft.
1216 S 71st Street, Broken Arrow, OK 74014
MLS# 2627608Listed by: SOLID ROCK, REALTORS - New
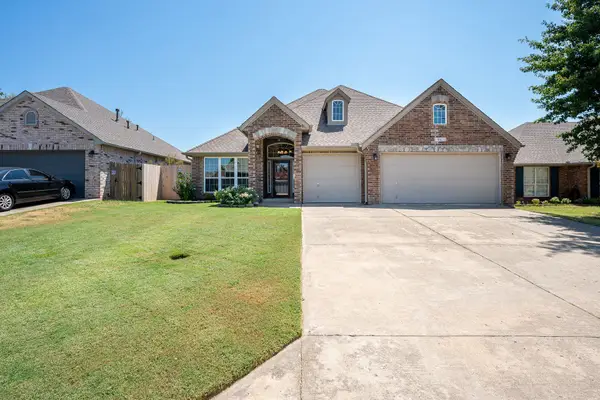 $344,900Active4 beds 2 baths2,194 sq. ft.
19610 E 49th Place S, Broken Arrow, OK 74014
MLS# 2630639Listed by: REDFIN CORPORATION - New
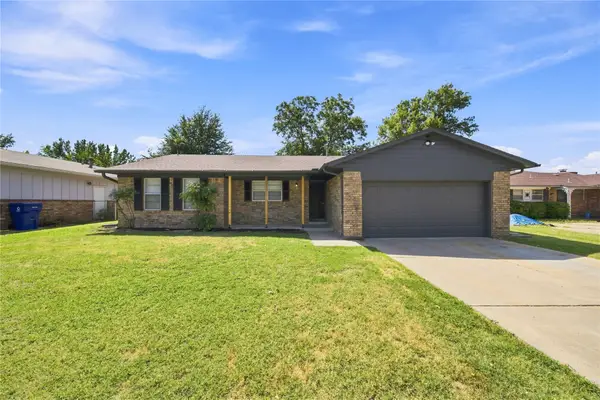 $280,000Active3 beds 3 baths2,386 sq. ft.
3008 S Elm Avenue, Broken Arrow, OK 74012
MLS# 2630731Listed by: COLDWELL BANKER SELECT - New
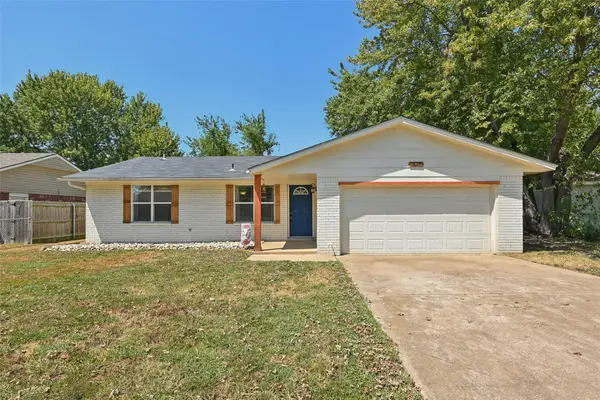 $179,000Active3 beds 2 baths1,024 sq. ft.
1624 S 4th Street, Broken Arrow, OK 74012
MLS# 2630934Listed by: SHEA FITE, REALTORS - New
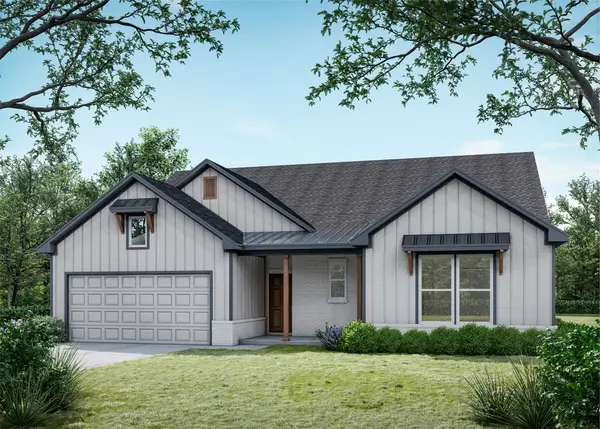 $413,594Active4 beds 3 baths2,231 sq. ft.
4932 Walnut Avenue, Broken Arrow, OK 74014
MLS# 2630957Listed by: MCGRAW, REALTORS 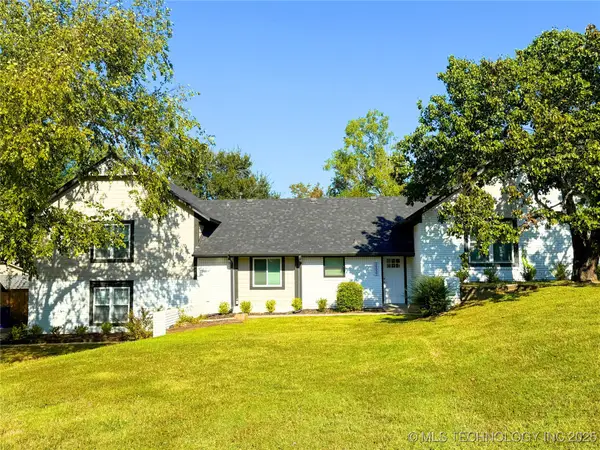 $375,000Active4 beds 4 baths2,275 sq. ft.
24037 Gordon Street, Broken Arrow, OK 74014
MLS# 2541656Listed by: ACCENT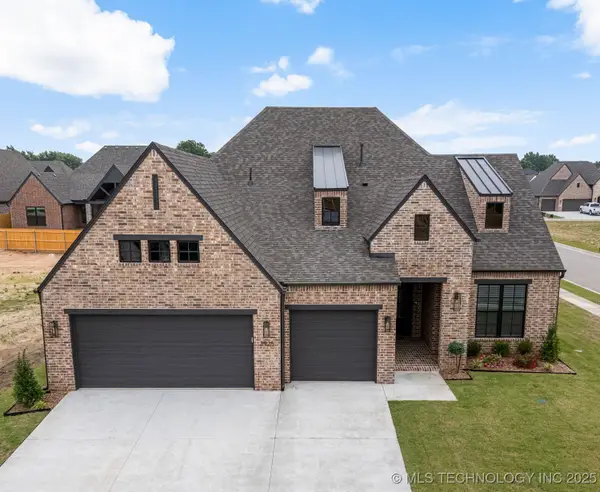 $499,900Active3 beds 3 baths2,460 sq. ft.
3925 S Elder Boulevard, Broken Arrow, OK 74012
MLS# 2546570Listed by: EXECUTIVE HOMES REALTY, LLC $529,900Active4 beds 3 baths2,652 sq. ft.
2803 W Tucson Court, Broken Arrow, OK 74011
MLS# 2546693Listed by: EXECUTIVE HOMES REALTY, LLC- New
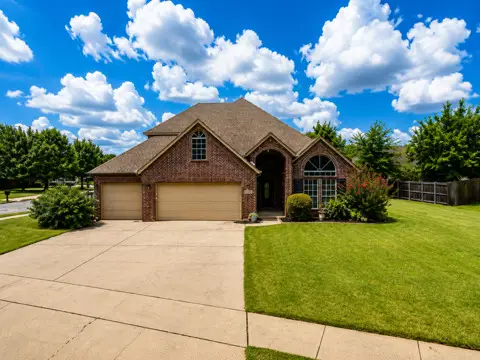 $445,000Active4 beds 4 baths3,279 sq. ft.
4604 N Narcissus Avenue, Broken Arrow, OK 74012
MLS# 2629494Listed by: EXP REALTY, LLC - New
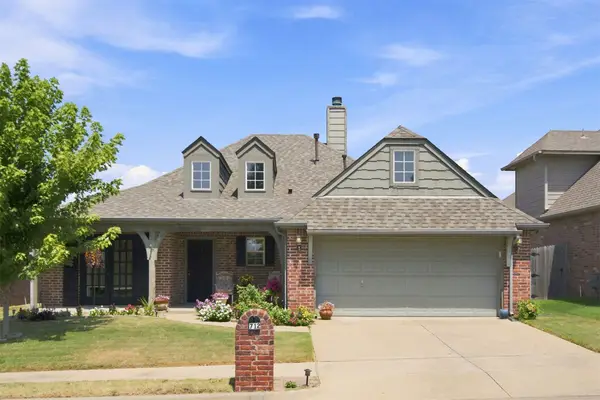 $335,000Active3 beds 2 baths2,199 sq. ft.
712 W Juneau Street, Broken Arrow, OK 74012
MLS# 2630049Listed by: CHINOWTH & COHEN


Protect your home and budget from life's surprises with an Assurant Home Warranty, backed by a partner that supports you through every step of homeownership. Explore Plans.
© 2023 - 2026 ERA Franchise Systems LLC. All rights reserved. ERA Franchise Systems LLC fully supports the principles of the Fair Housing Act and the Equal Opportunity Act. ERA, ERA Real Estate powered, and their respective logos are registered service marks of ERA Franchise Systems LLC. Each office is independently owned and operated.