
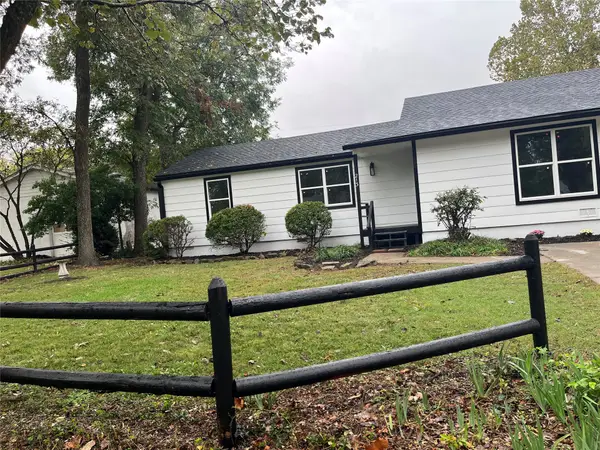
1237 Forest Lane, Catoosa, OK 74015
Local realty services provided by:ERA CS Raper & Son
1237 Forest Lane,Catoosa, OK 74015
$369,000
- 3 Beds
- 4 Baths
- 2,500 sq. ft.
- Single family
- Active
Listed by: amy wood
Office: solid rock, realtors
MLS#:2641073
Source:OK_NORES
Price summary
- Price:$369,000
- Price per sq. ft.:$147.6
About this home
Built for entertaining and everyday enjoyment! This spacious 3-bedroom, 3.5-bath home in desirable Woodcrest Estates features an open floor plan, two living areas, two wet bars, and a large sunroom overlooking the inviting inground pool. The indoor and outdoor spaces flow seamlessly, making it perfect for holidays, gatherings, or relaxing at home. Enjoy the private pool area with cabana, entertaining space, and separate entrance to half bath. Convenient location with an easy commute to Tulsa. Don't miss your chance to see this one! Schedule your showing today!
Contact an agent
Home facts
- Year built:1982
- Subdivision & Development:WOODCREST ESTATES
- Listing ID #:2641073
- Added:1 day(s) ago
- Updated:November 19, 2026 at 06:54 PM
Rooms and interior
- Bedrooms:3
- Total bathrooms:4
- Full bathrooms:3
- Rooms Total:12
- Flooring:Tile, Wood
- Kitchen Description:Dishwasher, Disposal, Microwave, Refrigerator
- Basement:Yes
- Living area:2,500 sq. ft.
Heating and cooling
- Cooling:2 Units, Central Air
- Heating:Central, Gas
Structure and exterior
- Year built:1982
- Building area:2,500 sq. ft.
- Lot area:0.23 Acres
- Lot Features:Mature Trees
- Construction Materials:Hardiplank Type, Wood Frame
- Foundation Description:Slab
Schools
- High school:Catoosa
- Middle school:Catoosa
- Elementary school:Catoosa
Finances and disclosures
- Price:$369,000
- Price per sq. ft.:$147.6
- Tax amount:$2,559 (2025)
Features and amenities
- Appliances:Built-In Oven, Cooktop, Dishwasher, Disposal, Gas Water Heater, Microwave, Oven, Range, Refrigerator
- Amenities:Attic, Cable TV, Ceiling Fan(s), Programmable Thermostat, Skylight(s), Smoke Detector(s), Vaulted Ceiling(s), Vinyl Windows, Wet Bar
Parking
- Garage:Yes
- Garage spaces:2
New listings near 1237 Forest Lane
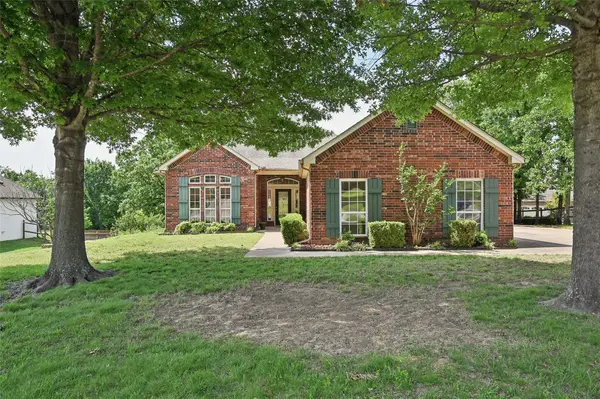 $375,000Pending3 beds 2 baths2,342 sq. ft.
128 New Haven Street, Catoosa, OK 74015
MLS# 2641324Listed by: CHINOWTH & COHEN- New
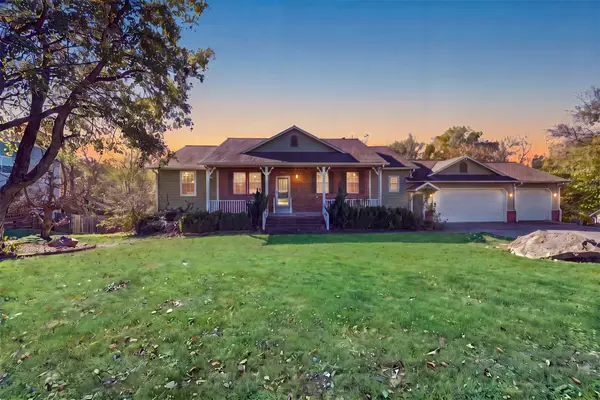 $465,000Active6 beds 4 baths3,712 sq. ft.
1238 Forest Lane, Catoosa, OK 74015
MLS# 2640956Listed by: CHINOWTH & COHEN - New
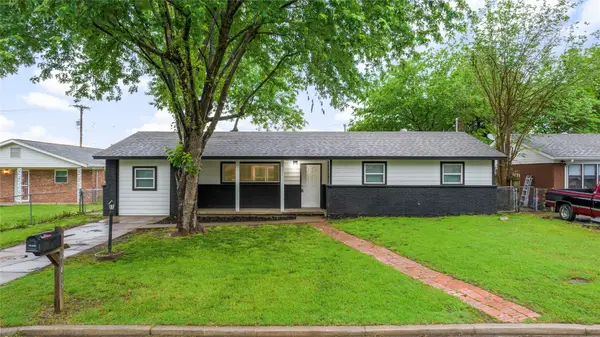 $220,000Active4 beds 3 baths1,486 sq. ft.
20415 E Admiral Boulevard, Tulsa, OK 74015
MLS# 2640908Listed by: RE/MAX RESULTS - New
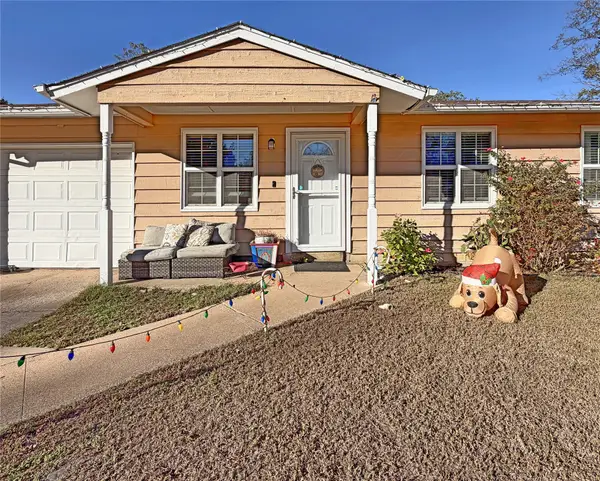 $199,900Active3 beds 2 baths1,518 sq. ft.
19529 E 3rd Street, Tulsa, OK 74108
MLS# 2640182Listed by: REAL BROKER LLC - New
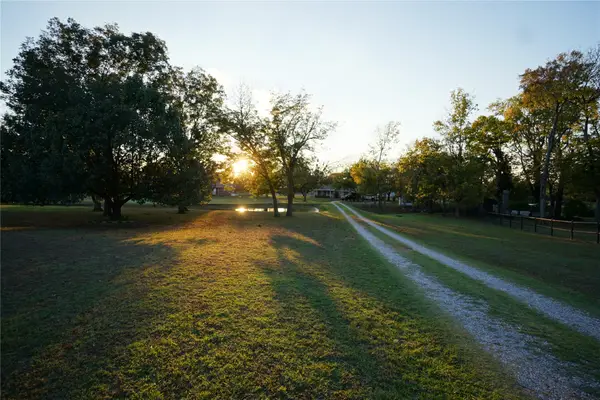 $375,000Active3 beds 2 baths1,781 sq. ft.
2146 S 280th East Avenue, Catoosa, OK 74015
MLS# 2640439Listed by: KELLER WILLIAMS PREFERRED 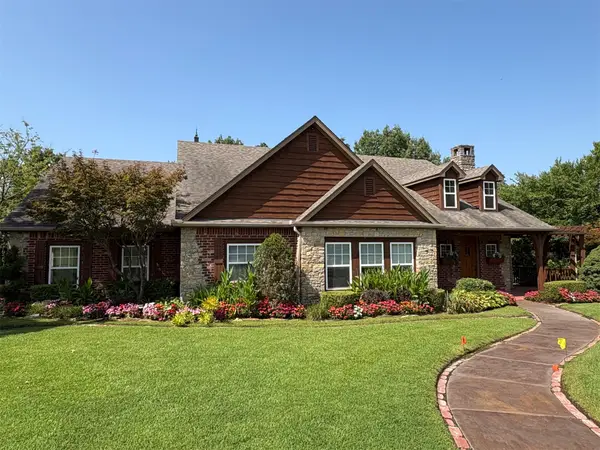 $569,900Active5 beds 4 baths3,557 sq. ft.
308 Waterford Street, Catoosa, OK 74015
MLS# 2640151Listed by: CHINOWTH & COHEN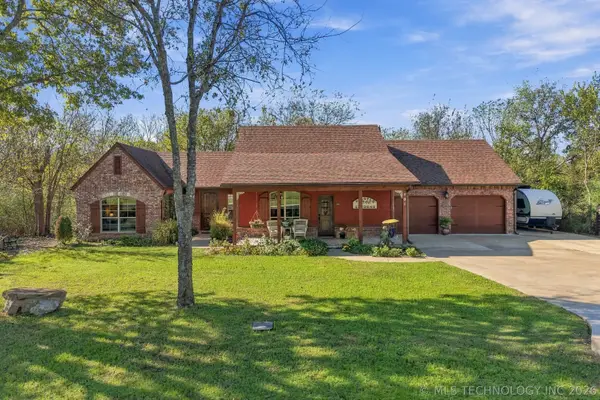 $385,000Pending3 beds 3 baths1,636 sq. ft.
301 N Cromwell Street, Catoosa, OK 74015
MLS# 2640007Listed by: COLDWELL BANKER SELECT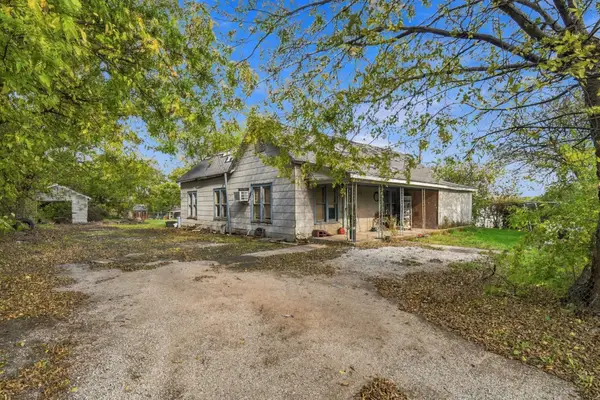 $75,000Pending3 beds 1 baths1,276 sq. ft.
107 E Denbo Street, Catoosa, OK 74015
MLS# 2639841Listed by: RE/MAX RESULTS- Open Sat, 2 to 4pm
 $350,000Active4 beds 3 baths2,633 sq. ft.
213 S Ash Street, Catoosa, OK 74015
MLS# 2638558Listed by: MCGRAW, REALTORS


Protect your home and budget from life's surprises with an Assurant Home Warranty, backed by a partner that supports you through every step of homeownership. Explore Plans.
© 2023 - 2026 ERA Franchise Systems LLC. All rights reserved. ERA Franchise Systems LLC fully supports the principles of the Fair Housing Act and the Equal Opportunity Act. ERA, ERA Real Estate powered, and their respective logos are registered service marks of ERA Franchise Systems LLC. Each office is independently owned and operated.